

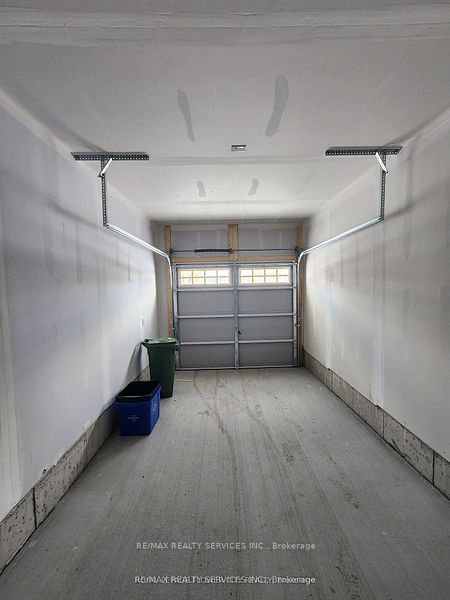
726 Rouncey Road, Kanata, ON K2S 1B6
Ottawa County
Key Facts
Description
Tastefully upgraded 3-bedroom, 3-bath executive townhouse in Kanata. it offers tremendous functional living & entertaining space! features a sun-filled open-concept main level- spacious kitchen w/ breakfast bar quartz countertops & quality appliances: formal dining & Living areas w/fireplace, patio door access to the backyard: convenient powder room & garage access. the upper level offers 3 spacious bedrooms, including the principal w/ 5-pc ensuite & walk-in closet. The family bath & convenient laundry room complete the space. The finished basement offers a large family room, utility room, & storage. Tasteful finishes, including WOOD & Ceramic flooring. Nestled in a community where pride ofownership prevails, & close to transit, recreation, shopping, dining, & schools.
Property Information
Property Type
Residential
Sub-Type
Townhouse
Style
2-Storey
Stories
2
Lot Dimensions
20.0x100.0
Garage Spaces
1
Parking Spaces
2
MLS® Listing#
X12565850
Property Features
Cooling
Heating
Basement
Pool
Parking
Construction
Roof
Rooms
- 3.23 x 3.413
- Bathroom1.524 x 2.43Second
- Bathroom1.52 x 2.43Second
- Bedroom6.27 x 3.44
- Bedroom 22.987 x 3.35Second
- Bedroom 33.23 x 3.048Second
- Family Room3.23 x 3.413
- Kitchen3.048 x 3.41
- Master Bedroom4.602 x 3.691Second
Financial Details
Annual Taxes
CA$4,500
Tax year 2024
Directions
Rouncey RD / Fernbank Rd
Affordability Calculator
$139,800
Estimated monthly payment
$3,720/mo
Principal $559,200 · Est. interest $780,134 over 30 yrs
Neighborhood Market Statistics
How this home compares to active listings in Kanata, ON
- CA$660,833
- Median Listing Price
- 35
- Median Days on Market
- 2,536
- Median Sq Ft
- CA$382
- Median Price / Sq Ft
- 427
- Active Listings
- This home’s price is 6% above the area median.
Market statistics compiled from active EXIT Realty® and MLS listings in Kanata, ON.
Location

Points of Interest in Kanata, ON
Showing the Kanata area map.
Nearby Schools
Shingwakons Public School
School · 0.4 km away
Maplewood Secondary School
Secondary · 1.2 km away
Kanata Montessori School
Elementary · 1.6 km away
Ecole Secondaire Catholique Paul
Secondary · 1.7 km away
Maurice-Lapointe Elementary Pub School
Elementary · 1.7 km away
Cepeo
School · 1.7 km away
Ecole Elementaire Publique Maurice-Lapointe
Secondary · 1.7 km away
Kids & Company
School · 1.9 km away
Bridlewood Community Elementary School
Elementary · 2.0 km away
Ecole Elementaire Catholique Jean-Paul II
School · 2.1 km away
Blue Sky School
School · 2.2 km away
Shea Butter Wonders
School · 2.3 km away
John Young Elementary School
Elementary · 2.3 km away
Stittsville Public School
Elementary · 2.5 km away
St Martin de Porres Elementary School
Elementary · 2.6 km away
Sacred Heart High School
Secondary · 2.7 km away
ST.James Elementary School Kanata - School Council
Elementary · 2.7 km away
Roch Carrier Elementary School
Elementary · 2.8 km away
Mathnasium
School · 2.8 km away
Tiny Hoppers
School · 2.8 km away
Commute Calculator
Nearby Homes

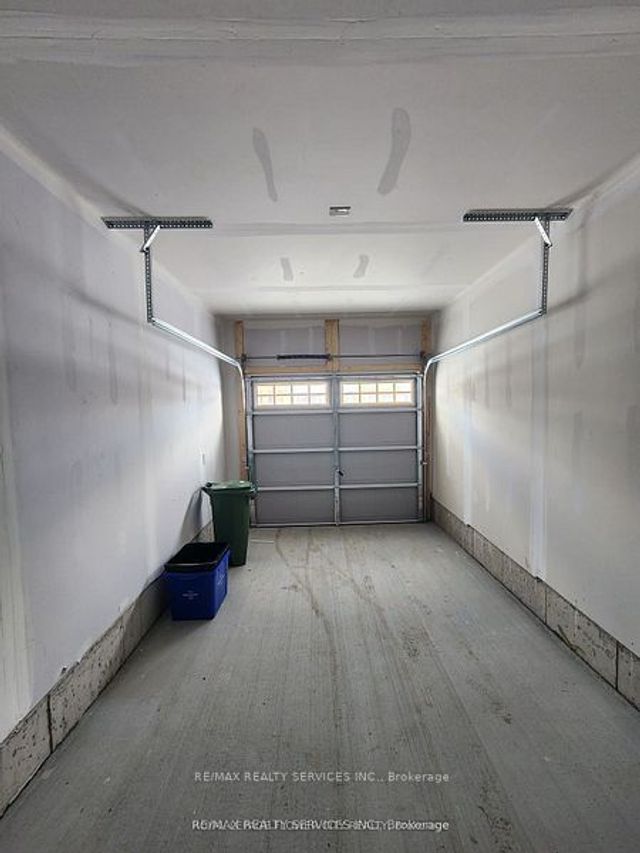


Similar Homes Nearby

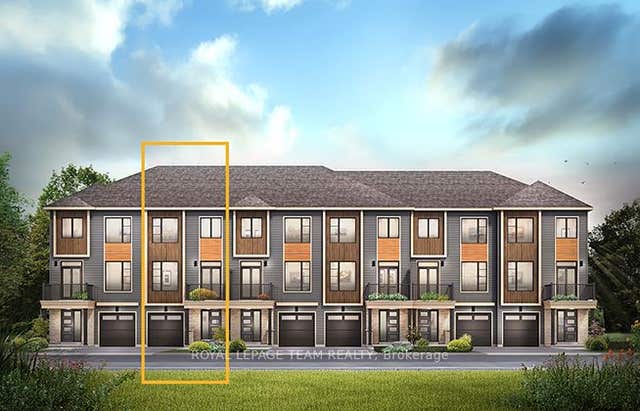
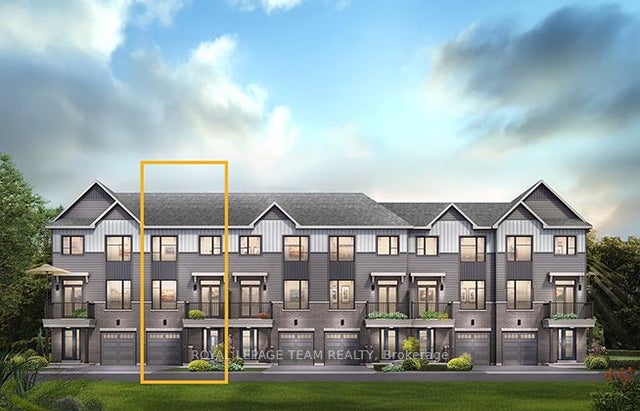
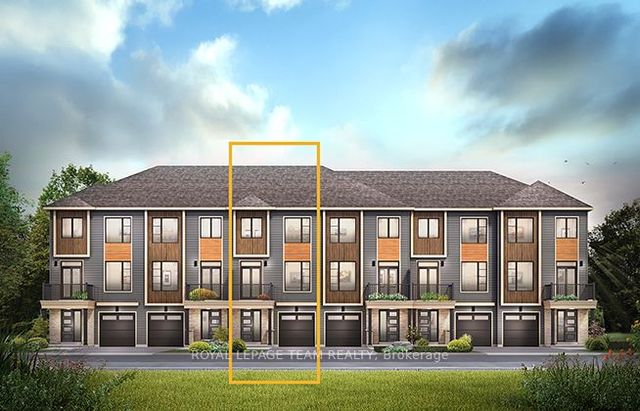

Similar Home Values
Comparable nearby listings and their asking prices.
| Address | Price | Beds | Baths | Sq Ft |
|---|---|---|---|---|
| 1017 Calendula Place, Kanata, ON | CA$489,990 | 2 | 2 | — |
| 413 Velocity Mews, Kanata, ON | CA$490,900 | 2 | 2 | — |
| 220 Visionary Lane, Kanata, ON | CA$491,900 | 2 | 2 | — |
| 210 Visionary Lane, Kanata, ON | CA$491,900 | 2 | 2 | — |
| 162 Visor Private, Kanata, ON | CA$499,000 | 2 | 2 | — |
| 46 Reaney Court, Kanata, ON | CA$499,000 | 3 | 2 | — |


