

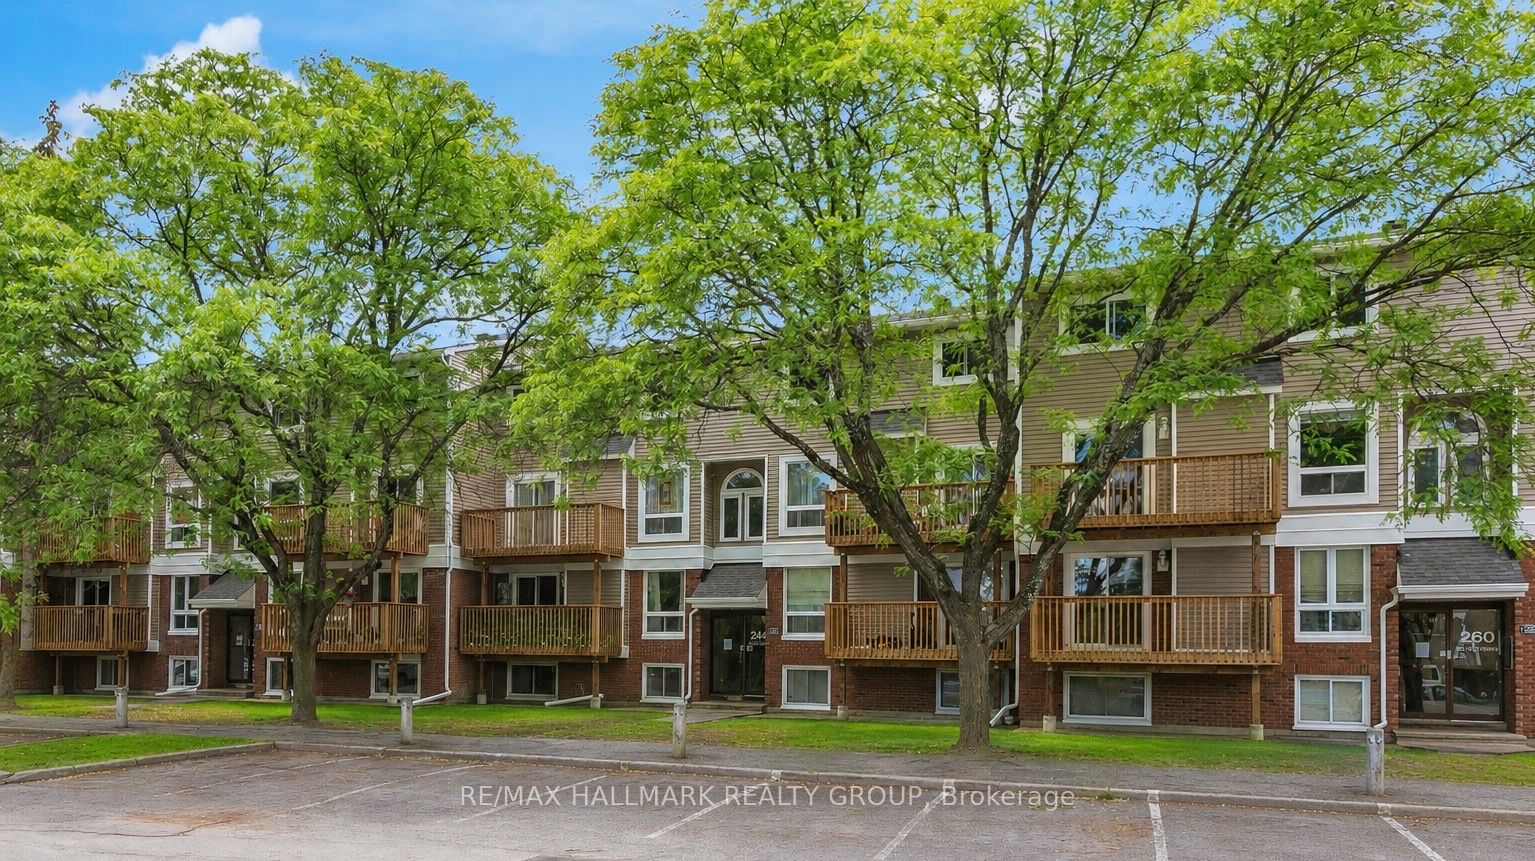
240 Fenerty Court 1, Kanata, ON K2L 3A7
Ottawa County
Key Facts
Description
Welcome to this beautifully updated & move-in ready 2-bedroom, 2-bathroom lower-unit condo in Kanata's sought-after Katimavik neighbourhood. Offering a functional layout, tasteful updates & great value, this home is ideal for first-time buyers, downsizers, professionals & investors alike. The bright living/dining area features wood flooring, a cozy gas fireplace & large windows that fill the space with natural light, creating a warm, inviting atmosphere. The dining area provides direct access to a private covered terrace surrounded by mature trees & privacy screening, offering a peaceful outdoor retreat for morning coffee, relaxing evenings, or entertaining guests.The updated kitchen is thoughtfully separated from the main living space & features stainless steel appliances, abundant cabinetry, updated laminate flooring, a stylish backsplash & a dedicated coffee station with breakfast bar seating. A convenient powder room completes the main level.The lower level offers 2 generously sized bedrooms, both featuring wood flooring, large windows & electric fireplaces that add warmth & character. The updated full bathroom includes a modern oversized vanity with ample storage, tile flooring, updated fixtures & in-unit laundry with a full-size washer & dryer. Updated flooring runs throughout the home, creating a clean, cohesive feel.One surface parking space is included & located close to the unit. Pet-friendly with restrictions, this well-maintained home also benefits from exterior building improvements completed in 2024, including updates to the front façade & balcony areas.Ideally located minutes from Hwy 417, public transit, excellent schools, parks, walking trails, recreation facilities, Kanata Centrum, shopping, restaurants & everyday amenities, this turnkey home offers an outstanding combination of comfort, convenience & lifestyle in one of Kanata's most desirable communities. Simply move in & enjoy.
Property Information
Property Type
Residential
Style
2-Storey
Stories
2
Parking Spaces
1
MLS® Listing#
X13477228
Property Features
Interior
Cooling
Heating
Fireplace
Basement
Construction
Rooms
- Bedroom3.4 x 3.4Lower
- Bedroom3.35 x 2.43Lower
- Dining Room3.02 x 2.69Main
- Kitchen3.4 x 2.43Main
- Living Room3.47 x 3.4Main
Financial Details
HOA
CA$616
CARLETON
Annual Taxes
CA$1,902
Tax year 2025
Parcel Number
152540020
Directions
Castlefrank > McCurdy > Fenerty
Affordability Calculator
$60,800
Estimated monthly payment
$1,618/mo
Principal $243,200 · Est. interest $339,286 over 30 yrs
Neighborhood Market Statistics
How this home compares to active listings in Kanata, ON
- CA$662,222
- Median Listing Price
- 34
- Median Days on Market
- 2,536
- Median Sq Ft
- CA$382
- Median Price / Sq Ft
- 484
- Active Listings
- This home’s price is 54% below the area median.
Market statistics compiled from active EXIT Realty® and MLS listings in Kanata, ON.
Location

Points of Interest in Kanata, ON
Showing the Kanata area map.
Nearby Schools
Castlefrank Elementary School
Elementary · 0.2 km away
Holy Trinity Badminton Club
Secondary · 0.3 km away
Holy Redeemer Elementary School
Elementary · 0.5 km away
Katimavik Elementary School
Elementary · 0.7 km away
Conseil des Ecoles Catholiques de Langue Francaise
Secondary · 1.4 km away
Ecole Elementaire Catholique Roger Saint Denis
Elementary · 1.4 km away
The Playspace
School · 1.4 km away
Glen Cairn Cooperative Preschool
School · 1.6 km away
Glen Cairn Public School
Secondary · 1.6 km away
A.Y. Jackson Secondary School
Secondary · 1.9 km away
Earl of March Secondary School
Secondary · 2.0 km away
St Martin de Porres Elementary School
Elementary · 2.0 km away
Stephen Leacock Public School
Elementary · 2.0 km away
Beaverbrook Montessori School
Elementary · 2.1 km away
John Young Elementary School
Elementary · 2.2 km away
Roland Michener Public School
Elementary · 2.4 km away
Kanata Academy School
School · 2.4 km away
Kanata Academy
School · 2.6 km away
All-Saints Catholic High School
Secondary · 2.6 km away
Georges Vanier Catholic Elementary School
Elementary · 2.9 km away
Commute Calculator
Nearby Homes


Similar Homes Nearby

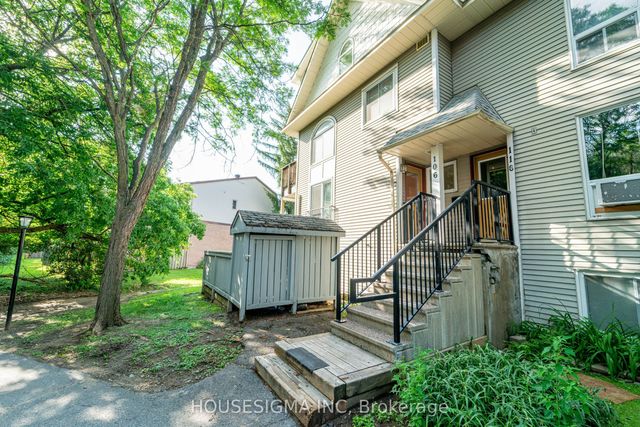
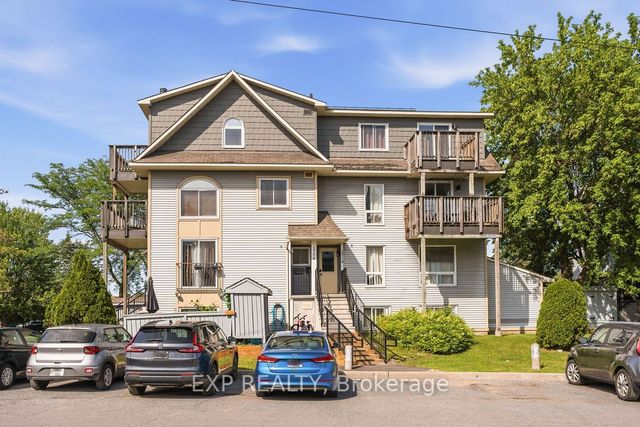

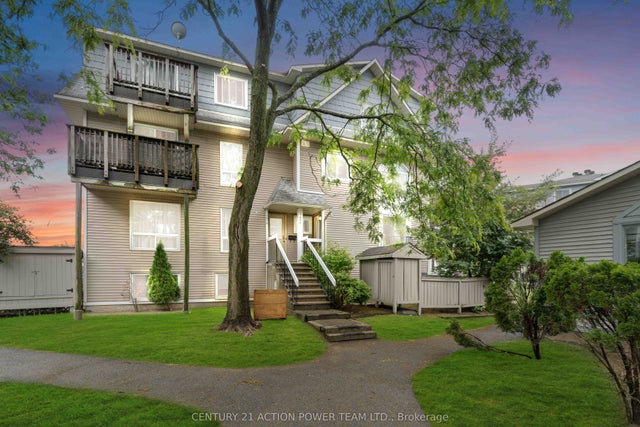
Similar Home Values
Comparable nearby listings and their asking prices.
| Address | Price | Beds | Baths | Sq Ft |
|---|---|---|---|---|
| 120 Fenerty Crescent 2, Kanata, ON | CA$259,900 | 2 | 2 | — |
| 520 Fenerty Court 8, Kanata, ON | CA$269,900 | 2 | 2 | — |
| 1516 Tanguay Court 106, Kanata, ON | CA$269,900 | 2 | 2 | — |
| 1704 Tanguay Court Unit #56, Kanata, ON | CA$269,999 | 2 | 2 | — |
| 614 Tanguay Court, Kanata, ON | CA$279,000 | 2 | 2 | — |
| 1006 Tanguay Court 41, Kanata, ON | CA$295,000 | 2 | 2 | — |


