

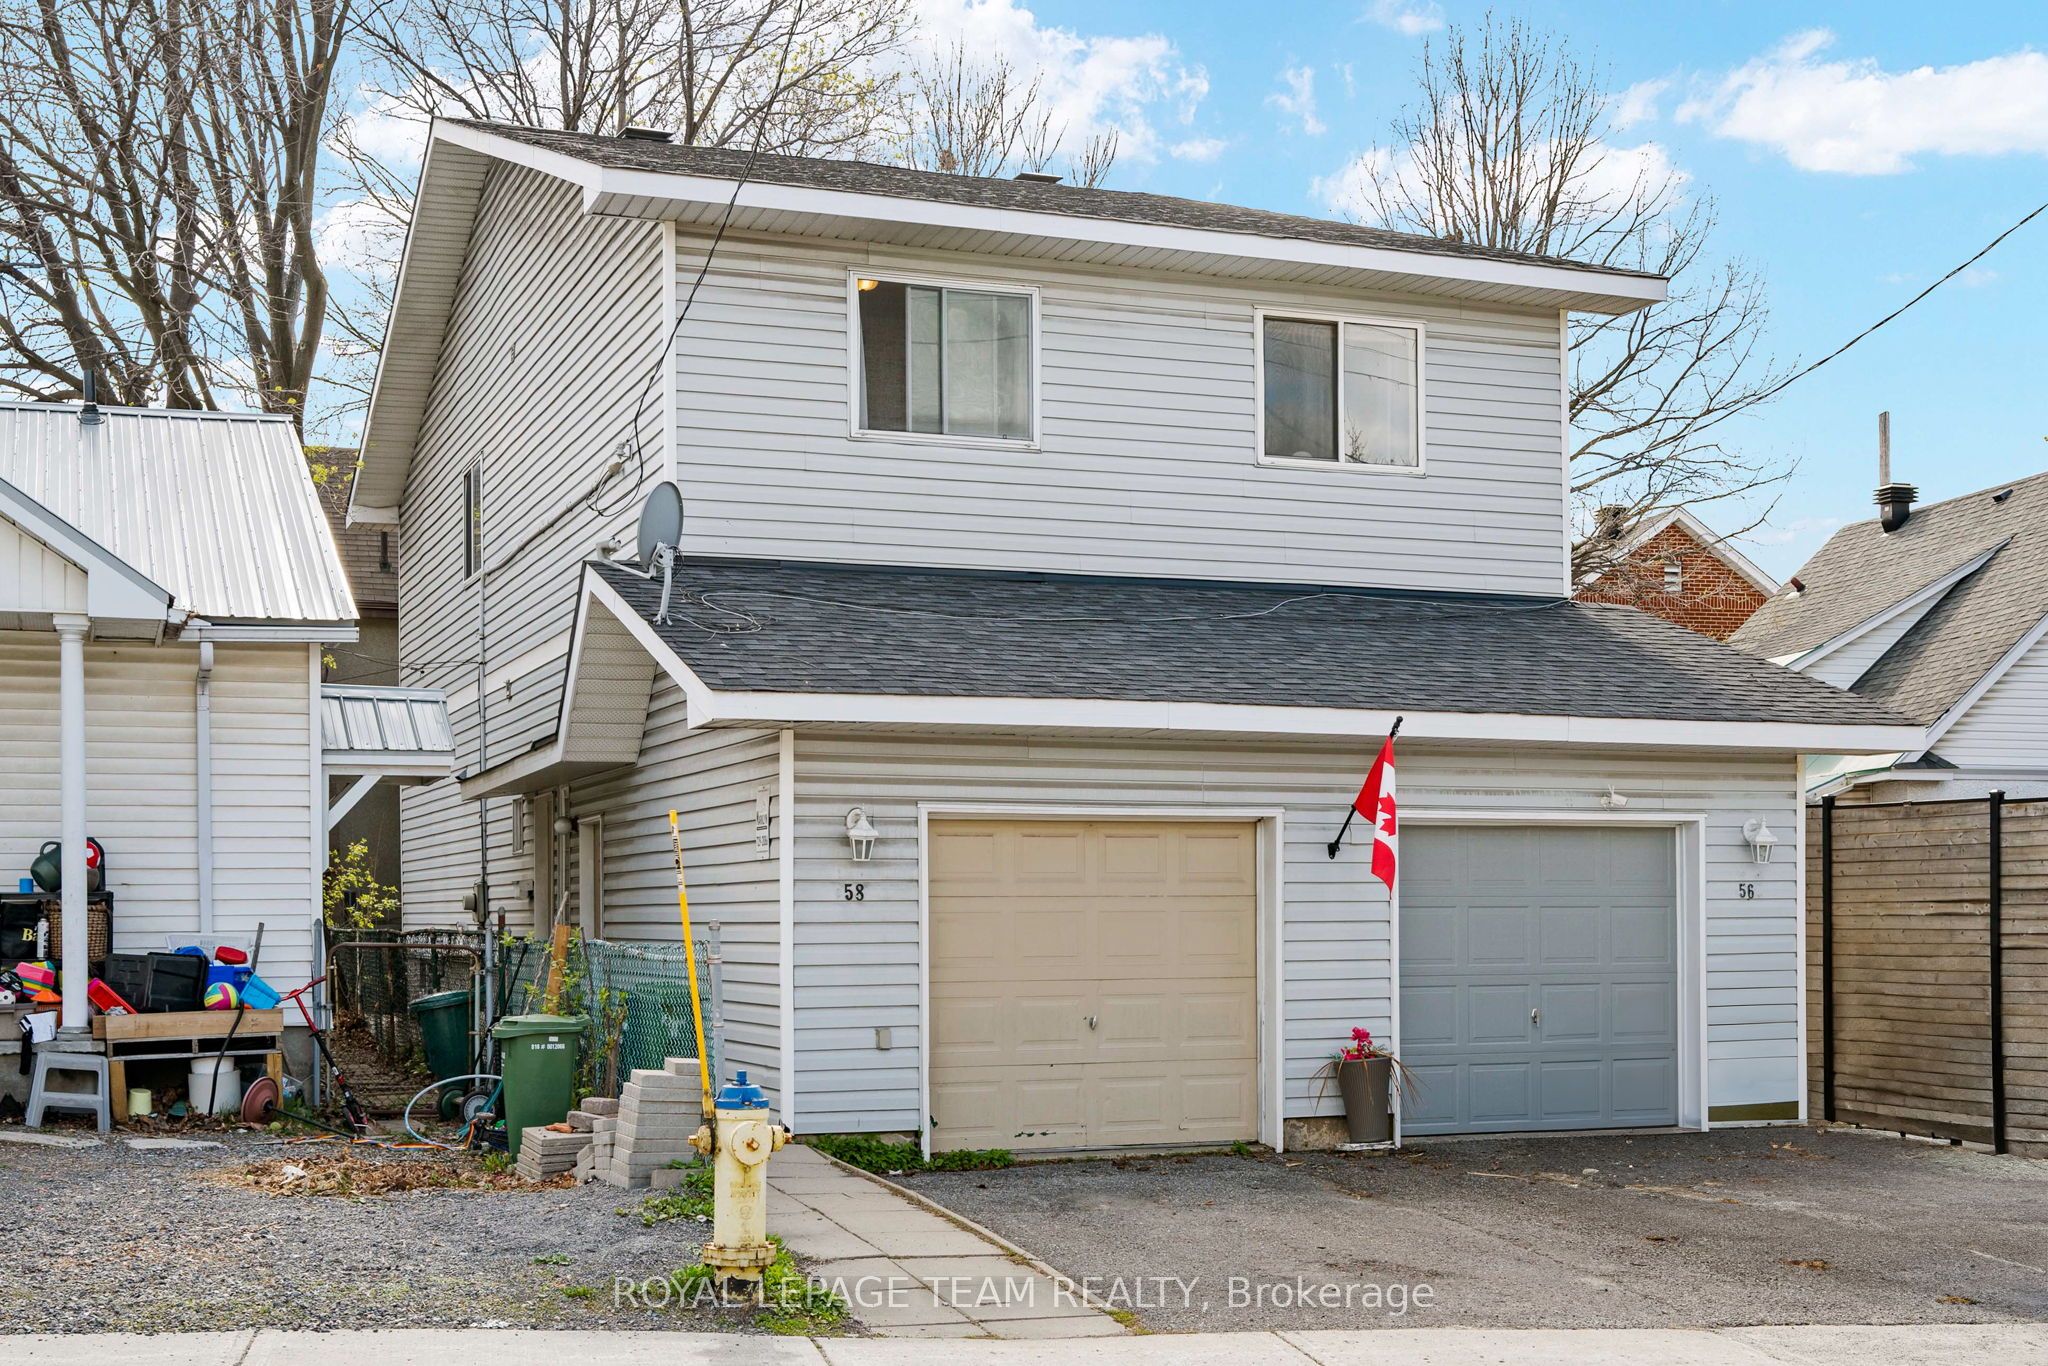
58 Beverley Avenue, West Centre Town, ON K1Y 1N1
Ottawa County
Key Facts
Description
Nestled in one of Ottawa's most convenient and sought-after neighbourhoods, this charming semi-detached home offers the perfect blend of comfort, functionality, and affordability, making this an an ideal opportunity to enjoy true city living. Thoughtfully laid out, the main floor features a functional kitchen, spacious living area with direct access to the rear patio, and a convenient 2-piece bathroom. Upstairs, you will find three well-sized bedrooms and a full 4-piece bathroom. The finished basement provides valuable additional living space with a generous family/recreation room, second 4-piece bathroom, and ample storage. This home also features an an attached garage, offering convenient covered parking and additional storage space. Also enjoy a fully fenced backyard complete with a patio area, perfect for summer evenings, entertaining, or relaxing outdoors. Ideally situated in the heart of Hintonburg, one of Ottawa's most vibrant and desirable communities, this home places you just steps from some of the city's favourite cafés, restaurants, boutiques, patios, and local shops. Grocery stores, everyday amenities, nearby O-Train stations, OC Transpo routes, and quick access to Hwy 417 make commuting and daily living effortless.
Property Information
Property Type
Residential
Sub-Type
Single Family Residence
Style
2-Storey
Stories
2
Lot Dimensions
16.67x89.5
Parking Spaces
2
MLS® Listing#
X13144646
Property Features
Cooling
Heating
Basement
Pool
Parking
Construction
Roof
Financial Details
Annual Taxes
CA$5,790
Tax year 2025
Parcel Number
040920294
Directions
Queensway 417 to Parkdale Ave., Right on Sims Ave. Right on Beverley Ave. #58
Affordability Calculator
$155,000
Estimated monthly payment
$4,125/mo
Principal $620,000 · Est. interest $864,955 over 30 yrs
Neighborhood Market Statistics
How this home compares to active listings in West Centre Town, ON
- CA$717,520
- Median Listing Price
- 46
- Median Days on Market
- 1,300
- Median Sq Ft
- CA$568
- Median Price / Sq Ft
- 5,999
- Active Listings
- This home’s price is 8% above the area median.
Market statistics compiled from active EXIT Realty® and MLS listings in West Centre Town, ON.
Location

Points of Interest in West Centre Town, ON
Showing the West Centre Town area map.
Nearby Schools
Connaught Public School
Elementary · 0.2 km away
Parkdale Montessori School
Elementary · 0.2 km away
Ecole St-Francois-D'Assise
Elementary · 0.4 km away
Fisher Park Public School
Secondary · 0.5 km away
ABC Daycare Centre
School · 0.5 km away
Heritage Academy
School · 0.7 km away
Ecole Elementaire Publique Louise-Arbour
Elementary · 0.8 km away
Devonshire Community Public School
Elementary · 0.9 km away
Elmdale Public School
Elementary · 0.9 km away
The Children's Place
School · 1.2 km away
Ottawa Children's Montessori Center
Elementary · 1.2 km away
Adult High School
Secondary · 1.3 km away
Hilson Avenue Public School
Elementary · 1.5 km away
St Anthony Catholic School
Elementary · 1.6 km away
St Nicholas Adult High School
Secondary · 1.6 km away
Nanny Goat Hill Nursery School
School · 1.8 km away
Keyworth Early Learning Centre
School · 1.9 km away
Annavale Headstart Nursery School
School · 1.9 km away
W E Gowling Public School
School · 1.9 km away
St George Elementary School
Elementary · 1.9 km away
Commute Calculator
Nearby Homes


Similar Homes Nearby




Similar Home Values
Comparable nearby listings and their asking prices.
| Address | Price | Beds | Baths | Sq Ft |
|---|---|---|---|---|
| 903 - 714 THE WEST MALL ROAD, Toronto (Eringate-Centennial-West Deane), ON | CA$544,999 | 3 | 2 | — |
| 29 PURPLE BEECH STREET, Thames Centre (Thorndale), ON | CA$545,000 | 3 | 3 | — |
| 29 Purple Beech Street, Thames Centre, ON | CA$545,000 | 3 | 3 | — |
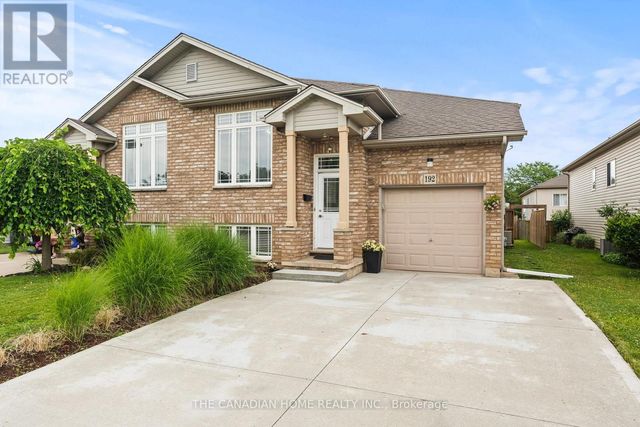
| 192 OAKCREST AVENUE E, Welland (West Welland), ON | CA$545,000 | 4 | 2 | — |
| 53 Purple Beech Street, Thames Centre, ON | CA$545,000 | 3 | 3 | — |
| 10 Victoria Avenue, Quinte West, ON | CA$545,000 | 3 | 2 | — |


