

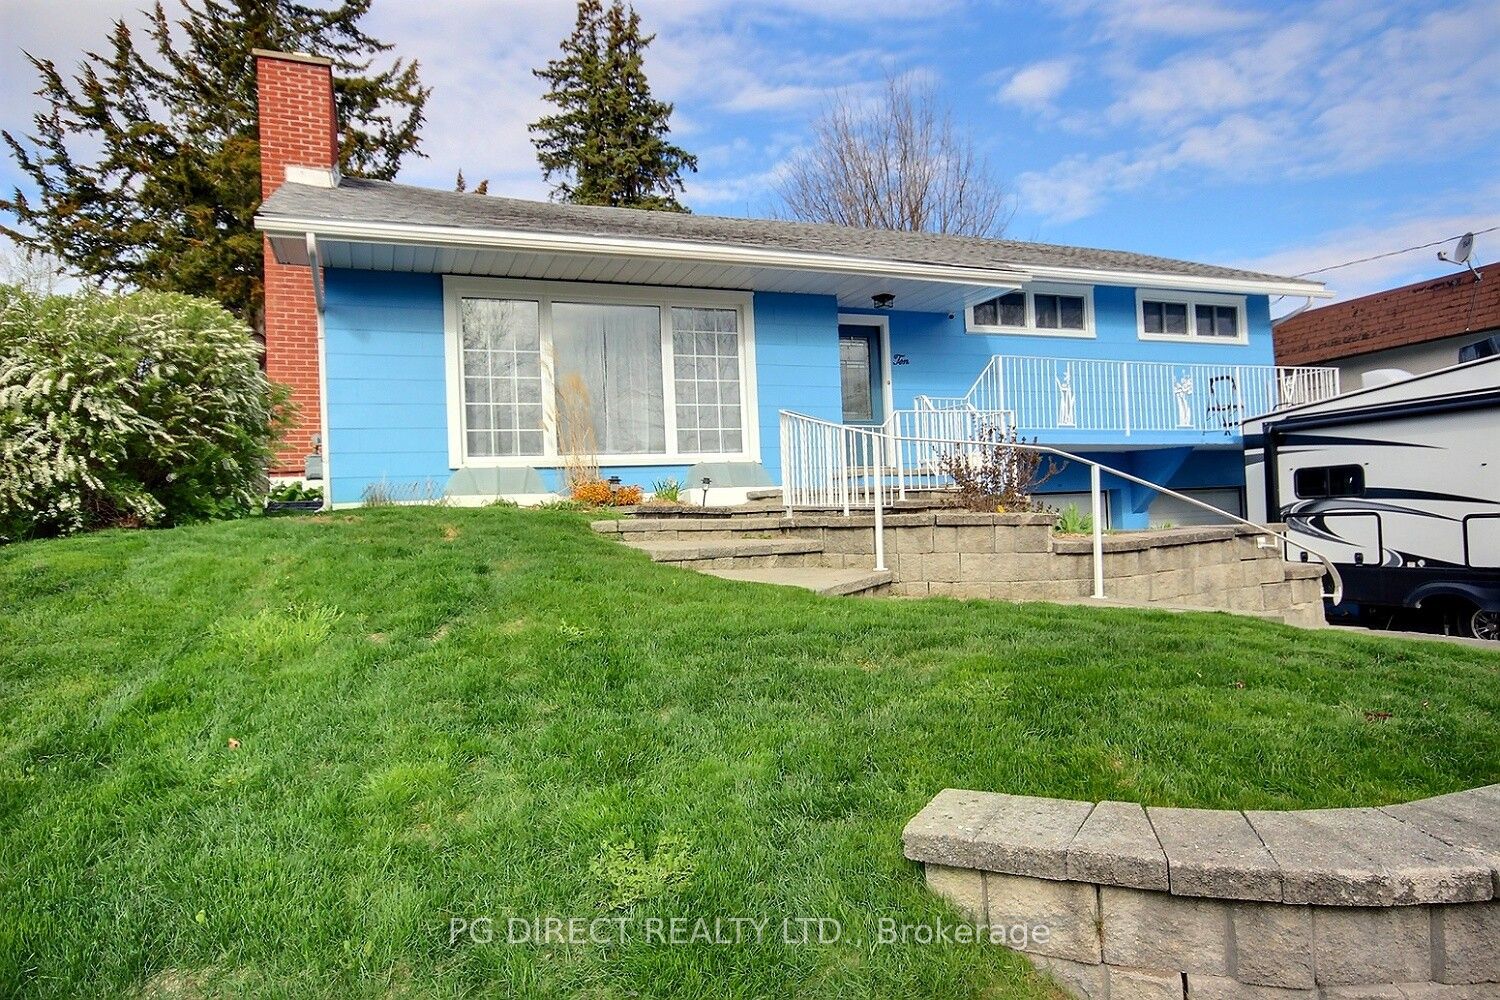
10 Victoria Avenue, Quinte West, ON K8V 4Z1
Hastings County
Key Facts
Description
Visit REALTOR website for additional information. Bright and inviting 3 bedroom, 2 bath 3 level split in town with a layout that offers both comfort and function. Features include a 3 piece bath and a 4 piece bath, bright windows that fill the home with natural light, a cozy natural gas fireplace, central air, and forced air natural gas heating for year round comfort. The spacious backyard is perfect for relaxing or entertaining, complete with a shed and a pad with 220V ready for a hot tub. A 2 car garage adds plenty of room for parking and storage. Ideally located just minutes from the airbase and within walking distance to schools, the dog park, walking trails, downtown, the marina, and the library, this home offers convenience and lifestyle in one great package.
Property Information
Property Type
Residential
Sub-Type
Single Family Residence
Style
Backsplit 3
Lot Dimensions
62.0x123.0
Parking Spaces
6
MLS® Listing#
X12957078
Property Features
Interior
Appliances
Cooling
Heating
Fireplace
Basement
Pool
Patio
Fencing
Lot Features
Construction
Roof
Security
Other Structures
Utilities
Rooms
- 1.3 x 3.56Main
- 3.0 x 5.44Lower
- 1.7 x 1.75Lower
- Bathroom2.18 x 2.11Lower
- Bathroom3.53 x 2.51Upper
- Bedroom2.95 x 3.58Upper
- Bedroom2.54 x 3.56Upper
- Dining Room2.74 x 3.68Main
- Kitchen3.96 x 3.53Main
- Living Room5.13 x 4.19Main
- Master Bedroom4.06 x 3.53Upper
- Utility Room4.98 x 4.42Lower
Financial Details
Annual Taxes
CA$2,953
Tax year 2026
Assessed Value
CA$192,000
Parcel Number
403860066
Directions
Victoria and Crestwell
Affordability Calculator
$109,000
Estimated monthly payment
$2,901/mo
Principal $436,000 · Est. interest $608,259 over 30 yrs
Neighborhood Market Statistics
How this home compares to active listings in Quinte West, ON
- CA$736,966
- Median Listing Price
- 41
- Median Days on Market
- 1,300
- Median Sq Ft
- CA$569
- Median Price / Sq Ft
- 3,660
- Active Listings
- This home’s price is 26% below the area median.
Market statistics compiled from active EXIT Realty® and MLS listings in Quinte West, ON.
Location

Points of Interest in Quinte West, ON
Showing the Quinte West area map.
Commute Calculator
Nearby Homes


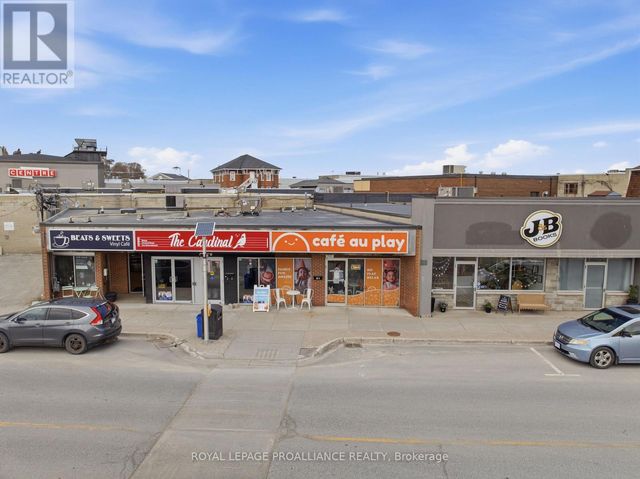
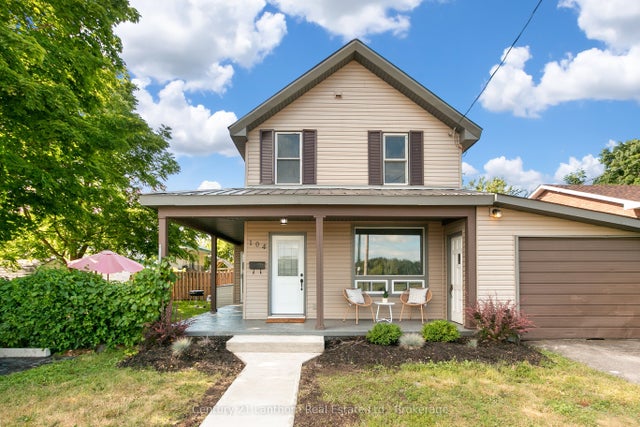

Similar Homes Nearby
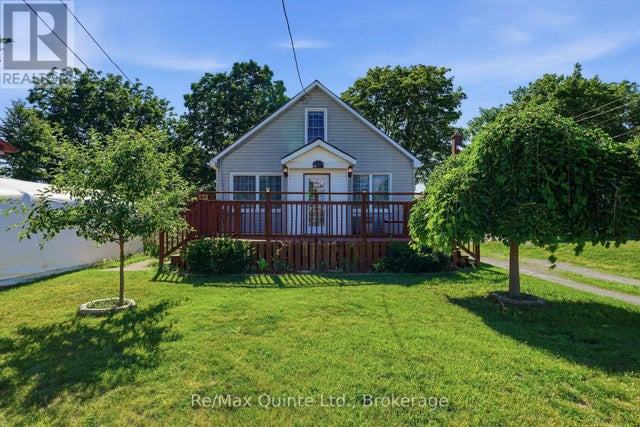
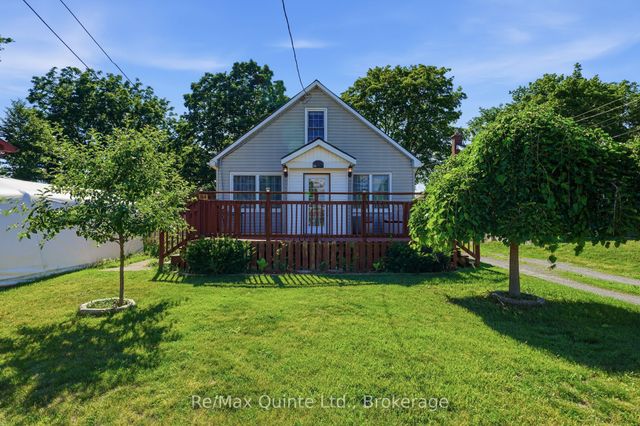

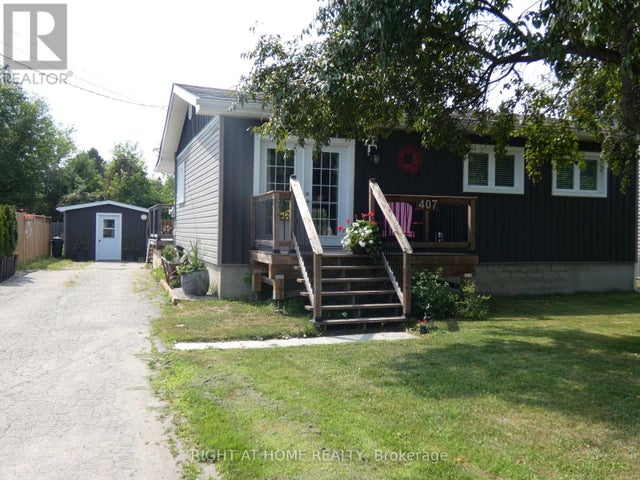

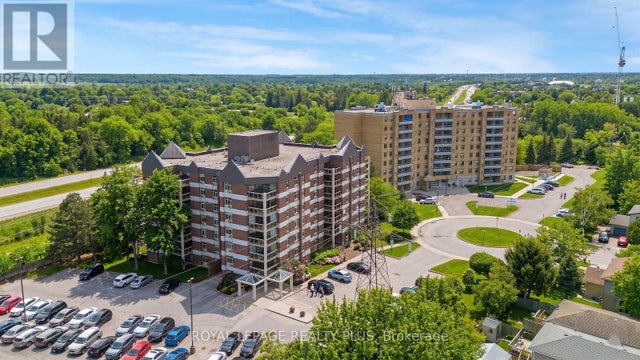
Similar Home Values
Comparable nearby listings and their asking prices.
| Address | Price | Beds | Baths | Sq Ft |
|---|---|---|---|---|
| 84 CAMPBELL STREET, Quinte West (Trenton Ward), ON | CA$385,000 | 2 | 1 | — |
| 84 Campbell Street, Quinte West, ON | CA$385,000 | 2 | 1 | — |
| 511 - 1 FALAISE ROAD, Toronto (West Hill), ON | CA$388,000 | 2 | 1 | — |
| 407 KING STREET, West Nipissing (Sturgeon Falls), ON | CA$389,000 | 2 | 1 | — |
| 407 KING Street, West Nipissing, ON | CA$389,000 | 2 | 1 | — |
| 603 - 8 CHRISTOPHER COURT, Guelph (Kortright West), ON | CA$389,900 | 2 | 2 | — |


