

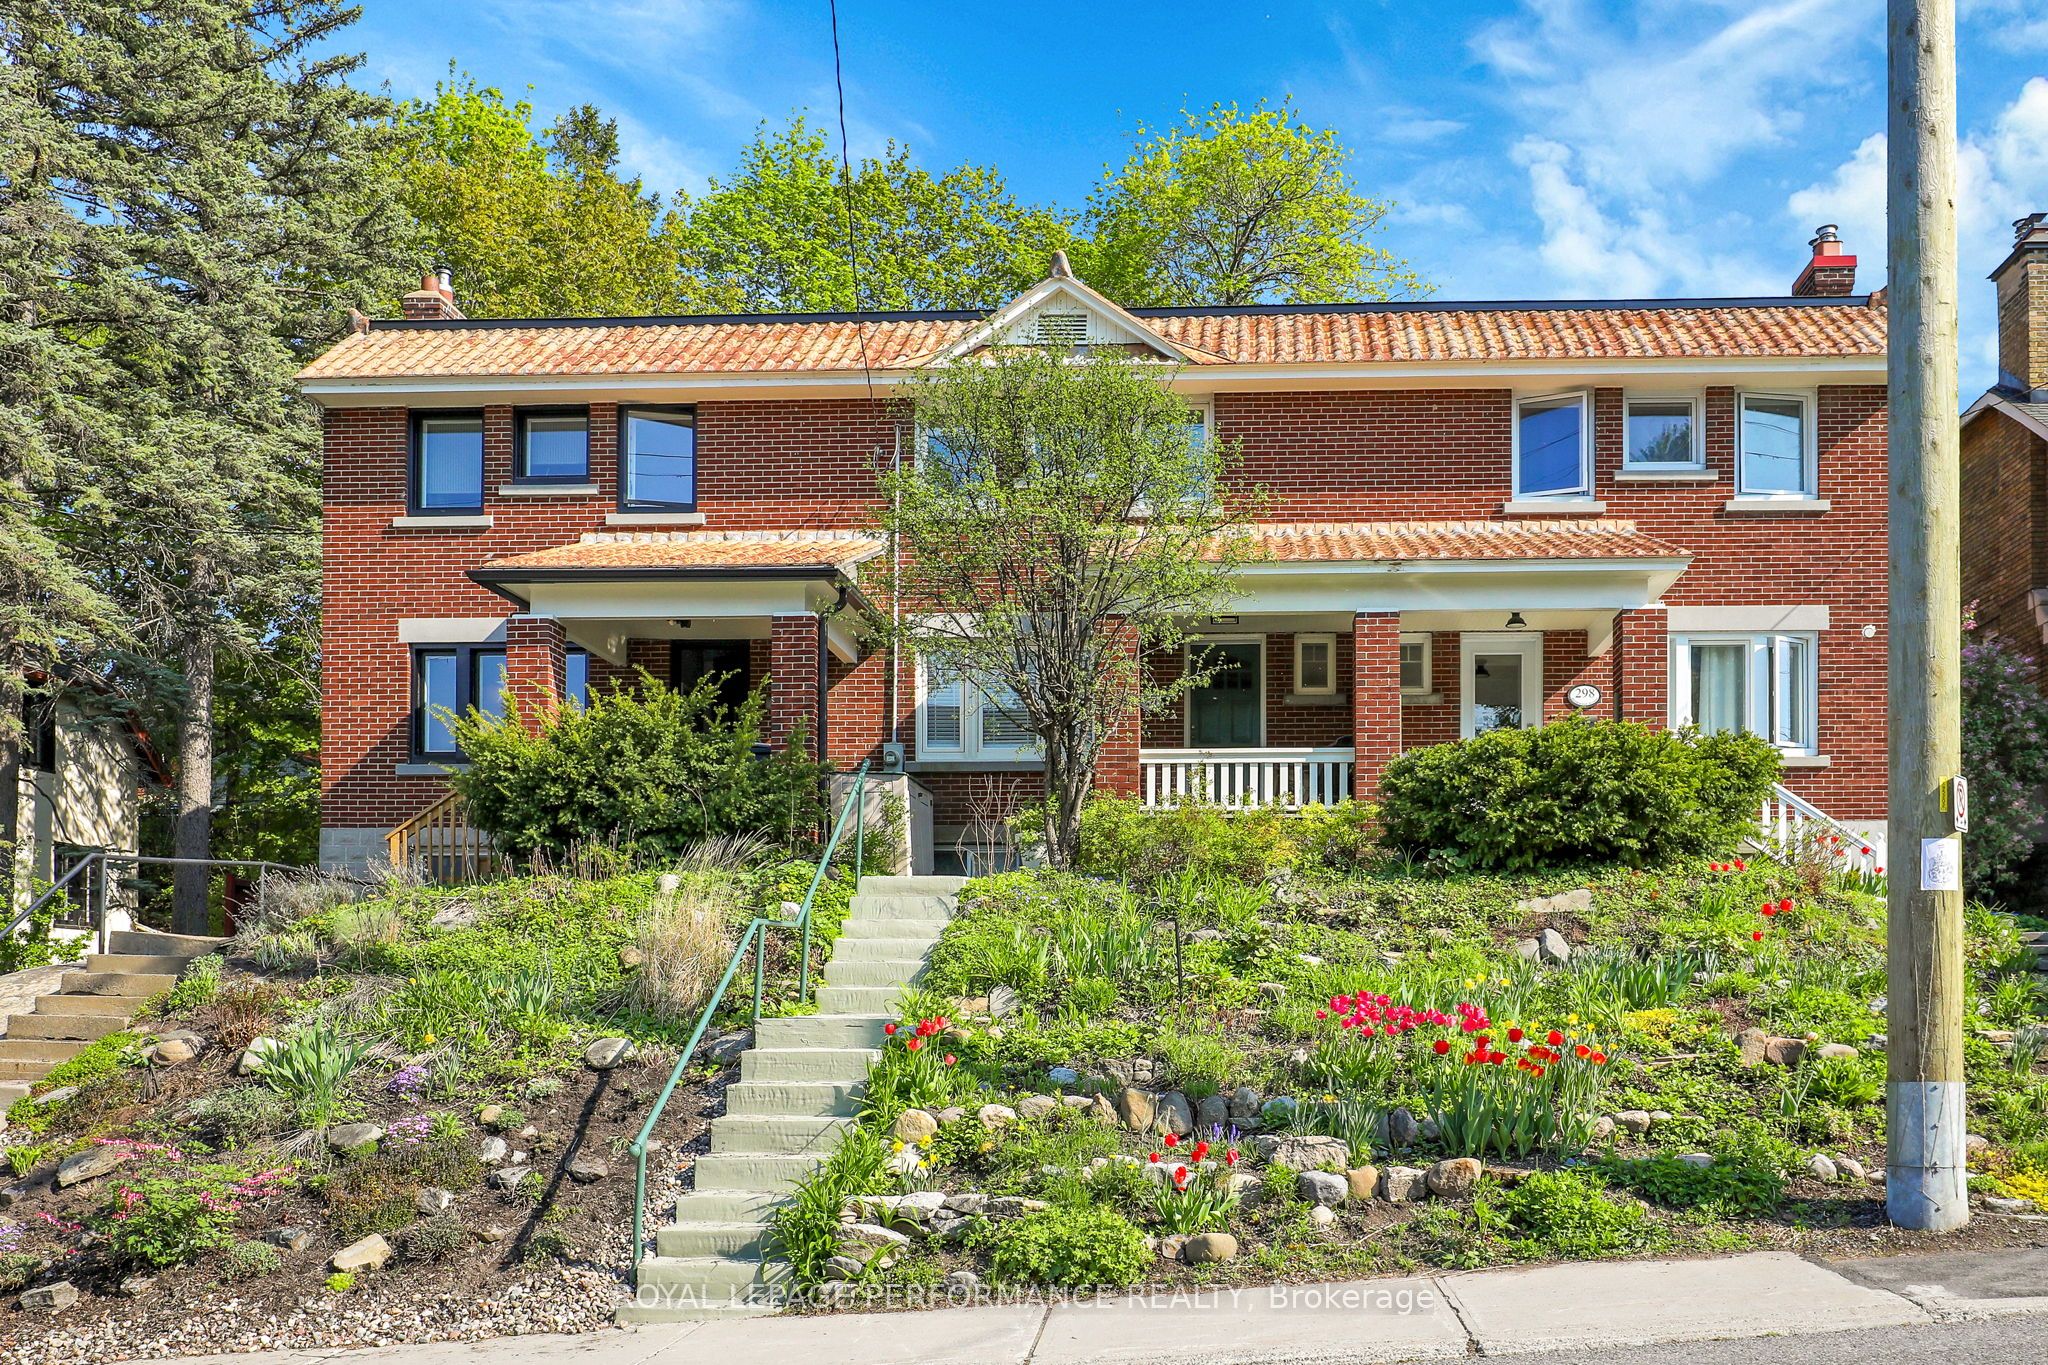
296 Holmwood Avenue, Glebe - Ottawa East and Area, ON K1S 2R3
Ottawa County
Key Facts
Description
Private, elevated treed views and a walkable Glebe lifestyle-an uncommon combination in this sought-after neighbourhood. This classic Glebe row home offers hardwood floors, a bright living room opening to a family-sized dining room, and a kitchen with access to the rear deck, patio, and fenced garden. The second level features three bedrooms and a full family bath. A high, dry basement offers excellent potential for future finishing and additional living space. Ideally located near the Rideau Canal, Dows Lake, parks, and within highly regarded school catchment areas.
Property Information
Property Type
Residential
Sub-Type
Townhouse
Style
2-Storey
Stories
2
Lot Dimensions
19.7x90.0
MLS® Listing#
X13143626
Property Features
Appliances
Cooling
Heating
Pool
Parking
Patio
Fencing
Construction
Roof
Utilities
Financial Details
Annual Taxes
CA$6,062
Tax year 2025
Parcel Number
041420086
Directions
Turn west off Bank street onto Holmwood, property on south side of Holmwood Avenue.
Affordability Calculator
$154,800
Estimated monthly payment
$4,120/mo
Principal $619,200 · Est. interest $863,839 over 30 yrs
Neighborhood Market Statistics
How this home compares to active listings in Glebe - Ottawa East and Area, ON
- CA$667,677
- Median Listing Price
- 40
- Median Days on Market
- 1,300
- Median Sq Ft
- CA$467
- Median Price / Sq Ft
- 11,089
- Active Listings
- This home’s price is 16% above the area median.
Market statistics compiled from active EXIT Realty® and MLS listings in Glebe - Ottawa East and Area, ON.
Location
- 296 Holmwood Avenue, Glebe - Ottawa East and Area, ON K1S 2R3
Points of Interest in Glebe - Ottawa East and Area, ON
Showing the Glebe - Ottawa East and Area area map.
Nearby Schools
Mutchmor Public School
Elementary · 0.6 km away
Glebe Collegiate Institute
Secondary · 0.6 km away
Corpus Christi Catholic School
Elementary · 0.6 km away
Glebe Cooperative Nursery School
School · 0.7 km away
Glebe Montessori School
Secondary · 0.8 km away
Azrieli Pavillion
School · 0.9 km away
Hopewell Avenue Public School
Elementary · 0.9 km away
Talking Shop Ottawa
School · 1.0 km away
Sunnyside Footsteps
School · 1.0 km away
The Element
Secondary · 1.1 km away
Astolot Educational Centre
Secondary · 1.2 km away
Acorn Early Learning Centre
School · 1.3 km away
First Avenue Public School
Elementary · 1.4 km away
Glashan Public School
Secondary · 1.5 km away
Adult High School
Secondary · 1.5 km away
St Anthony Catholic School
Elementary · 1.5 km away
Cambridge Street Community Public School
Elementary · 1.6 km away
Richard Psass Alternate School
Secondary · 1.6 km away
Ecole Elementaire Publique Louise-Arbour
Elementary · 1.7 km away
Heritage Academy
School · 1.7 km away
Commute Calculator
Nearby Homes

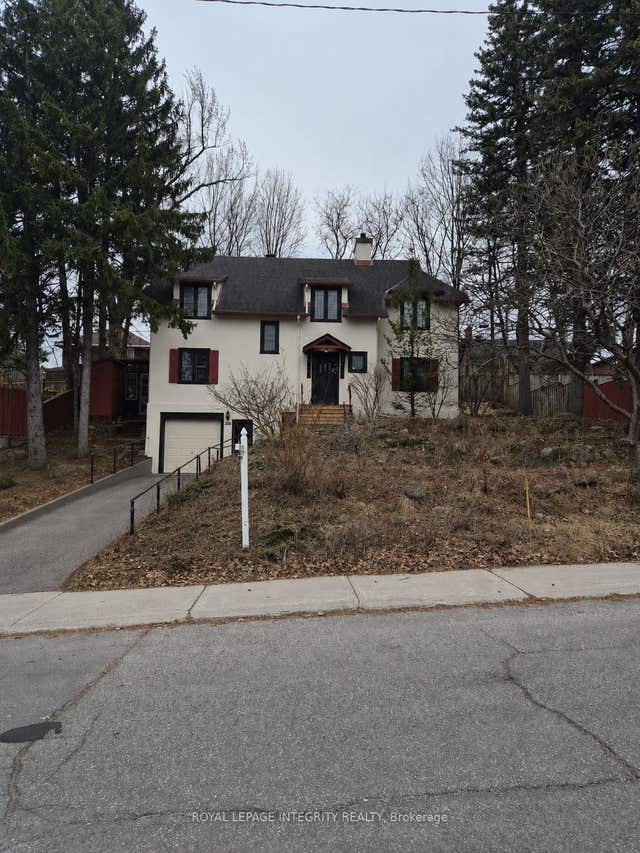


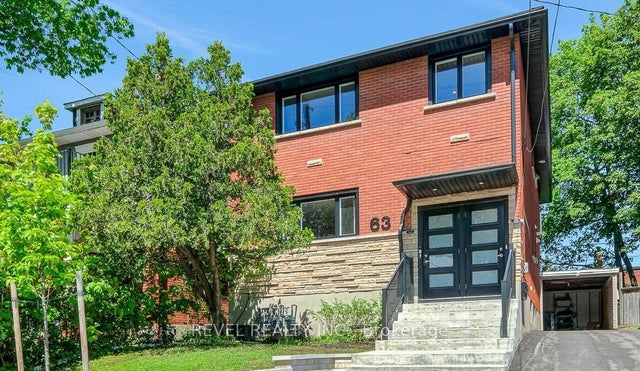
Similar Homes Nearby


Similar Home Values
Comparable nearby listings and their asking prices.
| Address | Price | Beds | Baths | Sq Ft |
|---|---|---|---|---|
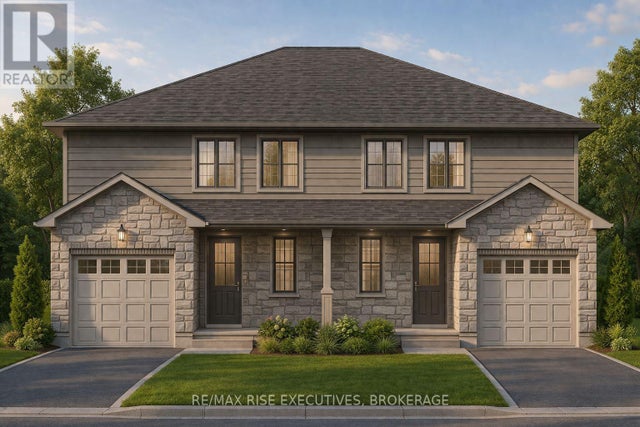
| 186 SWEET GRASS DRIVE, Loyalist (Lennox and Addington - South), ON | CA$543,275 | 3 | 3 | — |
| 184 HARRISON CRESCENT, Loyalist (Lennox and Addington - South), ON | CA$543,275 | 3 | 3 | — |
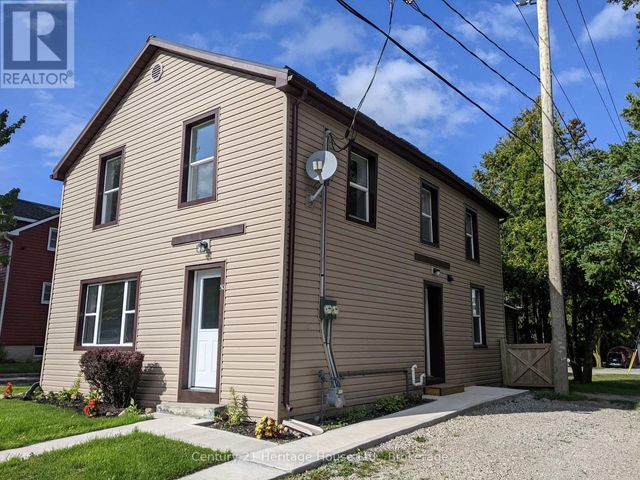
| 50 GODERICH STREET E, Huron East (Seaforth), ON | CA$543,700 | 3 | 2 | — |
| 50 Goderich Street E, Huron East, ON | CA$543,700 | 3 | 2 | — |
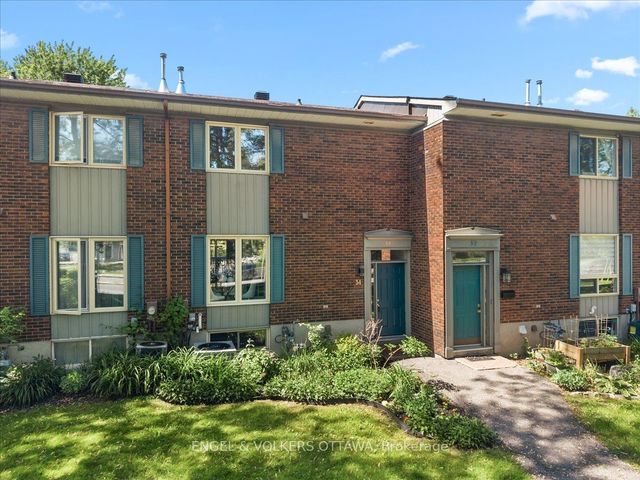
| 34 Viewpointe Private, Billings Bridge - Riverside Park and Area, ON | CA$544,900 | 3 | 2 | — |
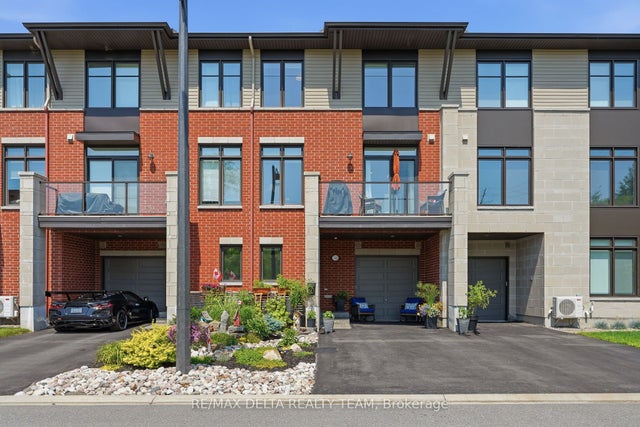
| 782 Cap Diamant Way, Orleans - Cumberland and Area, ON | CA$544,900 | 2 | 3 | — |


