

50 GODERICH STREET E, Huron East (Seaforth), ON N0K1W0
Seaforth
Key Facts
Description
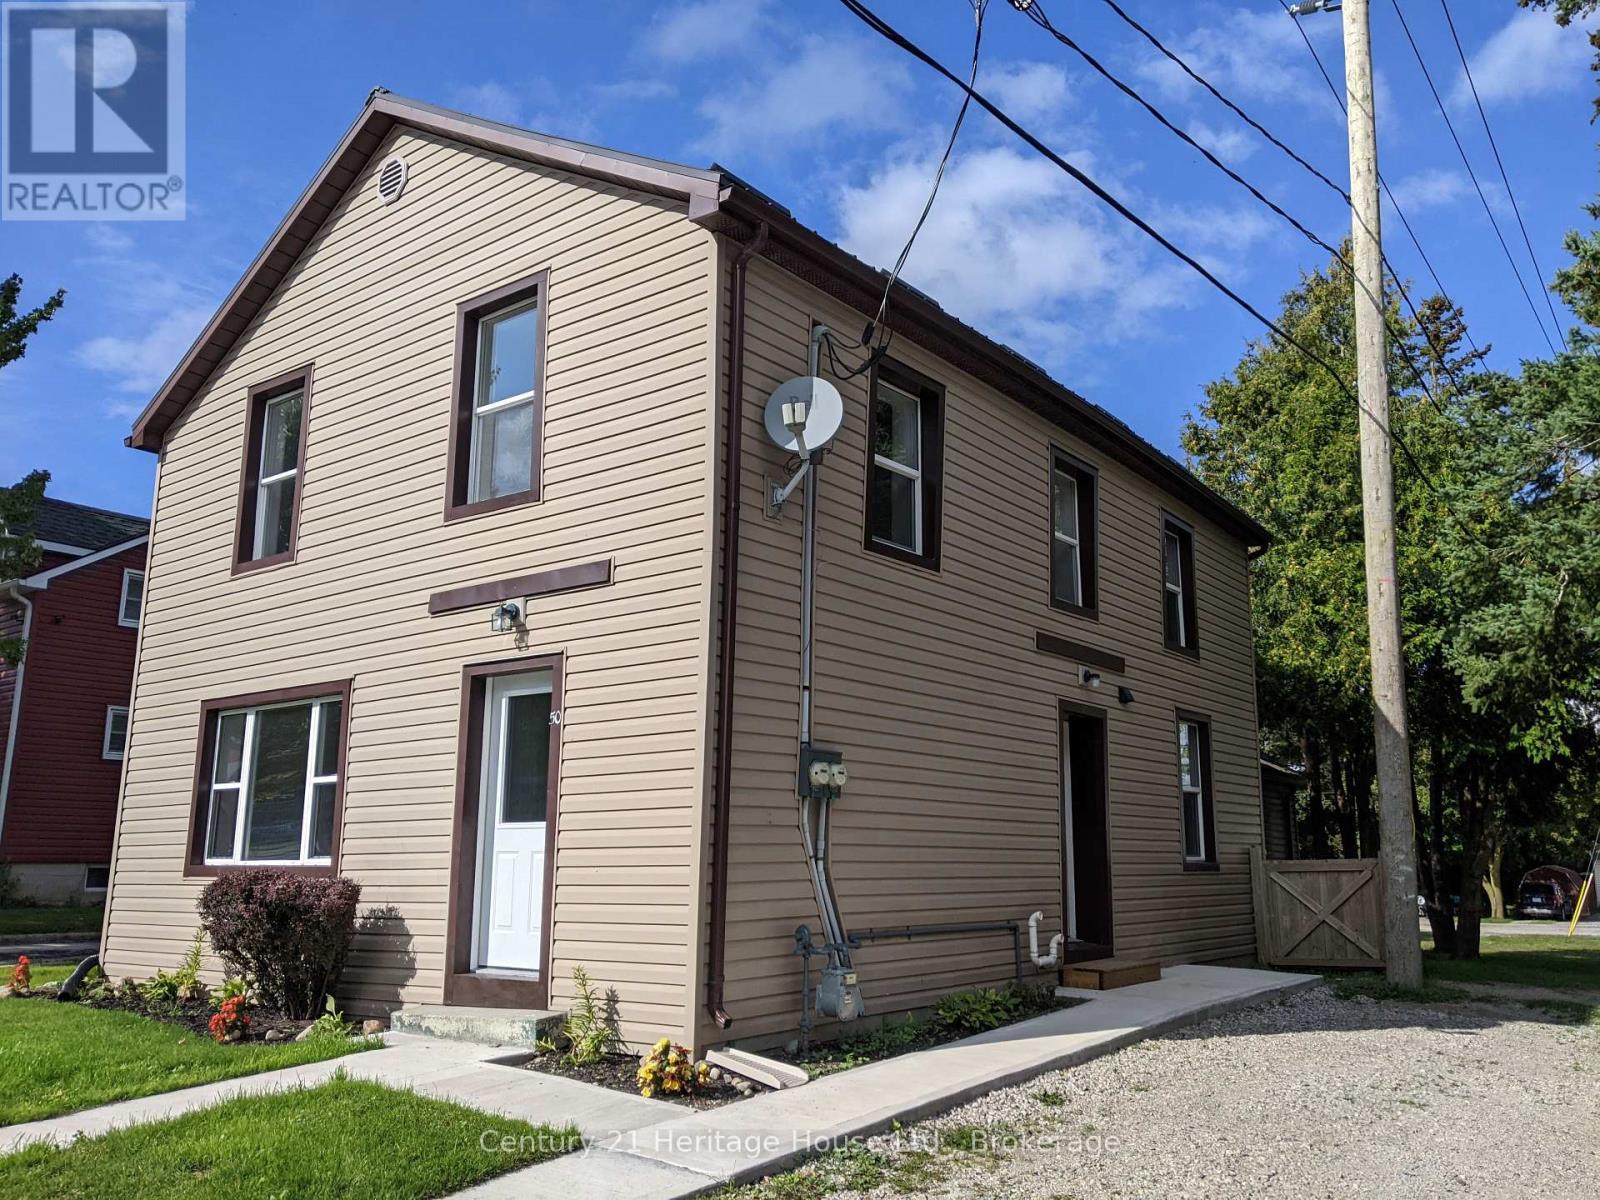
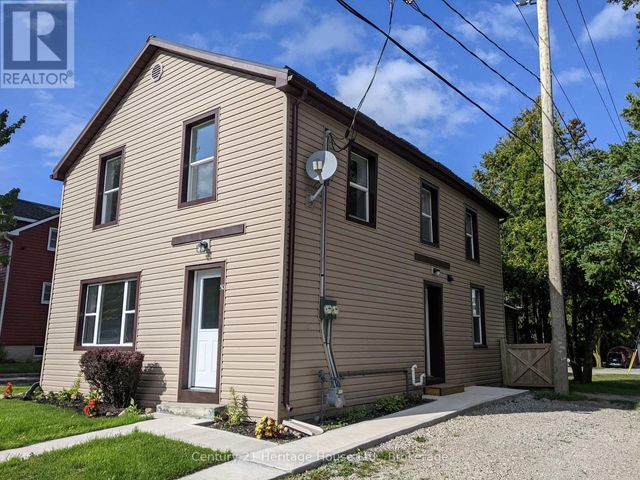
Endless uses. Duplex, single family or commercial. Property goes from street to street. Large treed yard, fenced on 2 sides. Home has 2 units completely done over. Unit on main level has 2 bedrooms. The large bedroom has a walk-in lighted closet. Double living room with outside door to deck. Unit has had complete makeover, including new kitchen cupboards, drywall in most, new flooring throughout, painted throughout, plus upgraded bathroom. 2nd floor unit done the same as well. Steel roof 2019, exterior upgraded with insulation, wrapped and sided, windows, doors, soffit, fascia, eavestrough and downspouts. Insulation blown in and basement sprayed. Excellent starting or retirement. Live in half, rent the other half out to help pay mortgage and utilities. Listing agent owns property. Property being sold "as is" and gives no representation on warranties of any kind. (id:31684)
Property Information
Property Type
Residential Income
Sub-Type
Multi Family
Parking Spaces
8
Listing #
X13546136
Property Features
Cooling
Heating
Flooring
Rooms
- 3.65 m X 1.52 mMain
- Bathroom 12.39 m X 2.44 mSecond
- Bathroom 22.59 m X 2.59 mMain
- Bedroom 12.74 m X 2.28 mSecond
- Bedroom 32.59 m X 2.59 mMain
- Kitchen3.96 m X 2.81 mSecond
- Kitchen3.81 m X 3.96 mMain
- Living Room7.16 m X 4.26 mMain
- Living Room5.33 m X 4.11 mSecond
- Master Bedroom3.96 m X 4.11 mMain
- Office2.38 m X 3.86 mSecond
Affordability Calculator
$108,740
Estimated monthly payment
$2,894/mo
Principal $434,960 · Est. interest $606,808 over 30 yrs
Neighborhood Market Statistics
How this home compares to active listings in Huron East, ON
- CA$679,518
- Median Listing Price
- 44
- Median Days on Market
- 1,300
- Median Sq Ft
- CA$515
- Median Price / Sq Ft
- 4,431
- Active Listings
- This home’s price is 20% below the area median.
Market statistics compiled from active EXIT Realty® and MLS listings in Huron East, ON.
Location
- 50 GODERICH STREET E, Huron East (Seaforth), ON N0K1W0
Points of Interest in Huron East (Seaforth), ON
Showing the Huron East (Seaforth) area map.
Nearby Schools
ST.James Catholic Elementary School Seaforth
Elementary · 0.1 km away
Seaforth Public School
School · 0.3 km away
Seaforth Co-Operative Children's Centre
School · 0.3 km away
Huron Cenennial Public School
School · 11.2 km away
St Joseph Catholic Elementary School
Elementary · 13.1 km away
Clinton Public School
School · 13.2 km away
Huron Christian School
School · 13.2 km away
Central Huron Secondary School
Secondary · 13.6 km away
Reach Huron
School · 14.1 km away
Bluewater Coast Elementary School
Elementary · 16.3 km away
Hullett Central Public School
School · 17.5 km away
Mitchell District High School
Secondary · 18.4 km away
Perth Care for Kids
School · 18.8 km away
Upper Thames Elementary School
Elementary · 18.8 km away
Relouw Early Childhood LRNG Centre
School · 23.5 km away
Exeter Elementary School
Elementary · 23.5 km away
South Huron District High School
Secondary · 23.6 km away
St Boniface School
School · 23.9 km away
PBS Catholic School Exeter
School · 24.2 km away
Central Perth Elementary School
Elementary · 31.1 km away
Commute Calculator
Nearby Homes



Similar Homes Nearby
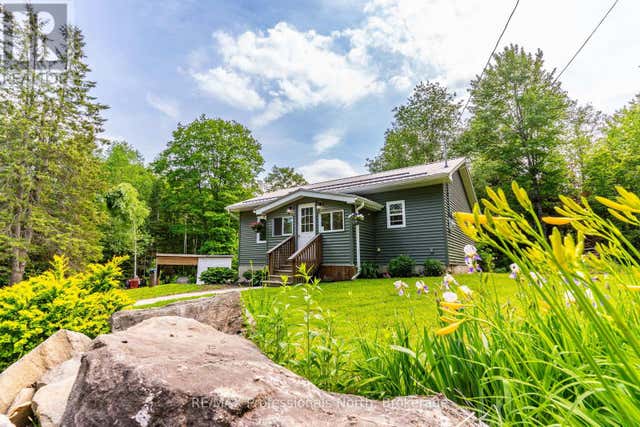
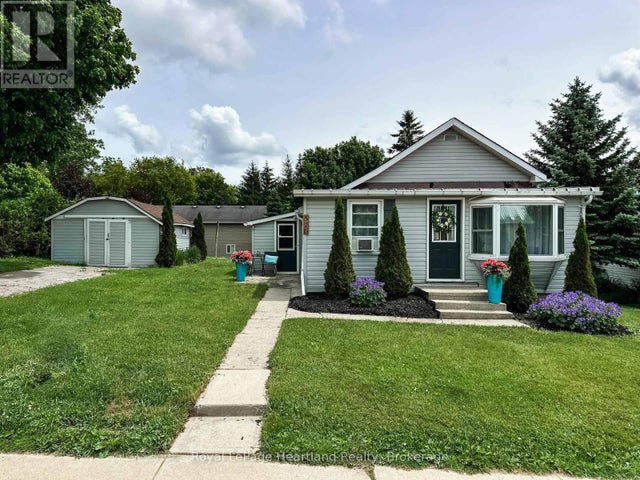


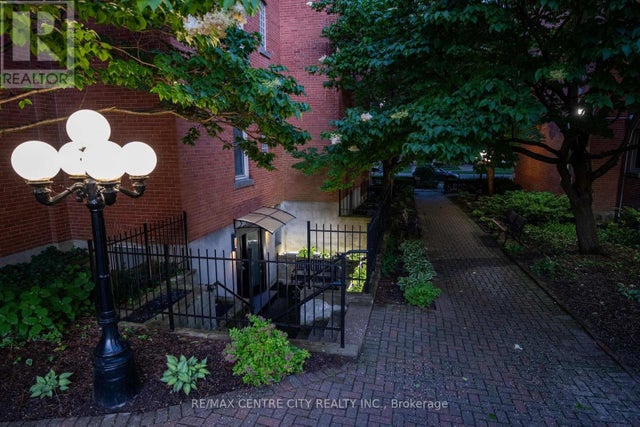
Similar Home Values
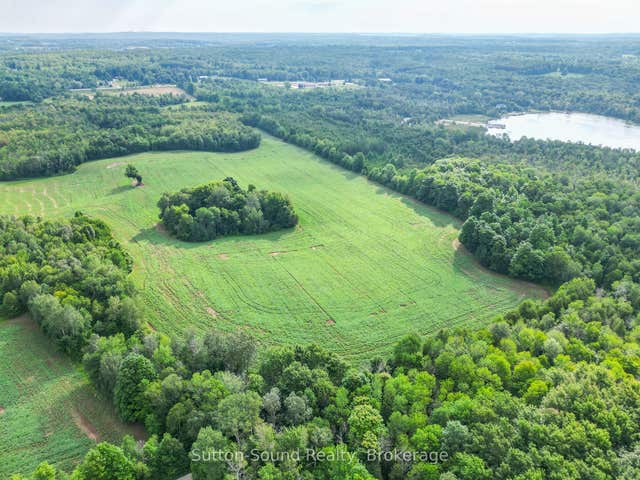
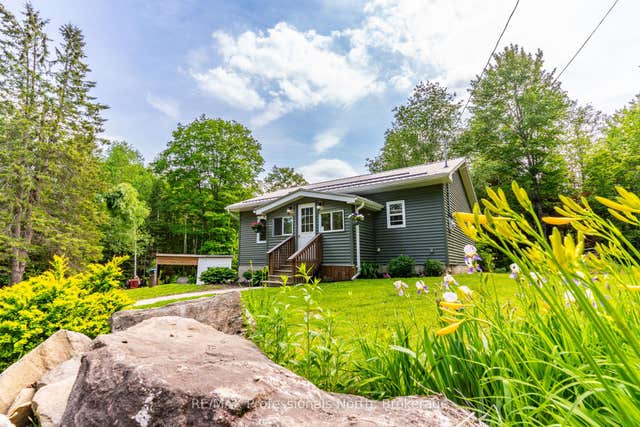
Comparable nearby listings and their asking prices.
| Address | Price | Beds | Baths | Sq Ft |
|---|---|---|---|---|
| 17900 Highway 118 N/A, Highlands East, ON | CA$384,000 | 2 | 1 | — |
| 17900 HIGHWAY 118, Highlands East (Monmouth), ON | CA$384,000 | 2 | 1 | — |
| 576 QUEEN STREET, North Huron (Blyth), ON | CA$384,900 | 2 | 1 | — |
| 576 Queen Street, North Huron, ON | CA$384,900 | 2 | 1 | — |
| 280 Queens Avenue 1, London East, ON | CA$386,800 | 2 | 2 | — |
| 1 - 280 QUEENS AVENUE, London East (East F), ON | CA$386,800 | 2 | 2 | — |
Moving Cost Estimate
EXIT Agents in Huron East (Seaforth)



Listing Courtesy: Century 21 Heritage House Ltd.
Data Terms of Use
This website is operated by Century 21 Heritage House Ltd., a brokerage who is a member of The Canadian Real Estate Association (CREA). The content on this website is owned or controlled by CREA. By accessing this website, the user agrees to be bound by these terms of use as amended from time to time, and agrees that these terms of use constitute a binding contract between the user, Century 21 Heritage House Ltd., and CREA.
Copyright
The content on this website is protected by copyright and other laws, and is intended solely for the private, non-commercial use by individuals. Any other reproduction, distribution or use of the content, in whole or in part, is specifically prohibited. Prohibited uses include commercial use, “screen scraping”, “database scraping”, and any other activity intended to collect, store, reorganize or manipulate the content of this website.
Trademarks
REALTOR®, REALTORS®, and the REALTOR® logo are certification marks that are owned by REALTOR® Canada Inc. and licensed exclusively to The Canadian Real Estate Association (CREA). These certification marks identify real estate professionals who are members of CREA and who must abide by CREA’s By-Laws, Rules, and the REALTOR® Code. The MLS® trademark and the MLS® logo are owned by CREA and identify the professional real estate services provided by members of CREA.
Liability and Warranty Disclaimer
The information contained on this website is based in whole or in part on information that is provided by members of CREA, who are responsible for its accuracy. CREA reproduces and distributes this information as a service for its members, and assumes no responsibility for its completeness or accuracy.
Amendments
Century 21 Heritage House Ltd. may at any time amend these Terms of Use by updating this posting. All users of this site are bound by these amendments should they wish to continue accessing the website, and should therefore periodically visit this page to review any and all such amendments.