

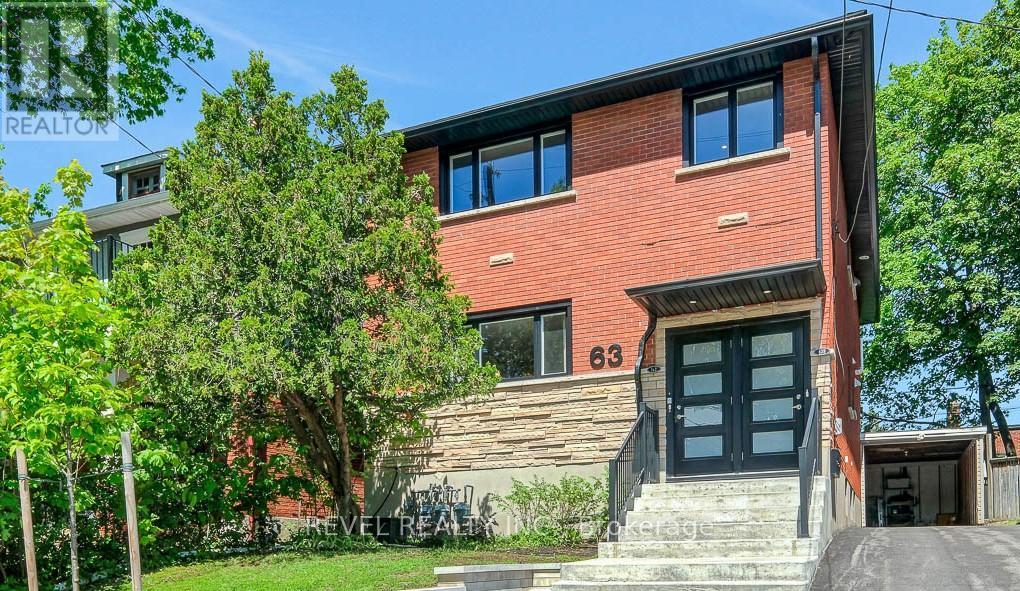
63 FINDLAY AVENUE, Ottawa, ON K1S2V1
4401 - Glebe
Key Facts
Description
This Glebe property has 3 self-contained units, each with its own heating/cooling, hot water tank, laundry, hydro, gas and water metering - a major operational advantage rarely found in older central Ottawa multi-unit properties. Substantially redeveloped between 2021 and 2022, the property features major updates to plumbing, electrical, windows, bathrooms, kitchens, appliances, insulation, lighting and mechanical systems. Plumbing was completely replaced, all light fixtures were updated, and LED lighting runs throughout. The basement was waterproofed with interior wrap, weeping tile and sump pit, then spray foam insulated; the attic was upgraded with cellulose insulation. Water meter increased to 3/4 inch. Ask for the full list of updates!The main floor 2-bedroom unit is leased month-to-month at $2,520/month plus utilities and includes the front parking pad. The basement unit is leased until the end of August at $2,000/month including utilities, with no parking. The top unit is owner-occupied, creating an excellent opportunity for an owner-occupier, multi-generational living, or investor seeking future rental upside. Private driveway and carport-style garage. Turn-key property done top to bottom with over 3,100 sq.ft of finished living space. Convenient Glebe location with easy access to Lansdowne, the Canal, parks, restaurants, shops and transit. A clean, income-producing Glebe asset with the hard, expensive work already completed. Fully rented estimated NOI approximately $70K. 24 hours' notice required for showings. 24 hours irrevocable on all offers. (id:31684)
Property Information
Property Type
Residential Income
Sub-Type
Multi Family
Parking Spaces
5
Listing #
X13450616
Property Features
Cooling
Heating
Parking
Fencing
Rooms
- Bathroom 12.77 m X 1.47 mSecond
- Bathroom 22.66 m X 1.47 mBasement
- Bathroom 32.75 m X 1.49 mMain
- Bedroom 13.44 m X 2.74 mSecond
- Bedroom 23.56 m X 2.78 mSecond
- Bedroom 23.44 m X 2.75 mMain
- Bedroom 23.08 m X 3.05 mBasement
- Bedroom 52.75 m X 2.38 mMain
- Dining Room4.48 m X 2.79 mMain
- Game Room6.39 m X 3.15 mBasement
- Kitchen4.67 m X 3.89 mSecond
- Kitchen4.67 m X 3.89 mMain
- Kitchen4.79 m X 2.65 mBasement
- Living Room4.64 m X 3.91 mSecond
- Living Room4.65 m X 3.91 mMain
- Master Bedroom3.18 m X 3.09 mBasement
- Office2.76 m X 2.38 mSecond
- Utility Room5.57 m X 2.74 mBasement
- Utility Room0.99 m X 0.81 mMain
- Utility Room1.04 m X 0.83 mSecond
Affordability Calculator
$330,000
Estimated monthly payment
$8,782/mo
Principal $1,320,000 · Est. interest $1,841,517 over 30 yrs
Neighborhood Market Statistics
How this home compares to active listings in Ottawa, ON
- CA$661,612
- Median Listing Price
- 38
- Median Days on Market
- 1,300
- Median Sq Ft
- CA$431
- Median Price / Sq Ft
- 4,457
- Active Listings
- This home’s price is 149% above the area median.
Market statistics compiled from active EXIT Realty® and MLS listings in Ottawa, ON.
Location
- 63 FINDLAY AVENUE, Ottawa, ON K1S2V1
Points of Interest in Ottawa, ON
Showing the Ottawa area map.
Nearby Schools
Mutchmor Public School
Elementary · 0.6 km away
Glebe Collegiate Institute
Secondary · 0.6 km away
Corpus Christi Catholic School
Elementary · 0.7 km away
Glebe Cooperative Nursery School
School · 0.7 km away
Glebe Montessori School
Secondary · 0.9 km away
Azrieli Pavillion
School · 0.9 km away
Hopewell Avenue Public School
Elementary · 0.9 km away
Sunnyside Footsteps
School · 1.0 km away
Talking Shop Ottawa
School · 1.0 km away
The Element
Secondary · 1.1 km away
Astolot Educational Centre
Secondary · 1.1 km away
Acorn Early Learning Centre
School · 1.3 km away
First Avenue Public School
Elementary · 1.4 km away
Glashan Public School
Secondary · 1.5 km away
Adult High School
Secondary · 1.5 km away
St Anthony Catholic School
Elementary · 1.6 km away
Cambridge Street Community Public School
Elementary · 1.6 km away
Richard Psass Alternate School
Secondary · 1.7 km away
Ecole Elementaire Publique Louise-Arbour
Elementary · 1.7 km away
Heritage Academy
School · 1.7 km away
Commute Calculator
Nearby Homes



Similar Homes Nearby
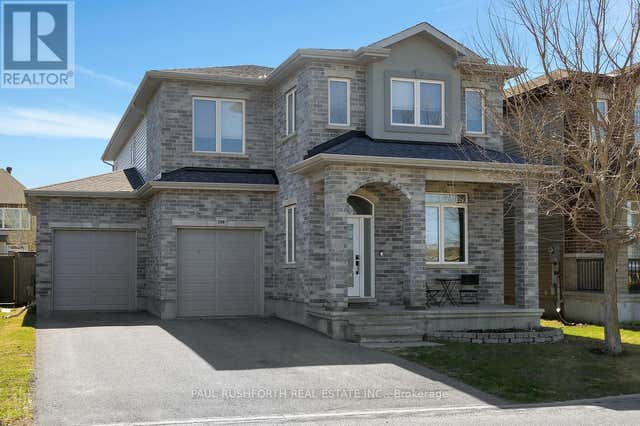


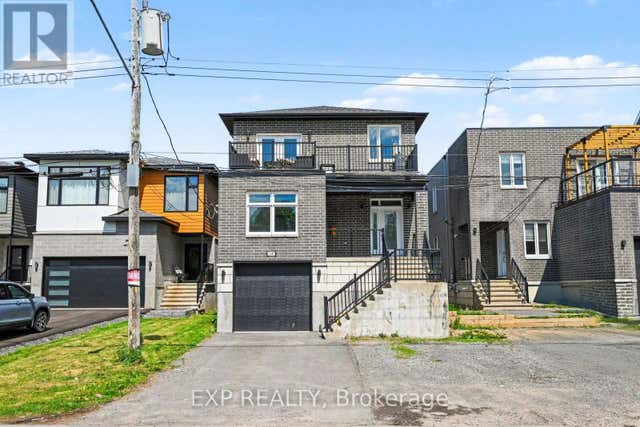

Similar Home Values
Comparable nearby listings and their asking prices.
| Address | Price | Beds | Baths | Sq Ft |
|---|---|---|---|---|
| 508 CICELY TERRACE, Ottawa, ON | CA$1,175,000 | 6 | 4 | — |
| 2392 8TH LINE ROAD, Ottawa, ON | CA$1,179,900 | 8 | 5 | — |
| 194 AUGUSTA STREET, Ottawa, ON | CA$1,199,000 | 6 | 6 | — |
| 102 WHITESTONE DRIVE, Ottawa, ON | CA$1,199,000 | 6 | 4 | — |
| 3 - 2247 PAGE ROAD, Ottawa, ON | CA$1,199,000 | 8 | 6 | — |
| 277 ARLINGTON AVENUE, Ottawa, ON | CA$1,199,800 | 6 | 4 | — |
Moving Cost Estimate
EXIT Agents in Ottawa



Listing Courtesy: REVEL REALTY INC.
Data Terms of Use
This website is operated by REVEL REALTY INC., a brokerage who is a member of The Canadian Real Estate Association (CREA). The content on this website is owned or controlled by CREA. By accessing this website, the user agrees to be bound by these terms of use as amended from time to time, and agrees that these terms of use constitute a binding contract between the user, REVEL REALTY INC., and CREA.
Copyright
The content on this website is protected by copyright and other laws, and is intended solely for the private, non-commercial use by individuals. Any other reproduction, distribution or use of the content, in whole or in part, is specifically prohibited. Prohibited uses include commercial use, “screen scraping”, “database scraping”, and any other activity intended to collect, store, reorganize or manipulate the content of this website.
Trademarks
REALTOR®, REALTORS®, and the REALTOR® logo are certification marks that are owned by REALTOR® Canada Inc. and licensed exclusively to The Canadian Real Estate Association (CREA). These certification marks identify real estate professionals who are members of CREA and who must abide by CREA’s By-Laws, Rules, and the REALTOR® Code. The MLS® trademark and the MLS® logo are owned by CREA and identify the professional real estate services provided by members of CREA.
Liability and Warranty Disclaimer
The information contained on this website is based in whole or in part on information that is provided by members of CREA, who are responsible for its accuracy. CREA reproduces and distributes this information as a service for its members, and assumes no responsibility for its completeness or accuracy.
Amendments
REVEL REALTY INC. may at any time amend these Terms of Use by updating this posting. All users of this site are bound by these amendments should they wish to continue accessing the website, and should therefore periodically visit this page to review any and all such amendments.