

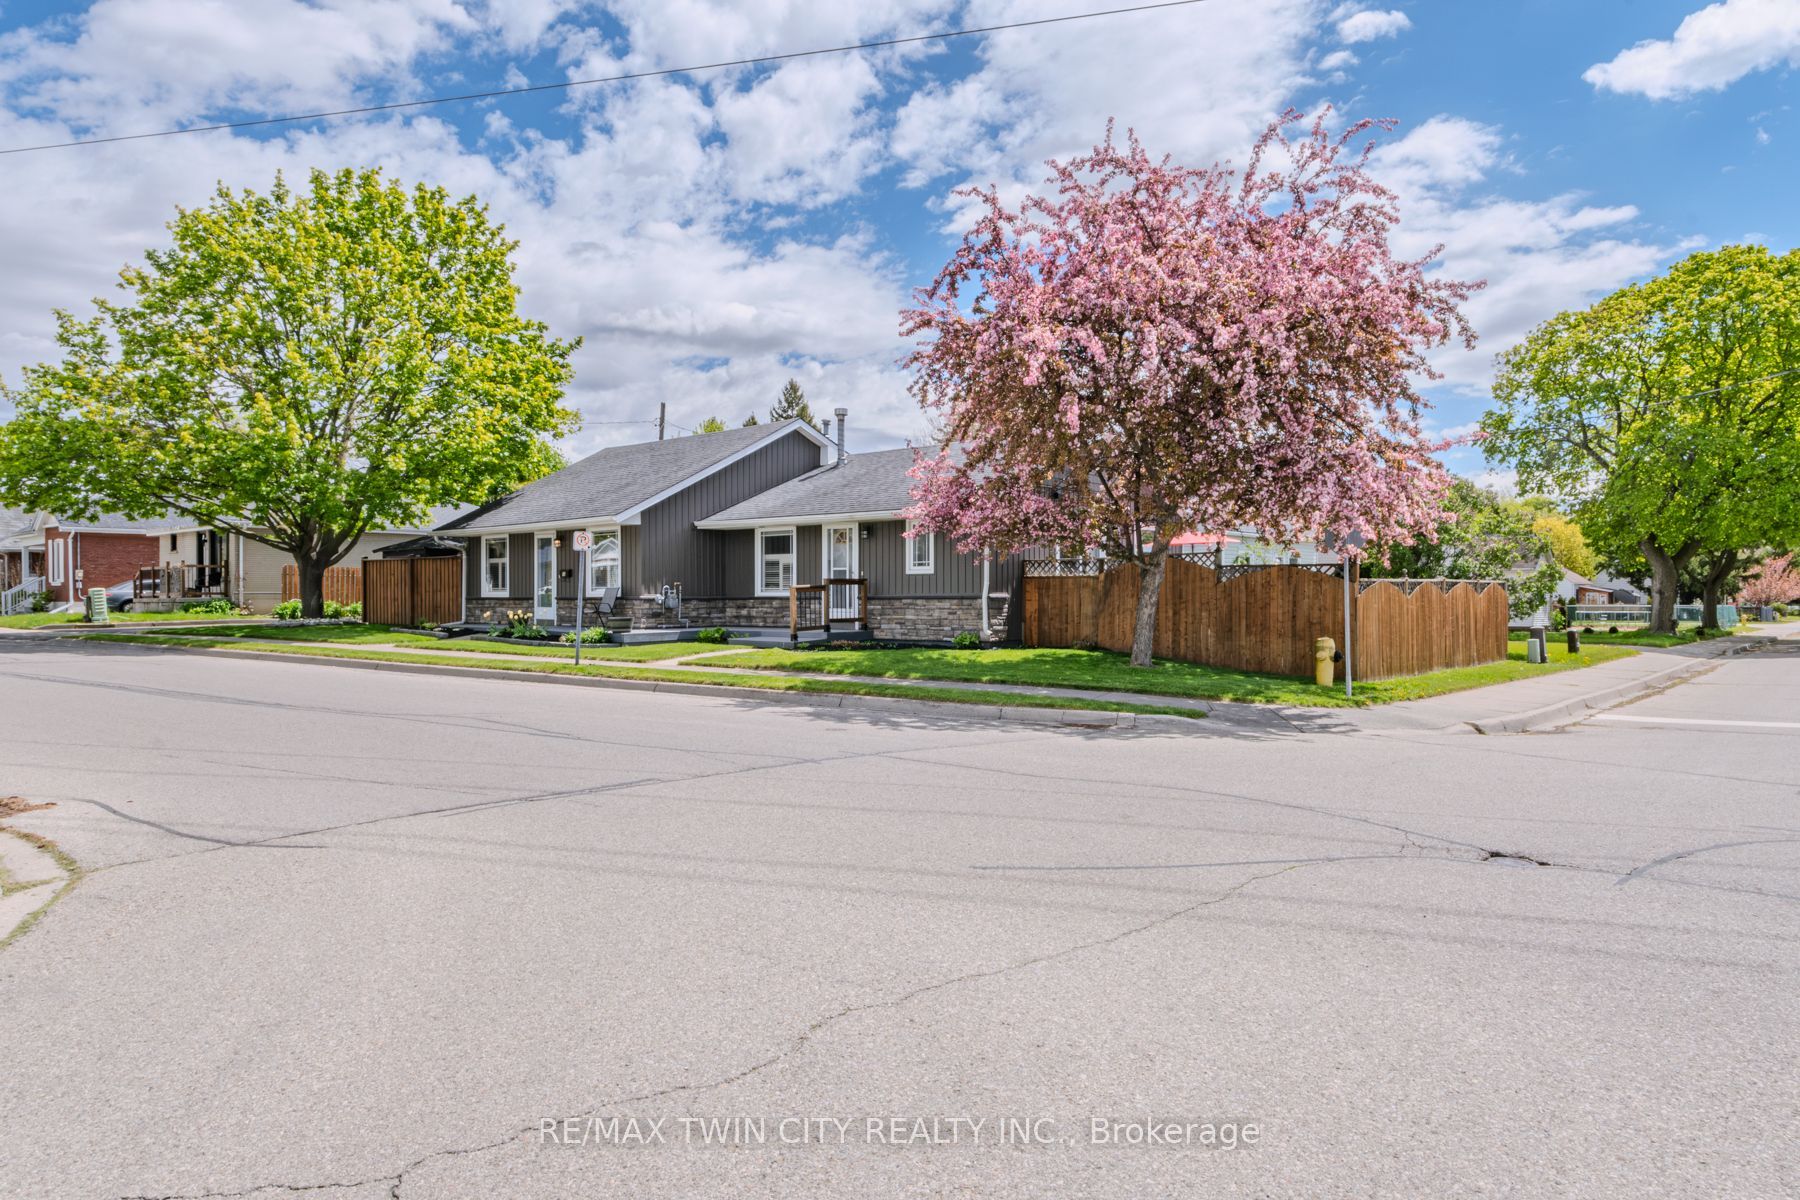
36 Crandell Avenue, Brantford, ON N3S 1C9
Brantford County
Key Facts
Description
Welcome to this versatile true bungalow offering exceptional flexibility for homeowners, multigenerational families, or those looking for separate living spaces under one roof. Thoughtfully designed, the home features two distinct living areas while still functioning comfortably as one residence if desired. Inside, you'll find two kitchens, two full bathrooms, two bedrooms, and two separate living spaces - ideal for extended family, guests, a private home office setup, or added privacy between living areas. The separate living space was added as an addition in 1995, creating a functional layout with flexibility for a variety of living arrangements. Each space also enjoys its own private outdoor area, perfect for relaxing or entertaining, while the single-car garage adds convenience and additional storage. A unique opportunity to own a bungalow that offers flexibility, comfort, and adaptable living in a layout rarely found.
Property Information
Property Type
Residential
Sub-Type
Single Family Residence
Style
Bungalow
Lot Dimensions
44.0x91.5
Parking Spaces
5
MLS® Listing#
X13117182
Property Features
Cooling
Heating
Fireplace
Basement
Pool
Parking
Construction
Sewer
Financial Details
Annual Taxes
CA$2,827
Tax year 2025
Parcel Number
320970153
Directions
From Mohawk Street turn South and it will be on left side on corner
Affordability Calculator
$111,980
Estimated monthly payment
$2,980/mo
Principal $447,920 · Est. interest $624,888 over 30 yrs
Neighborhood Market Statistics
How this home compares to active listings in Brantford, ON
- CA$622,050
- Median Listing Price
- 41
- Median Days on Market
- 1,728
- Median Sq Ft
- CA$389
- Median Price / Sq Ft
- 1,173
- Active Listings
- This home’s price is 10% below the area median.
Market statistics compiled from active EXIT Realty® and MLS listings in Brantford, ON.
Location

Points of Interest in Brantford, ON
Showing the Brantford area map.
Nearby Schools
Pauline Johnson Collegiate Vocational School
Secondary · 1.6 km away
Brantford Little School
School · 1.6 km away
Haven International School
School · 1.8 km away
Ecole St Marguerite Bourgeoys
School · 2.0 km away
Agnes G Hodge School
School · 2.1 km away
King George School
School · 2.3 km away
The Montessori House
Elementary · 2.4 km away
Holy Cross School
School · 2.4 km away
Woodman-Cainsville School
School · 2.6 km away
Allanti School of Hairstyling & Aesthetics
Secondary · 2.8 km away
Harmony Arts Daycare and Education Centre
School · 2.8 km away
St. Peter School
School · 2.9 km away
Brantford Christian School
Secondary · 3.0 km away
Brantford Collegiate Institute
Secondary · 3.0 km away
SNP Steam Academy
School · 3.4 km away
Graham Bell-Victoria School
School · 3.7 km away
St Gabriel Catholic Elementary Sch
Elementary · 4.0 km away
Mathnasium
School · 4.0 km away
Christ the King School
School · 4.0 km away
Grandview Public School
School · 4.1 km away
Commute Calculator
Nearby Homes



Similar Homes Nearby

Similar Home Values
Comparable nearby listings and their asking prices.
| Address | Price | Beds | Baths | Sq Ft |
|---|---|---|---|---|
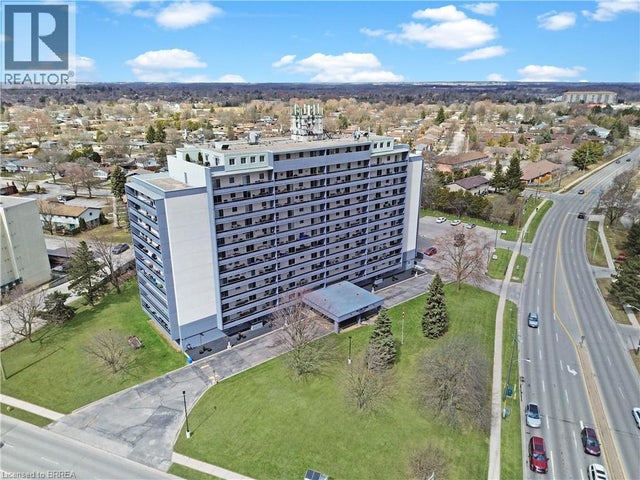
| 640 WEST Street Unit# 908, Brantford, ON | CA$398,900 | 2 | 1 | 945 |
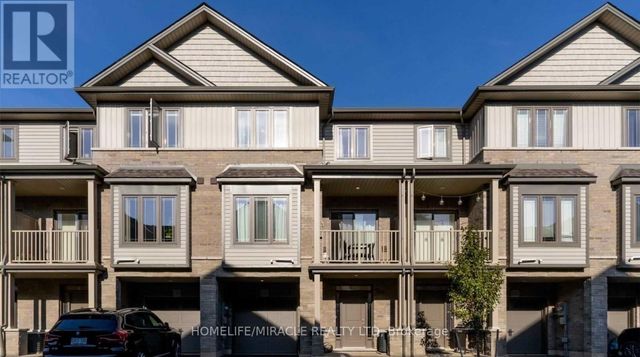
| 132 - 77 DIANA AVENUE, Brantford, ON | CA$399,000 | 3 | 2 | — |
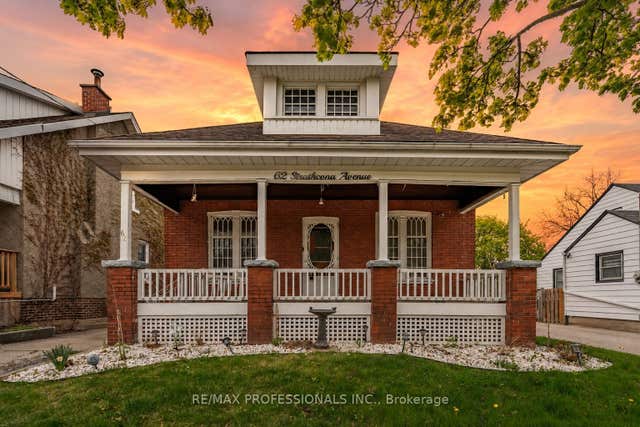
| 62 Strathcona Avenue, Brantford, ON | CA$399,000 | 4 | 1 | — |
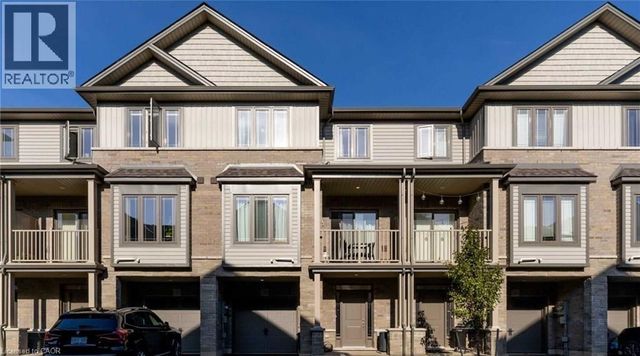
| 77 DIANA Avenue Unit# 132, Brantford, ON | CA$399,000 | 2 | 2 | 1,357 |
| 62 STRATHCONA AVENUE, Brantford, ON | CA$399,000 | 4 | 1 | — |
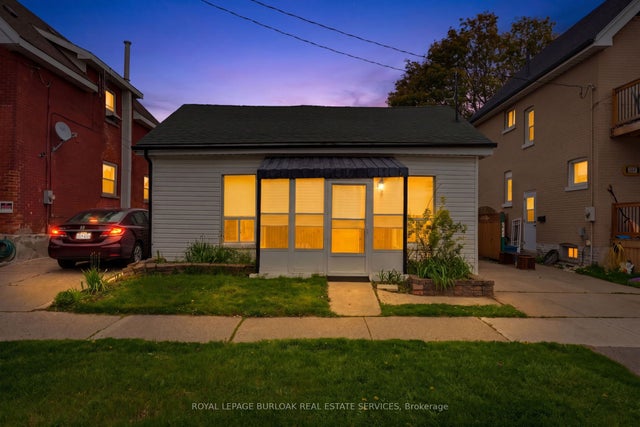
| 291 Park Avenue, Brantford, ON | CA$399,000 | 2 | 2 | — |


