

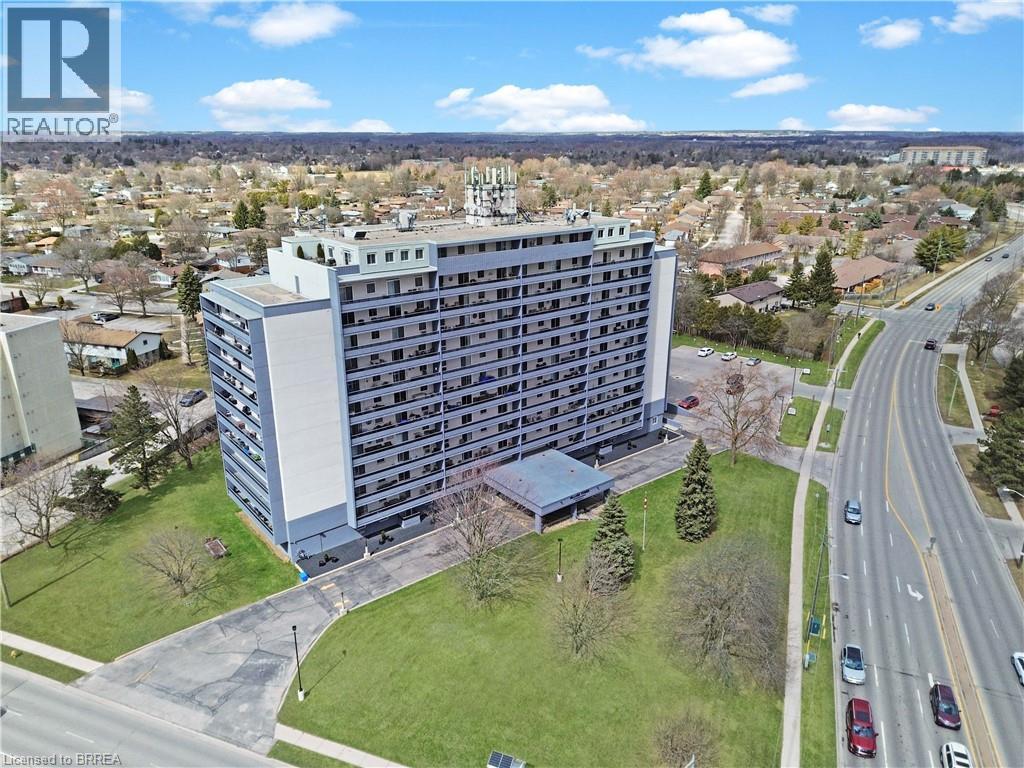
640 WEST Street Unit# 908, Brantford, ON N3R6M3
2012 - Fairview/Greenbrier
Key Facts
Description
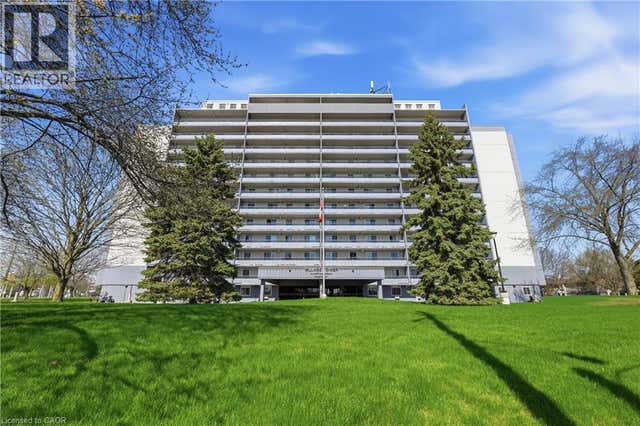
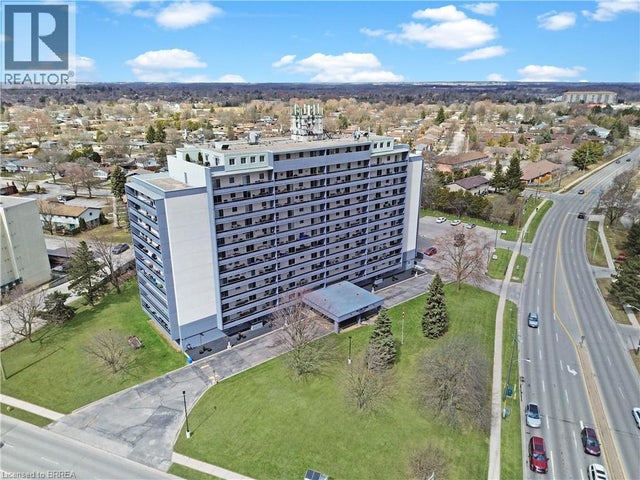
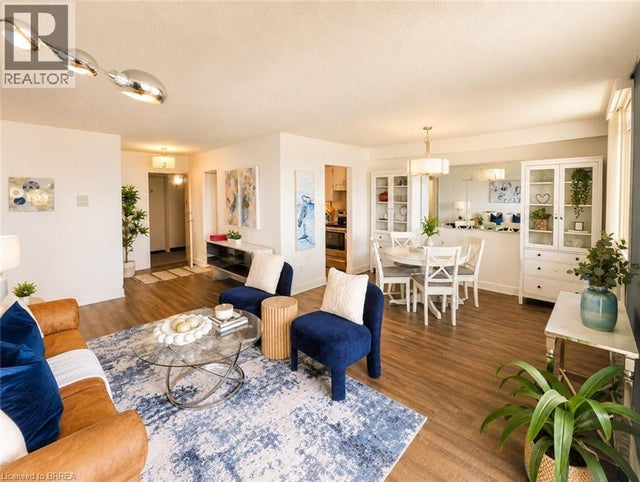
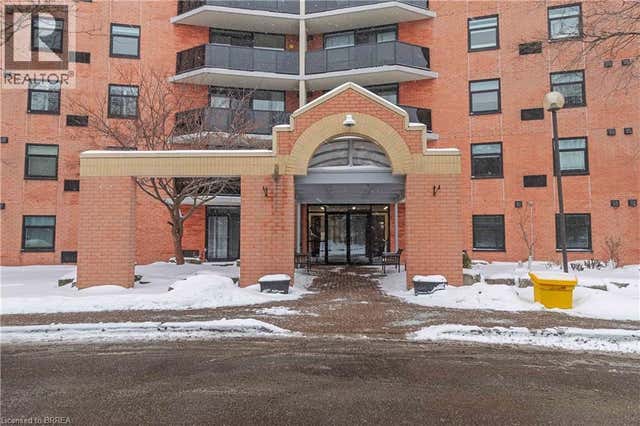
If you have been searching for a place that feels comfortable, convenient, and genuinely welcoming, this condo at Village Towers might be exactly what you have been hoping for. Tucked into one of Brantford’s most practical and well connected neighborhoods. You are steps from everything you need. The grocery Store and Tim Hortons within walking distance, a short drive to Costco, the mall, groceries, restaurants, parks, trails, and fast access to the 403. It is a location that makes everyday life simple. Inside, you will find a bright and refreshed two bedroom, one bathroom home with plenty of room to live comfortably. The updates throughout the unit give it a clean and modern feel. The living and dining area opens onto a private balcony surrounded by mature trees which creates a peaceful spot for morning coffee, evening downtime, or hosting friends. The kitchen offers stainless steel appliances and great storage. Both bedrooms are spacious, and the front entry has a large closet that adds valuable extra storage. A window air conditioner keeps the home cool in the summer months. One of the best parts about Village Towers is the community. The neighbours look out for one another here. It is the kind of place where feeling at home comes naturally. The building also offers a long list of amenities including a fitness room, sauna, party room, billiards room, bright common areas, and on site laundry. Your underground parking space and storage locker are included. Monthly fees cover heat, hydro, and water which helps keep your costs predictable. This is a fantastic opportunity for anyone looking to downsize, anyone who has recently sold a home and wants a comfortable place to replant their roots, or anyone who wants to stop renting and finally have a place of their own. If you want a place that is easy to maintain, easy to love, and easy to call home, this one checks all the boxes. (id:31684)
Property Information
Property Type
Residential
Sub-Type
Condominium
Year Built
1974
Living Area
945 sq ft
Parking Spaces
1
Ownership
Condominium
Listing #
40795762
Property Features
Cooling
Heating
Parking
Lot Features
Sewer
Rooms
- Bathroom 1Measurements not availableMain
- Bedroom 110'0'' x 10'0''Main
- Bedroom 213'0'' x 10'5''Main
Financial Details
HOA
CA$827 / Monthly
Affordability Calculator
$79,780
Estimated monthly payment
$2,123/mo
Principal $319,120 · Est. interest $445,201 over 30 yrs
Neighborhood Market Statistics
How this home compares to active listings in Brantford, ON
- CA$623,692
- Median Listing Price
- 39
- Median Days on Market
- 1,728
- Median Sq Ft
- CA$389
- Median Price / Sq Ft
- 1,181
- Active Listings
- This home’s price is 36% below the area median.
- Its price per sq ft is 9% above the area median.
Market statistics compiled from active EXIT Realty® and MLS listings in Brantford, ON.
Location
- 640 WEST Street Unit# 908, Brantford, ON N3R6M3
Points of Interest in Brantford, ON
Showing the Brantford area map.
Nearby Schools
Brier Park Public School
School · 0.7 km away
Braemar House School
School · 0.7 km away
St. Patrick School
School · 0.8 km away
Summit College - Academic and Career Studies
School · 1.0 km away
Resurrection School
School · 1.1 km away
North Park Collegiate and Vocational School
Secondary · 1.2 km away
A Child's Paradise
School · 1.3 km away
Prince Charles Elementary School
Elementary · 1.3 km away
Notre Dame School
School · 1.4 km away
Branlyn Community School
School · 1.4 km away
Cedarland Public School
School · 1.6 km away
St. Leo School
Elementary · 2.0 km away
St Pius X Catholic Elementary Sch
Elementary · 2.1 km away
Banbury Heights School
School · 2.1 km away
Greenbrier Public School
School · 2.1 km away
Westervelt College - Brantford
Secondary School · 2.4 km away
Grandview Public School
School · 2.5 km away
Graham Bell-Victoria School
School · 2.7 km away
Holy Cross School
School · 3.0 km away
James Hillier School
School · 3.0 km away
Commute Calculator
Nearby Homes


Similar Homes Nearby



Similar Home Values
Comparable nearby listings and their asking prices.
| Address | Price | Beds | Baths | Sq Ft |
|---|---|---|---|---|
| 107 - 640 GREY STREET, Brantford, ON | CA$280,000 | 2 | 1 | — |
| 640 Grey Street 107, Brantford, ON | CA$280,000 | 2 | 1 | — |
| 809 - 7 ERIE AVENUE, Brantford, ON | CA$295,000 | 2 | 1 | — |
| 9 BONHEUR Court Unit# 506, Brantford, ON | CA$295,000 | 1 | 1 | 788 |
| 7 ERIE Avenue 809, Brantford, ON | CA$295,000 | 2 | 1 | — |
| 87 St George Street 403, Brantford, ON | CA$299,000 | 2 | 1 | — |
Moving Cost Estimate
EXIT Agents in Brantford



Listing Courtesy: Real Broker Ontario Ltd.
Data Terms of Use
This website is operated by Real Broker Ontario Ltd., a brokerage who is a member of The Canadian Real Estate Association (CREA). The content on this website is owned or controlled by CREA. By accessing this website, the user agrees to be bound by these terms of use as amended from time to time, and agrees that these terms of use constitute a binding contract between the user, Real Broker Ontario Ltd., and CREA.
Copyright
The content on this website is protected by copyright and other laws, and is intended solely for the private, non-commercial use by individuals. Any other reproduction, distribution or use of the content, in whole or in part, is specifically prohibited. Prohibited uses include commercial use, “screen scraping”, “database scraping”, and any other activity intended to collect, store, reorganize or manipulate the content of this website.
Trademarks
REALTOR®, REALTORS®, and the REALTOR® logo are certification marks that are owned by REALTOR® Canada Inc. and licensed exclusively to The Canadian Real Estate Association (CREA). These certification marks identify real estate professionals who are members of CREA and who must abide by CREA’s By-Laws, Rules, and the REALTOR® Code. The MLS® trademark and the MLS® logo are owned by CREA and identify the professional real estate services provided by members of CREA.
Liability and Warranty Disclaimer
The information contained on this website is based in whole or in part on information that is provided by members of CREA, who are responsible for its accuracy. CREA reproduces and distributes this information as a service for its members, and assumes no responsibility for its completeness or accuracy.
Amendments
Real Broker Ontario Ltd. may at any time amend these Terms of Use by updating this posting. All users of this site are bound by these amendments should they wish to continue accessing the website, and should therefore periodically visit this page to review any and all such amendments.