

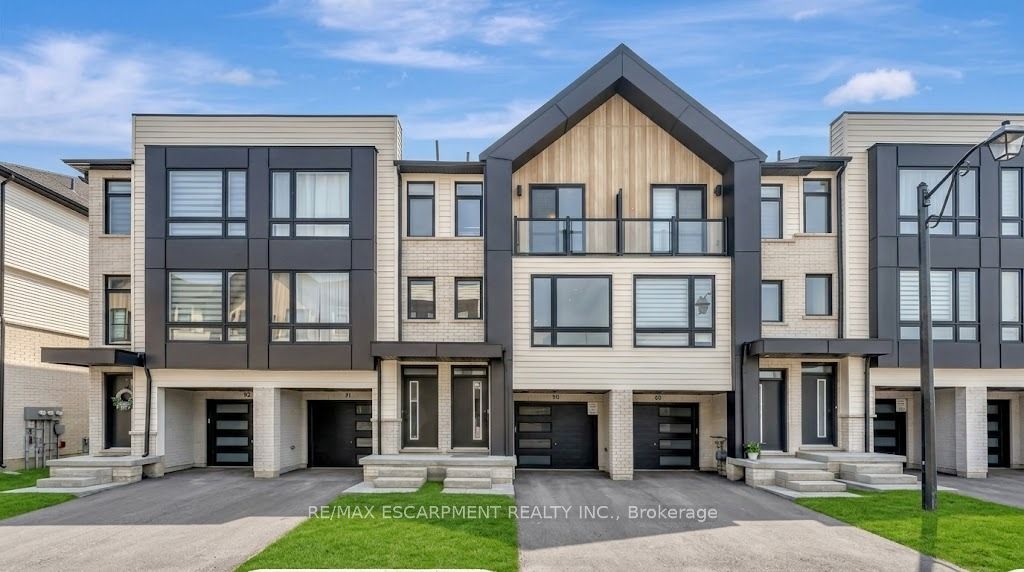
55 Tom Brown Drive 90, Brant, ON N3L 0K3
Brant County
Key Facts
Description
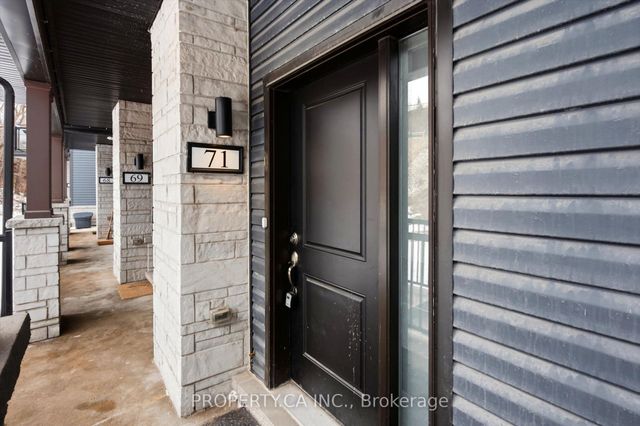
Welcome to 55 Tom Brown Dr #90 Located in the "Prettiest Town" of Paris! Centrally Located near 403, Brant Sports Complex, Schools, Restaurants, Parks, Grand River, Hiking Trails & Much More. This Property offers a Large White Kitchen with Extended Upper Cabinets, Open Concept Breakfast Area with Sliding Doors opening up to an Oversized Modern Glass Balcony with NO BACK NEIGHBOURS, Bright Great Room with Huge Windows filling the space with Lots of Natural Light & Unobstructed Beautiful Sunsets in the Evenings! Vinyl Plank Floors Throughout the Home, 9' Ceilings on Ground & Main Floor! The Finished Ground Floor Provides Additional Space with a Separate Entrance which could be used as a "Self Contained" Rental Unit or Just a place to Relax.
Property Information
Property Type
Residential
Sub-Type
Townhouse
Style
3-Storey
Stories
3
Lot Dimensions
15.0x72.29
Parking Spaces
2
MLS® Listing#
X13139764
Property Features
Appliances
Cooling
Heating
Basement
Pool
Parking
Construction
Foundation
Roof
Security
Rooms
- 4.39 x 4.54
- 0.0 x 0.0Main
- Bathroom0.0 x 0.0Second
- Bathroom0.0 x 0.0Second
- Bedroom 22.0 x 3.54Second
- Bedroom 32.14 x 3.66Second
- Dining Room2.1 x 3.78Main
- Kitchen2.32 x 4.0Main
Financial Details
Annual Taxes
CA$3,117
Tax year 2025
Parcel Number
320531414
Directions
Vic Chambers Place
Affordability Calculator
$117,980
Estimated monthly payment
$3,140/mo
Principal $471,920 · Est. interest $658,370 over 30 yrs
Neighborhood Market Statistics
How this home compares to active listings in Brant, ON
- CA$839,189
- Median Listing Price
- 41
- Median Days on Market
- 1,500
- Median Sq Ft
- CA$596
- Median Price / Sq Ft
- 485
- Active Listings
- This home’s price is 30% below the area median.
Market statistics compiled from active EXIT Realty® and MLS listings in Brant, ON.
Location

Points of Interest in Brant, ON
Showing the Brant area map.
Nearby Schools
Pauline Johnson Collegiate Vocational School
Secondary · 1.7 km away
Brantford Little School
School · 1.7 km away
Haven International School
School · 1.7 km away
Ecole St Marguerite Bourgeoys
School · 1.9 km away
Agnes G Hodge School
School · 2.0 km away
King George School
School · 2.2 km away
The Montessori House
Elementary · 2.3 km away
Holy Cross School
School · 2.4 km away
Woodman-Cainsville School
School · 2.6 km away
Harmony Arts Daycare and Education Centre
School · 2.7 km away
Allanti School of Hairstyling & Aesthetics
Secondary · 2.7 km away
St. Peter School
School · 2.9 km away
Brantford Collegiate Institute
Secondary · 3.0 km away
Brantford Christian School
Secondary · 3.1 km away
SNP Steam Academy
School · 3.4 km away
Graham Bell-Victoria School
School · 3.6 km away
St Gabriel Catholic Elementary Sch
Elementary · 3.9 km away
Mathnasium
School · 3.9 km away
Christ the King School
School · 3.9 km away
A Child's Paradise Too
School · 4.0 km away
Commute Calculator
Nearby Homes
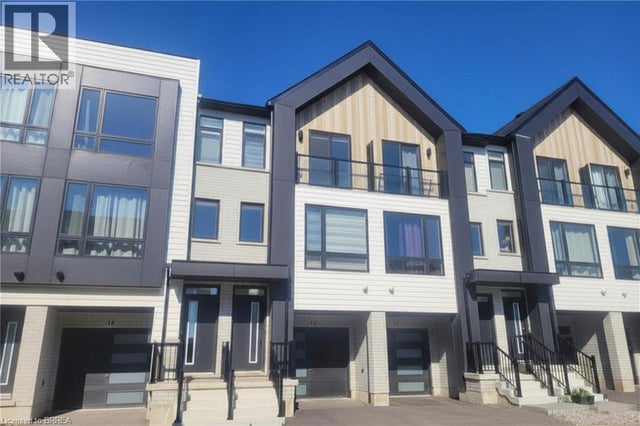


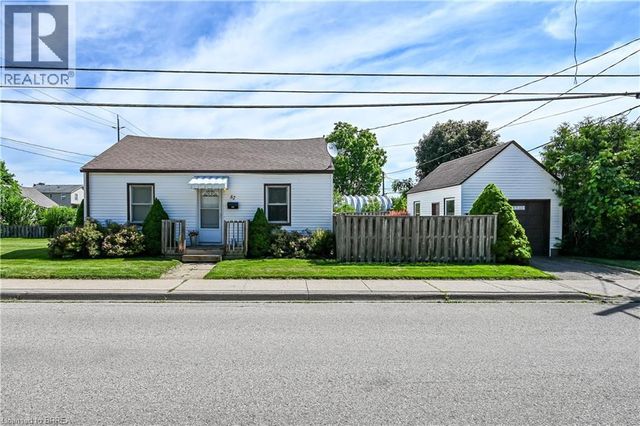
Similar Homes Nearby
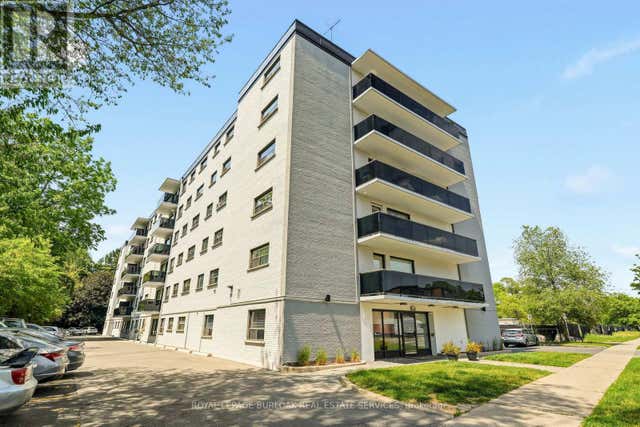


Similar Home Values
Comparable nearby listings and their asking prices.
| Address | Price | Beds | Baths | Sq Ft |
|---|---|---|---|---|
| 201 - 2411 NEW STREET, Burlington (Brant), ON | CA$419,900 | 2 | 1 | — |
| 16 - 1351 LAKESHORE ROAD, Burlington (Brant), ON | CA$429,900 | 2 | 1 | — |
| 15 - 1351 LAKESHORE ROAD, Burlington (Brant), ON | CA$429,999 | 2 | 1 | — |
| 37 - 1347 LAKESHORE ROAD, Burlington (Brant), ON | CA$437,000 | 2 | 1 | — |
| 71 - 2 WILLOW STREET, Brant (Paris), ON | CA$445,000 | 2 | 2 | — |
| 2 Willow Street 71, Brant, ON | CA$445,000 | 2 | 2 | — |


