

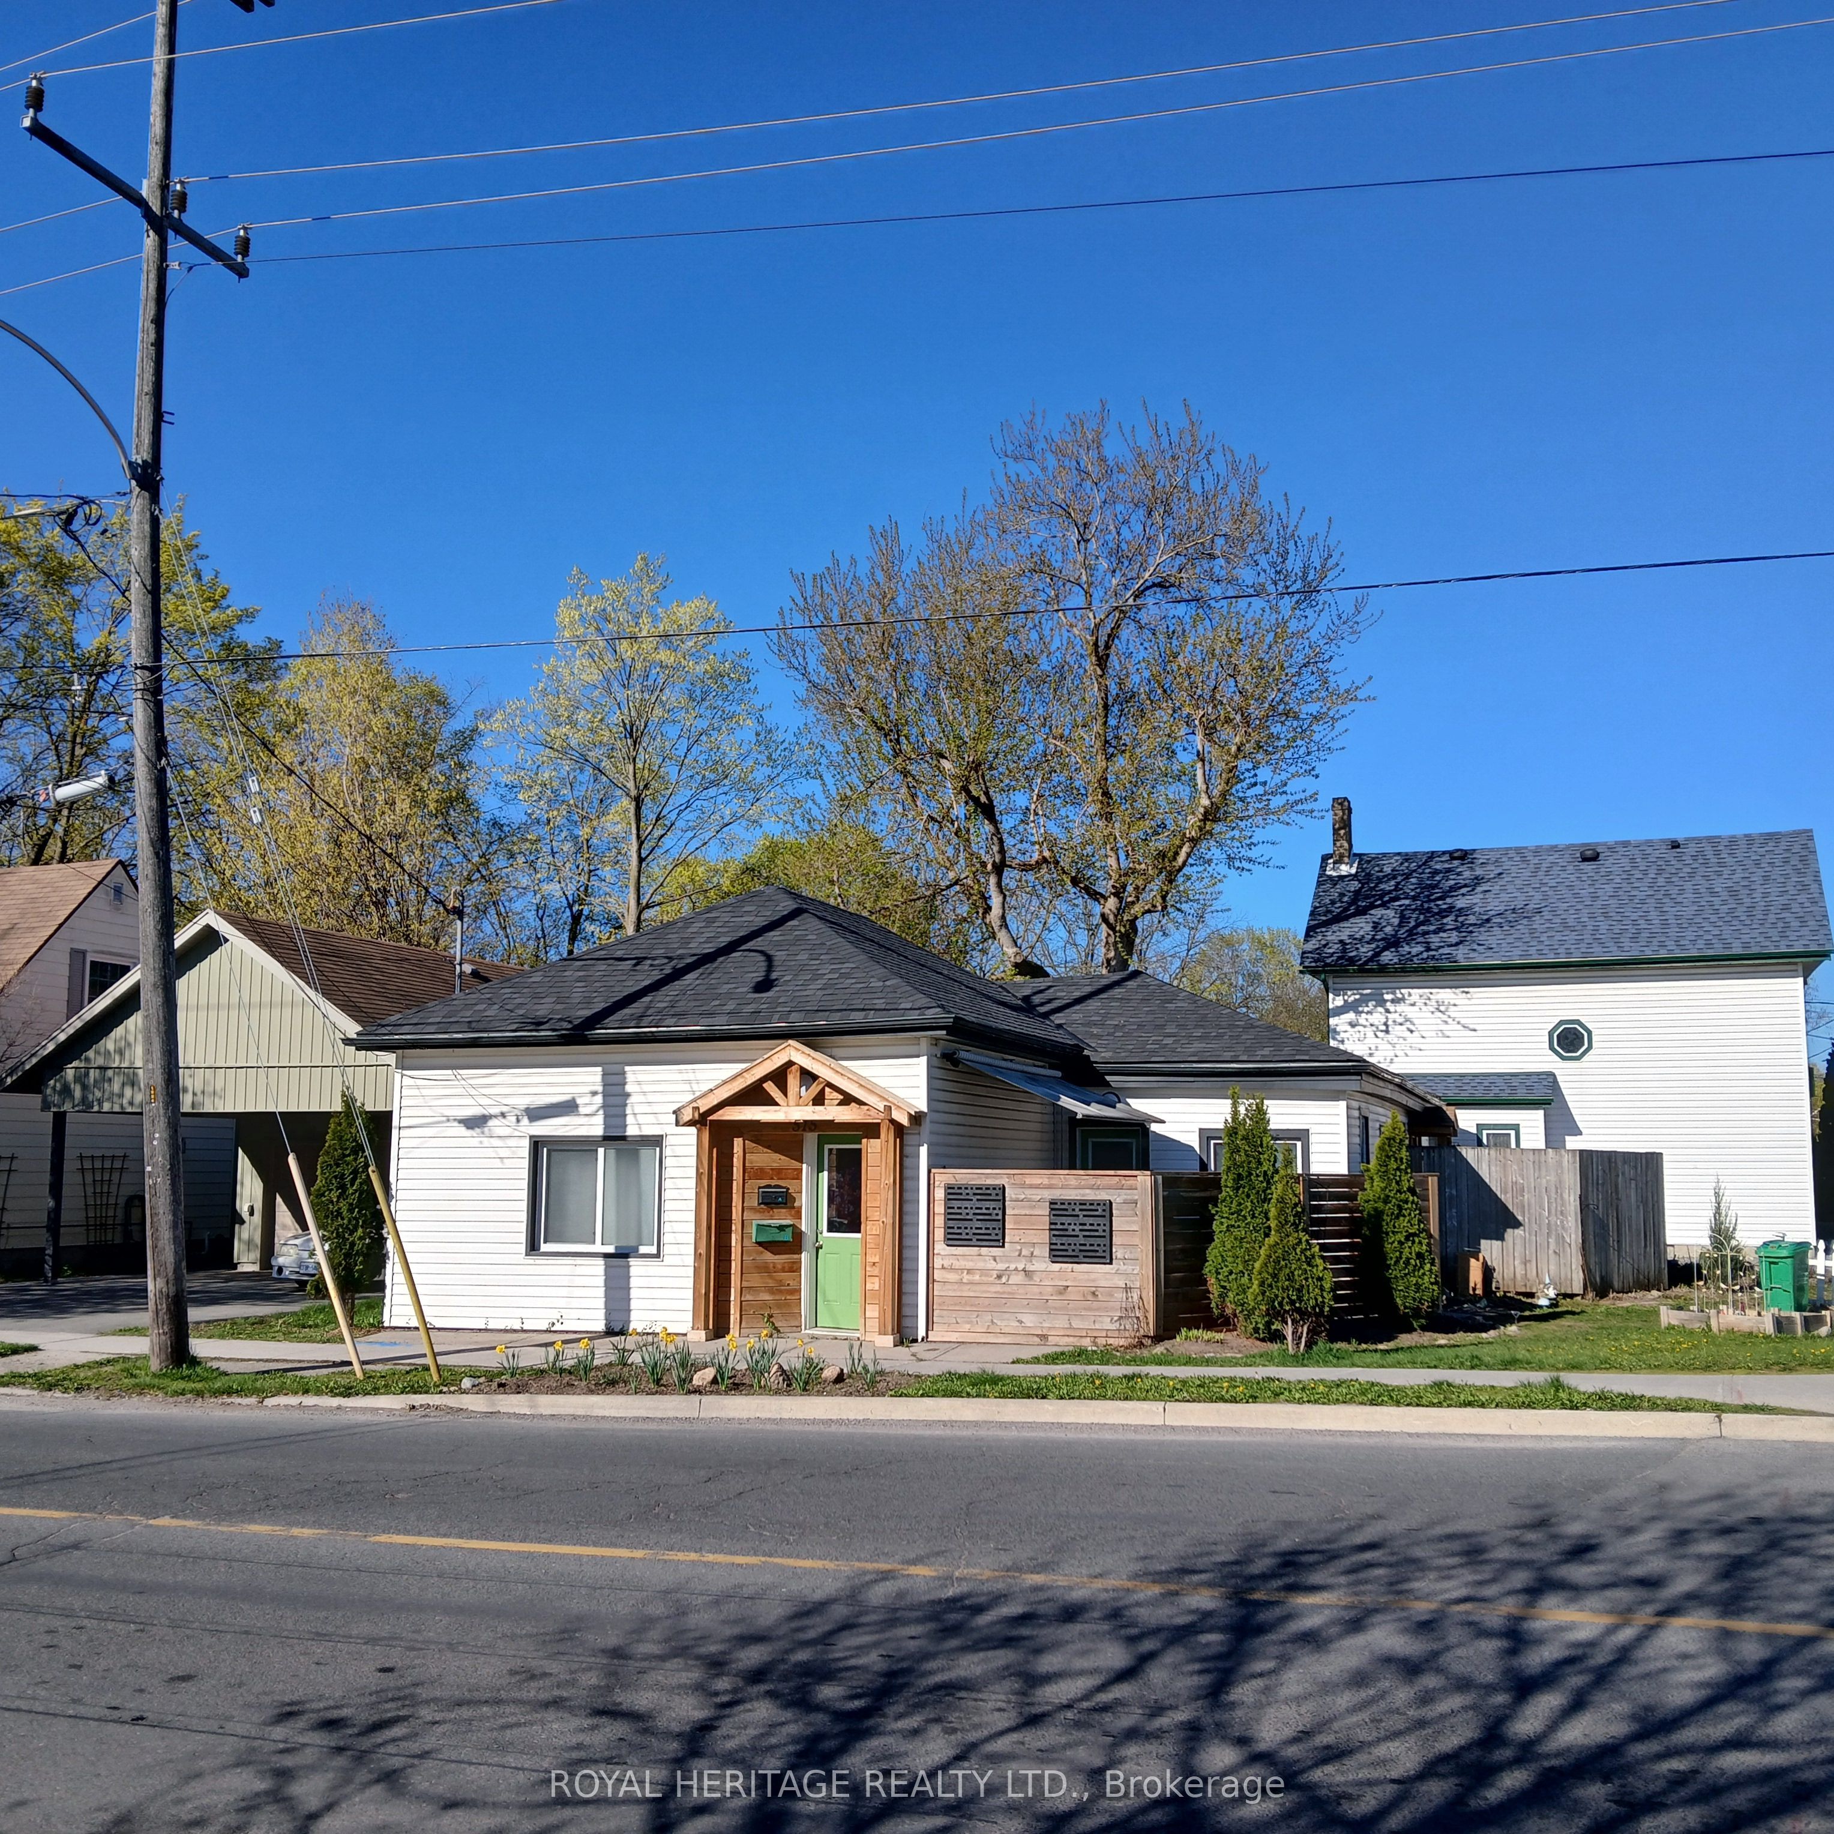
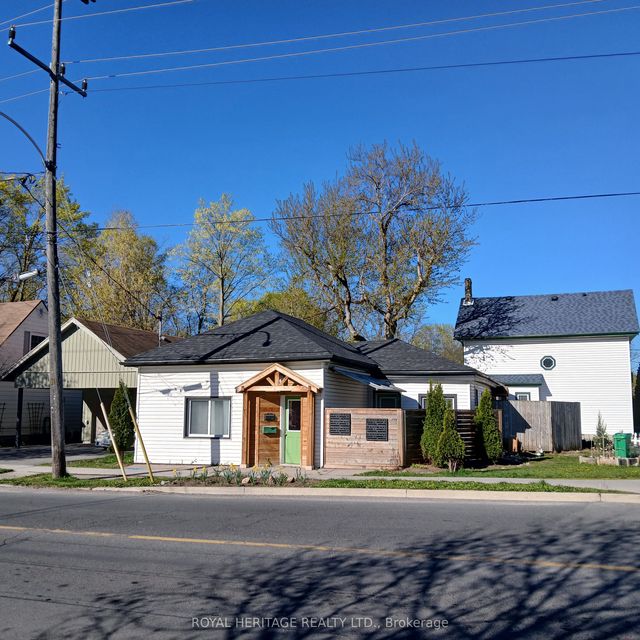
515 Park Street N, Peterborough, ON K9H 4R5
Peterborough County
Key Facts
Description
Attention investors. This centrally located legal duplex bungalow in the heart of Peterborough offers a turn-key addition to any portfolio. Each unit features two bedrooms, a fully renovated kitchen and bathroom, and has been professionally managed for hands-off ownership. With strong market rents and consistent tenant demand, this property delivers solid cash flow and long-term stability. Ideal for both new and experienced investors looking to expand their holdings in a high-demand rental market
Property Information
Property Type
Residential Income
Sub-Type
Duplex
Style
Bungalow
Lot Dimensions
81.0x65.0
Parking Spaces
2
MLS® Listing#
X13113978
Property Features
Cooling
Heating
Basement
Pool
Lot Features
Construction
Foundation
Roof
Financial Details
Annual Taxes
CA$3,420
Tax year 2026
Parcel Number
280850163
Directions
South western corner of Park st North and McDonnel Street
Affordability Calculator
$99,980
Estimated monthly payment
$2,661/mo
Principal $399,920 · Est. interest $557,924 over 30 yrs
Neighborhood Market Statistics
How this home compares to active listings in Peterborough, ON
- CA$590,237
- Median Listing Price
- 29
- Median Days on Market
- 1,300
- Median Sq Ft
- CA$429
- Median Price / Sq Ft
- 767
- Active Listings
- This home’s price is 15% below the area median.
Market statistics compiled from active EXIT Realty® and MLS listings in Peterborough, ON.
Location

Points of Interest in Peterborough, ON
Showing the Peterborough area map.
Nearby Schools
Sesco
School · 0.4 km away
Queen Mary Public School
School · 0.7 km away
Rowan Tree Children's School
School · 0.7 km away
Pace at PCVS
School · 0.8 km away
Peterborough Collegiate
Secondary · 0.8 km away
St. Peter Catholic Secondary School
Secondary · 1.0 km away
Highland Heights Public School
School · 1.1 km away
Prince of Wales Public School
School · 1.3 km away
St Annes School
Secondary · 1.4 km away
St Teresa's Elementary School
Elementary · 1.5 km away
Queen Elizabeth Public School
School · 1.5 km away
Westmount Public School
School · 1.6 km away
The Nest Montessori
Elementary · 1.7 km away
Immaculate Conception Ces
Elementary · 1.9 km away
Children's Montessori & Preparatory School
Elementary · 2.1 km away
Armour Heights Public School
School · 2.3 km away
Adam Scott Cvi & Intermediate School
Secondary · 2.3 km away
Wee Watch Licensed Home Child Care Peterborough
Elementary · 2.4 km away
St. Alphonsus Catholic Elementary School
Elementary · 2.6 km away
St Barnabas Nursery School
School · 2.7 km away
Commute Calculator
Nearby Homes




Similar Homes Nearby
Similar Home Values
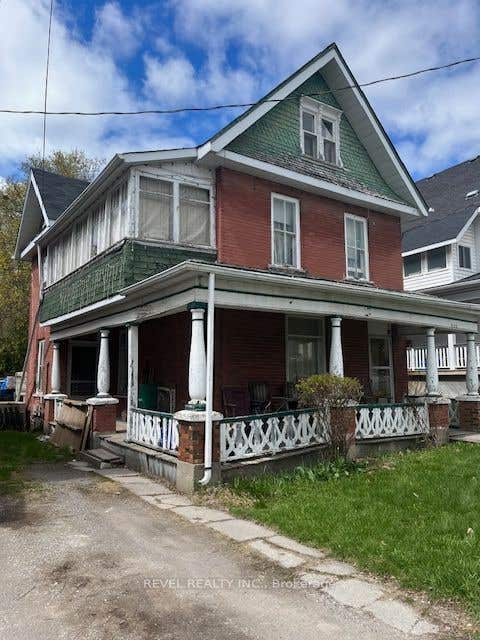
Comparable nearby listings and their asking prices.
| Address | Price | Beds | Baths | Sq Ft |
|---|---|---|---|---|
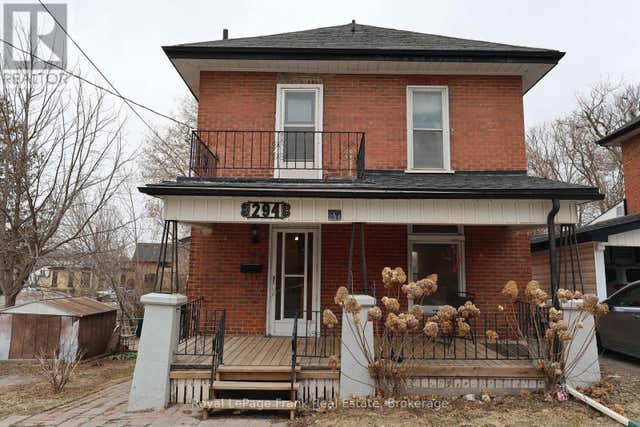
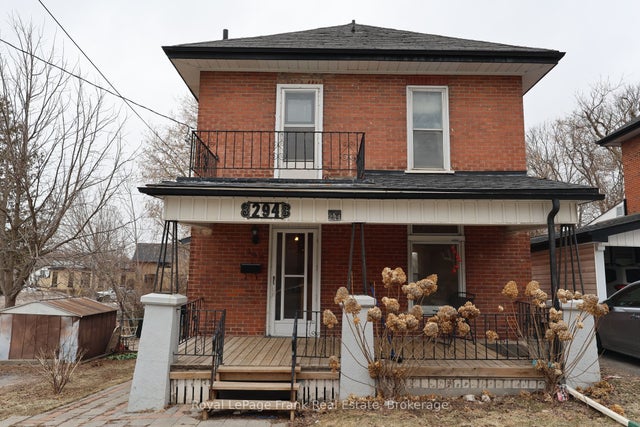
| 294 PARKHILL ROAD W, Peterborough (Northcrest Ward 5), ON | CA$359,900 | 3 | 1 | — |
| 294 Parkhill Road W, Peterborough, ON | CA$359,900 | 3 | 1 | — |
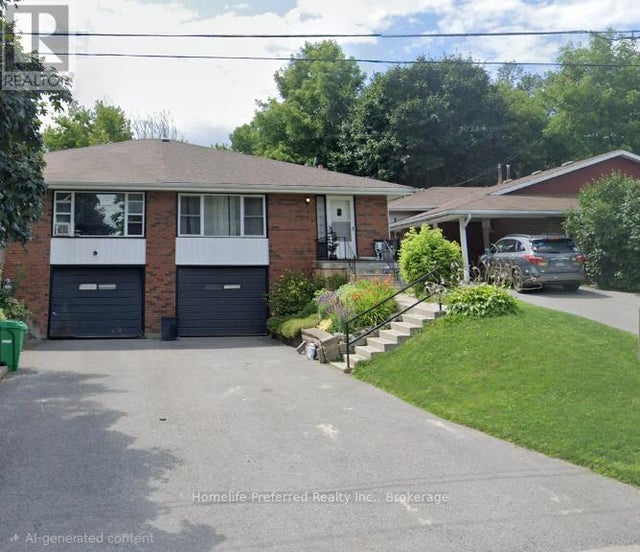
| 17B BEECHWOOD DRIVE, Peterborough (Monaghan Ward 2), ON | CA$389,000 | 3 | 2 | — |
| 17B Beechwood Drive, Peterborough, ON | CA$389,000 | 3 | 2 | — |
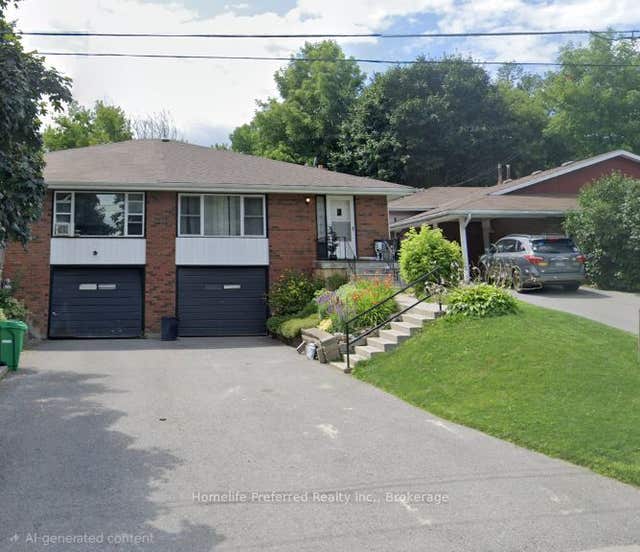
| 584 Maiden Lane, Peterborough, ON | CA$389,900 | 3 | 2 | — |
| 584 MAIDEN LANE, Peterborough (Town Ward 3), ON | CA$389,900 | 3 | 2 | — |


