

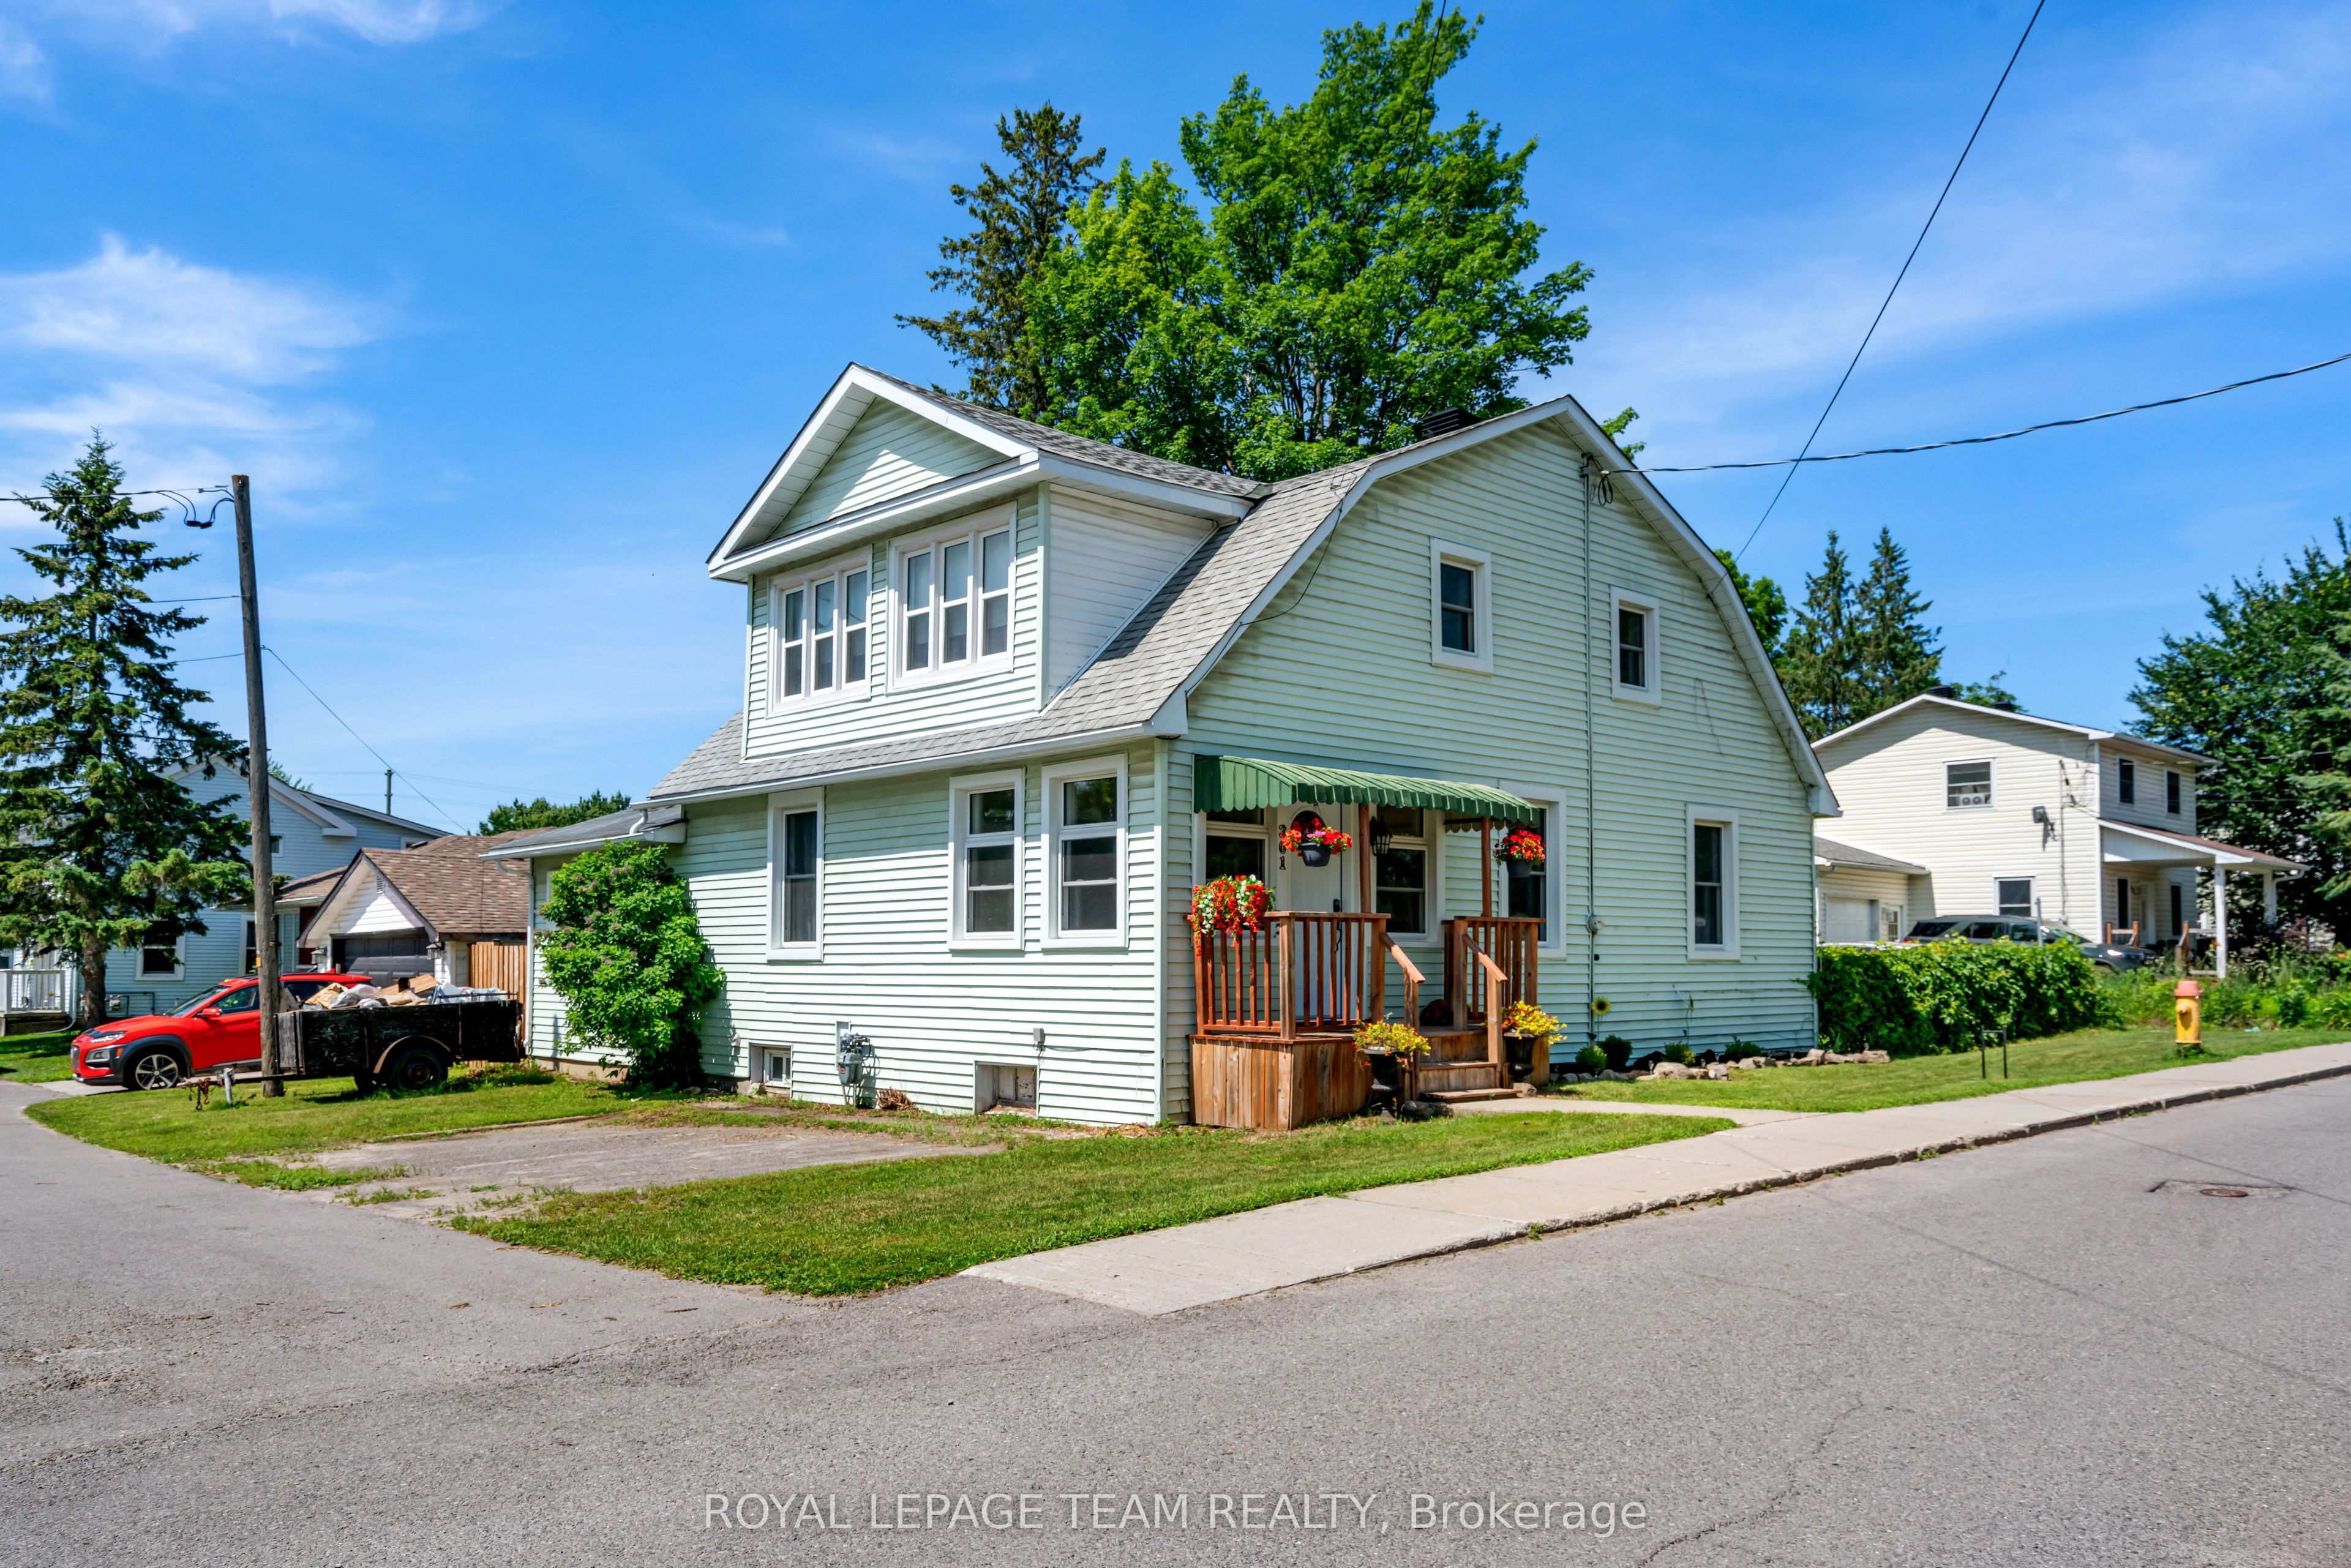
301 Oxford Street E, North Grenville, ON K0G 1J0
Leeds and Grenville County
Key Facts
Description
Nestled in a quieter part of Kemptville, this large 1,800-square-foot family home has a lot to offer. 3 bedrooms, 2 baths, and a main floor master bedroom will give your family ample space with the addition of an upper family gathering space and a lovely sun-room off the second bedroom, perfect for students, crafters, workout space or a cozy sunny quiet nook. A fully fenced private back yard for the kiddos and pets ensures those evenings around the campfire will be enjoyed for years to come. A generous corner lot close to multiple amenities makes this an ideal location for families. Kemptville, a historic town located just 30-45 minutes south of Ottawa is ideal for commuters. Kemptville is celebrated for its blend of heritage architecture, natural green spaces, and a vibrant, walk-able downtown core. Some Outdoor & Recreational highlights include; Ferguson Forest 1,100 acre green space with over 20km of trails, Kemptville Creek - perfect for Kayaking and paddling and winter skating, Kemptville Campus - recreational space and trails which hosts many events during the summer, Riverside Park - tennis courts, playground and beach, Recreational Centre, and the famous eQuinelle Golf course - Ottawa's most awarded public Golf Course. The "Old Town" Core is a highly walk-able centered along Prescott Street, featuring well-preserved heritage buildings that now house boutiques, bookstores, and specialty shops. Local Dining & Bakeries are a highlight for many visitors is the historic Grahame's Bakery, which has been operating since 1885. The town is also known for a variety of local cafes and eateries, including Bubba & Bugs Coffee Bar, Salamanders, and the South Branch Bistro. The downtown core frequently hosts seasonal gatherings, including the Farmers' Market, the South Branch Serenade music series, and various street festivals. All of this is within walking distance to this wonderful family home. See attachments for multiple upgrades and updates
Property Information
Property Type
Residential
Sub-Type
Single Family Residence
Style
2-Storey
Stories
2
Lot Dimensions
66.0x83.0
Parking Spaces
5
MLS® Listing#
X13532896
Property Features
Appliances
Cooling
Heating
Basement
Pool
Parking
Lot Features
Construction
Foundation
Roof
Utilities
Rooms
- 2.29 x 4.37Second
- 3.46 x 3.15Main
- 3.49 x 2.87Main
- 1.9 x 2.22Main
- Bathroom1.67 x 3.98Second
- Bedroom 24.18 x 3.36Second
- Bedroom 32.77 x 3.44Second
- Dining Room4.05 x 4.55Main
- Family Room5.27 x 4.53Second
- Kitchen3.47 x 4.09Main
- Living Room6.92 x 3.89Main
- Master Bedroom4.31 x 3.53Main
Financial Details
Annual Taxes
CA$3,337
Tax year 2026
Parcel Number
681280242
Directions
Take Hwy 416 South to Exit 34 to Kemptville. Continue on Hwy 43 to Grenville St. to Bridge Street. Turn right on Oxford Street. Listing will be on your right, sign on the lawn.
Affordability Calculator
$109,000
Estimated monthly payment
$2,901/mo
Principal $436,000 · Est. interest $608,259 over 30 yrs
Neighborhood Market Statistics
How this home compares to active listings in North Grenville, ON
- CA$685,814
- Median Listing Price
- 45
- Median Days on Market
- 1,750
- Median Sq Ft
- CA$457
- Median Price / Sq Ft
- 4,065
- Active Listings
- This home’s price is 21% below the area median.
Market statistics compiled from active EXIT Realty® and MLS listings in North Grenville, ON.
Location
- 301 Oxford Street E, North Grenville, ON K0G 1J0
Points of Interest in North Grenville, ON
Showing the North Grenville area map.
Nearby Schools
Holy Cross Catholic School
Elementary · 1.1 km away
Madison Montessori Academy
Elementary · 1.1 km away
North Grenville District High School
Secondary · 1.2 km away
North Grenville Intermediate School
Secondary · 1.2 km away
South Branch Elementary School
Elementary · 1.3 km away
TR Leger School of Adult
School · 1.3 km away
Kemptville Public School - Ucdsb
School · 1.7 km away
Oxford on Rideau Public School
Elementary · 6.5 km away
North Gower Public School
Elementary · 13.2 km away
North Gower Co-Operative Nursery School
School · 13.3 km away
Osgoode Public School
Elementary · 14.4 km away
Rideau Valley Middle School
School · 14.7 km away
Nationview Public School
School · 15.5 km away
Merrickville Public School
School · 18.7 km away
Merrick Preparatory School
Secondary · 18.9 km away
Merrickville Day Nursery School
School · 19.3 km away
Ecole Catholique Sainte-Marguerite-Bourgeoys
School · 19.4 km away
Centennial School
School · 20.8 km away
South Carleton High School
Secondary · 23.4 km away
Manotick Public School
Elementary · 23.5 km away
Commute Calculator
Nearby Homes


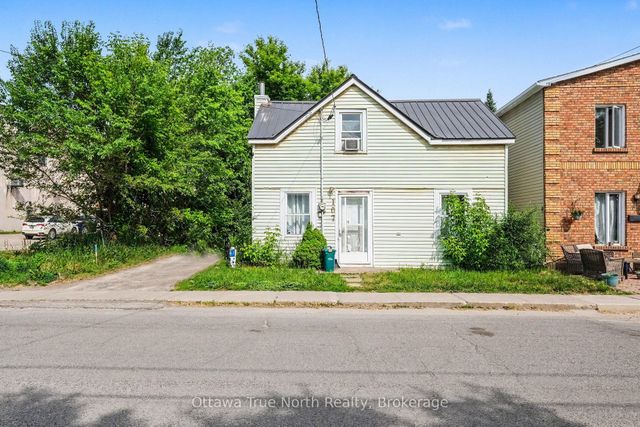


Similar Homes Nearby
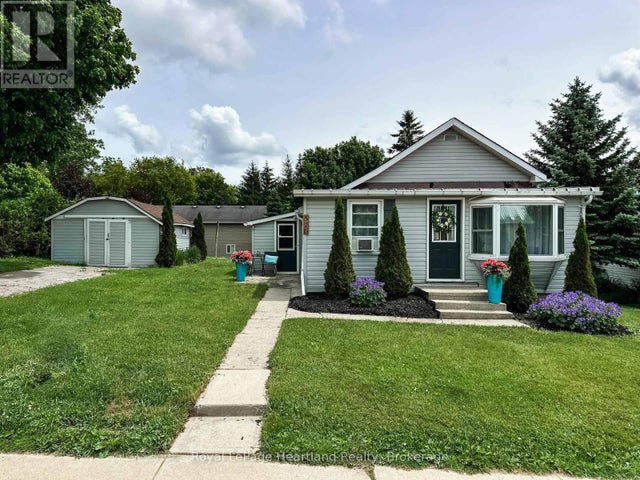


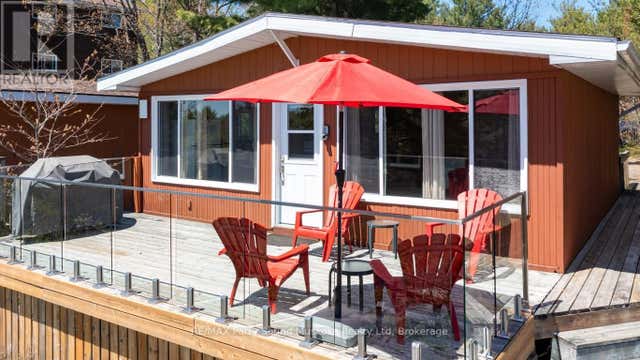
Similar Home Values
Comparable nearby listings and their asking prices.
| Address | Price | Beds | Baths | Sq Ft |
|---|---|---|---|---|
| 576 QUEEN STREET, North Huron (Blyth), ON | CA$384,900 | 2 | 1 | — |
| 576 Queen Street, North Huron, ON | CA$384,900 | 2 | 1 | — |
| 1108 Gablefield Private 20, Beacon Hill North - South and Area, ON | CA$385,000 | 2 | 2 | — |
| 142 Gatestone Private, Beacon Hill North - South and Area, ON | CA$385,000 | 2 | 2 | — |
| 48 Sumac Street 76, Beacon Hill North - South and Area, ON | CA$389,000 | 3 | 2 | — |
| 3 - 111 NORTH SHORE ROAD, The Archipelago (Archipelago North), ON | CA$389,000 | 2 | 1 | — |


