

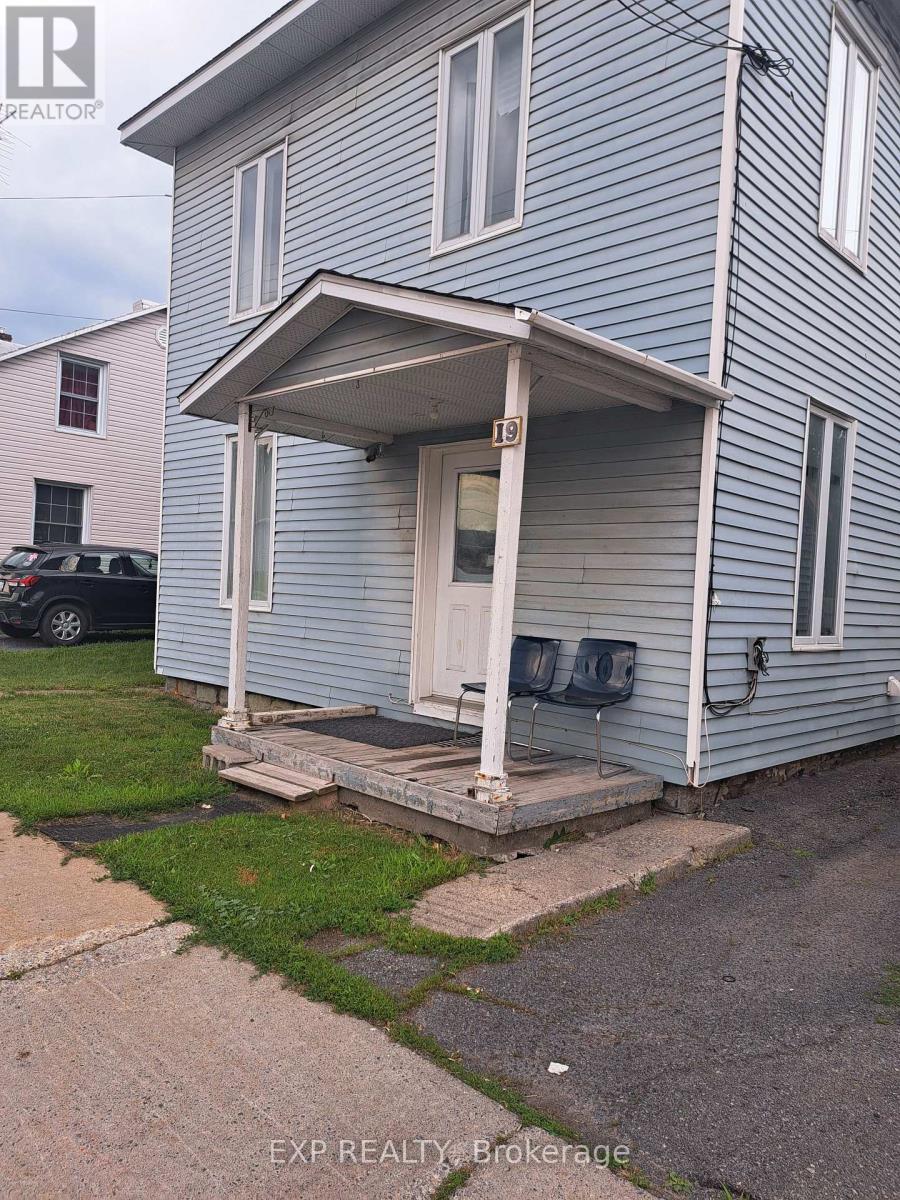
19 KENYON STREET W, North Glengarry, ON K0C1A0
719 - Alexandria
Key Facts
Description
Cash-Flowing Duplex Opportunity in the Heart of Alexandria! Add This Income-Producing Property to Your Investment Portfolio! Looking for a solid investment with immediate upside? This side-by-side duplex offers two self-contained 2-storey, 2-bedroom units under one ownership, making it an excellent addition to any real estate portfolio. Investment Highlights: Side-by-side duplex (2 semi-detached homes under one ownership) Two spacious 2-bedroom units Front unit offers 2 bathrooms and central air conditioning Rear unit features 1 full bathroom Two newer natural gas furnaces (only a few years old) Front unit extensively renovated several years ago Parking for 5+ vehicles Walking distance to shopping, schools, and everyday amenities. Income & Opportunity Front Unit: Currently rented for $1,800/month plus utilities and will be vacant August 31, giving the new owner the flexibility to: Set a new market rent Move in and offset your mortgage with rental income Select your own tenant Rear Unit: Currently rented for $750/month plus utilities, providing immediate cash flow. Each unit has its own gas furnace, while hydro and water/sewer costs are separately managed, making this an efficient investment property. Inside, the bright front unit features high ceilings and oversized windows that flood the main floor with natural light. Both units include spacious second-floor landings that are perfect for a home office, reading nook, or nursery. Whether you're an experienced investor looking to expand your portfolio, or a first-time investor searching for a property with strong upside potential, this Alexandria duplex offers immediate income today with the opportunity to increase future returns. (id:31684)
Property Information
Property Type
Residential
Sub-Type
Single Family Residence
Parking Spaces
4
Ownership
Freehold
Listing #
X13577230
Property Features
Cooling
Heating
Affordability Calculator
$59,980
Estimated monthly payment
$1,596/mo
Principal $239,920 · Est. interest $334,710 over 30 yrs
Neighborhood Market Statistics
How this home compares to active listings in North Glengarry, ON
- CA$684,758
- Median Listing Price
- 47
- Median Days on Market
- 1,750
- Median Sq Ft
- CA$454
- Median Price / Sq Ft
- 4,027
- Active Listings
- This home’s price is 56% below the area median.
Market statistics compiled from active EXIT Realty® and MLS listings in North Glengarry, ON.
Location

Points of Interest in North Glengarry, ON
Showing the North Glengarry area map.
Nearby Schools
Glengarry District High School
Secondary · 0.5 km away
École Secondaire Catholique le Relais
Secondary · 0.5 km away
Conseil Scolaire de District Catholique de L'Est Ontarien
School · 0.7 km away
Ecole Elementaire Publique Terre des Jeunes
Secondary · 0.7 km away
St Finnan's Catholic School
School · 0.8 km away
Laggan Public School - Ucdsb
School · 10.3 km away
Conseil Sclre De DSTRCT Cthlque De
School · 12.8 km away
Maxville Public School
School · 17.4 km away
Char Lan District High School
Secondary · 19.2 km away
Williamstown Public School
Elementary · 19.3 km away
Saint-Isidore
School · 22.6 km away
Ecole Catholique St-Gregoire
School · 23.4 km away
Vankleek Hill Collegiate high school
Secondary · 23.5 km away
St Jude Catholic School
School · 24.4 km away
Pleasant Corners Public School
School · 26.5 km away
Tagwi Secondary School
Secondary · 27.1 km away
Holy Trinity Catholic Secondary School
Secondary · 29.4 km away
Eamer's Corners Public School
Elementary · 29.8 km away
Cornwall Meat Cutting School
Secondary · 30.8 km away
Ecole Elementaire Catholique Marie-Tanguay
Elementary · 31.0 km away
Commute Calculator
Nearby Homes



Similar Homes Nearby



Similar Home Values
Comparable nearby listings and their asking prices.
| Address | Price | Beds | Baths | Sq Ft |
|---|---|---|---|---|
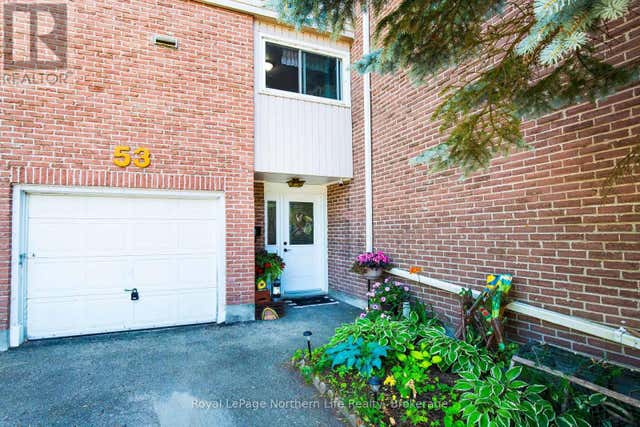
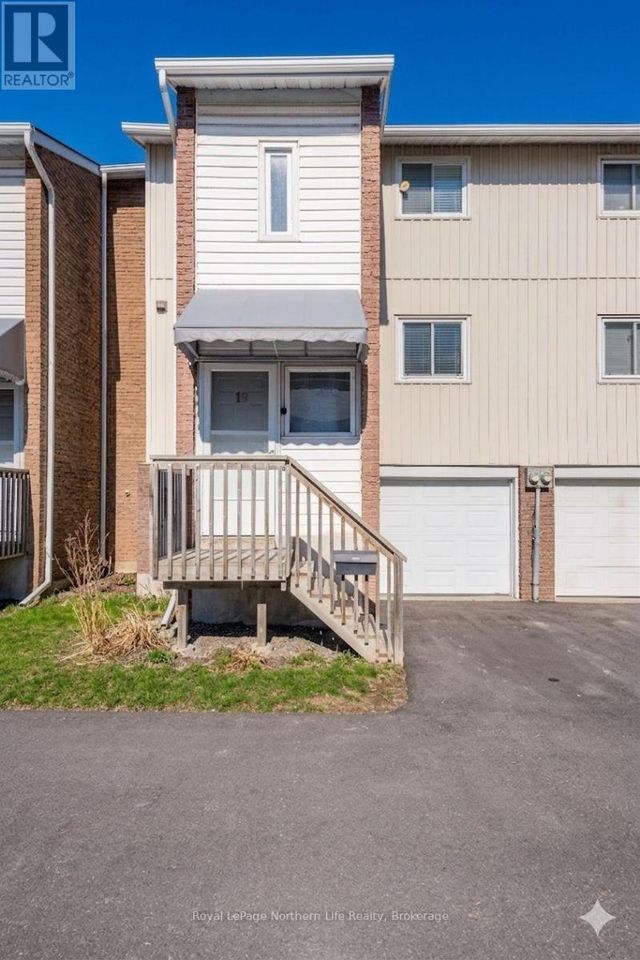
| 53 - 644 LAKESHORE DRIVE, North Bay (Ferris), ON | CA$248,500 | 3 | 1 | — |
| 28 LAKESHORE DRIVE, North Bay (Ferris), ON | CA$249,000 | 3 | 3 | — |
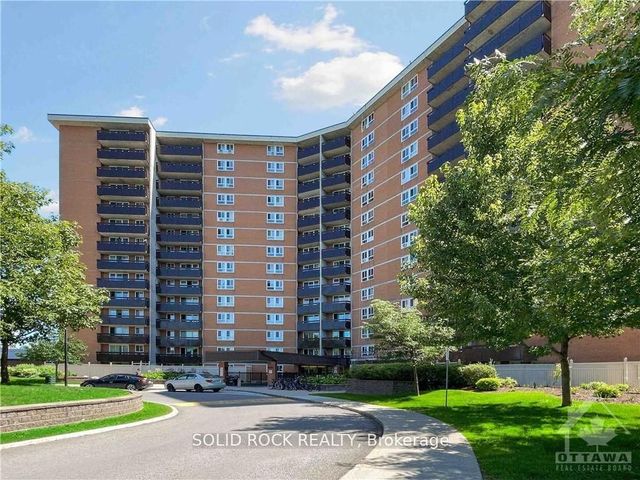
| 2000 Jasmine Crescent 410, Beacon Hill North - South and Area, ON | CA$249,999 | 3 | 2 | — |
| 19 - 850 LAKESHORE DRIVE, North Bay (Ferris), ON | CA$249,999 | 3 | 1 | — |
| 4061 COUNTY 34 ROAD, South Glengarry, ON | CA$259,900 | 3 | 1 | — |
| 2000 Jasmine Crescent 304, Beacon Hill North - South and Area, ON | CA$260,000 | 3 | 2 | — |
Moving Cost Estimate
EXIT Agents in North Glengarry



Listing Courtesy: EXP REALTY
Data Terms of Use
This website is operated by EXP REALTY, a brokerage who is a member of The Canadian Real Estate Association (CREA). The content on this website is owned or controlled by CREA. By accessing this website, the user agrees to be bound by these terms of use as amended from time to time, and agrees that these terms of use constitute a binding contract between the user, EXP REALTY, and CREA.
Copyright
The content on this website is protected by copyright and other laws, and is intended solely for the private, non-commercial use by individuals. Any other reproduction, distribution or use of the content, in whole or in part, is specifically prohibited. Prohibited uses include commercial use, “screen scraping”, “database scraping”, and any other activity intended to collect, store, reorganize or manipulate the content of this website.
Trademarks
REALTOR®, REALTORS®, and the REALTOR® logo are certification marks that are owned by REALTOR® Canada Inc. and licensed exclusively to The Canadian Real Estate Association (CREA). These certification marks identify real estate professionals who are members of CREA and who must abide by CREA’s By-Laws, Rules, and the REALTOR® Code. The MLS® trademark and the MLS® logo are owned by CREA and identify the professional real estate services provided by members of CREA.
Liability and Warranty Disclaimer
The information contained on this website is based in whole or in part on information that is provided by members of CREA, who are responsible for its accuracy. CREA reproduces and distributes this information as a service for its members, and assumes no responsibility for its completeness or accuracy.
Amendments
EXP REALTY may at any time amend these Terms of Use by updating this posting. All users of this site are bound by these amendments should they wish to continue accessing the website, and should therefore periodically visit this page to review any and all such amendments.