

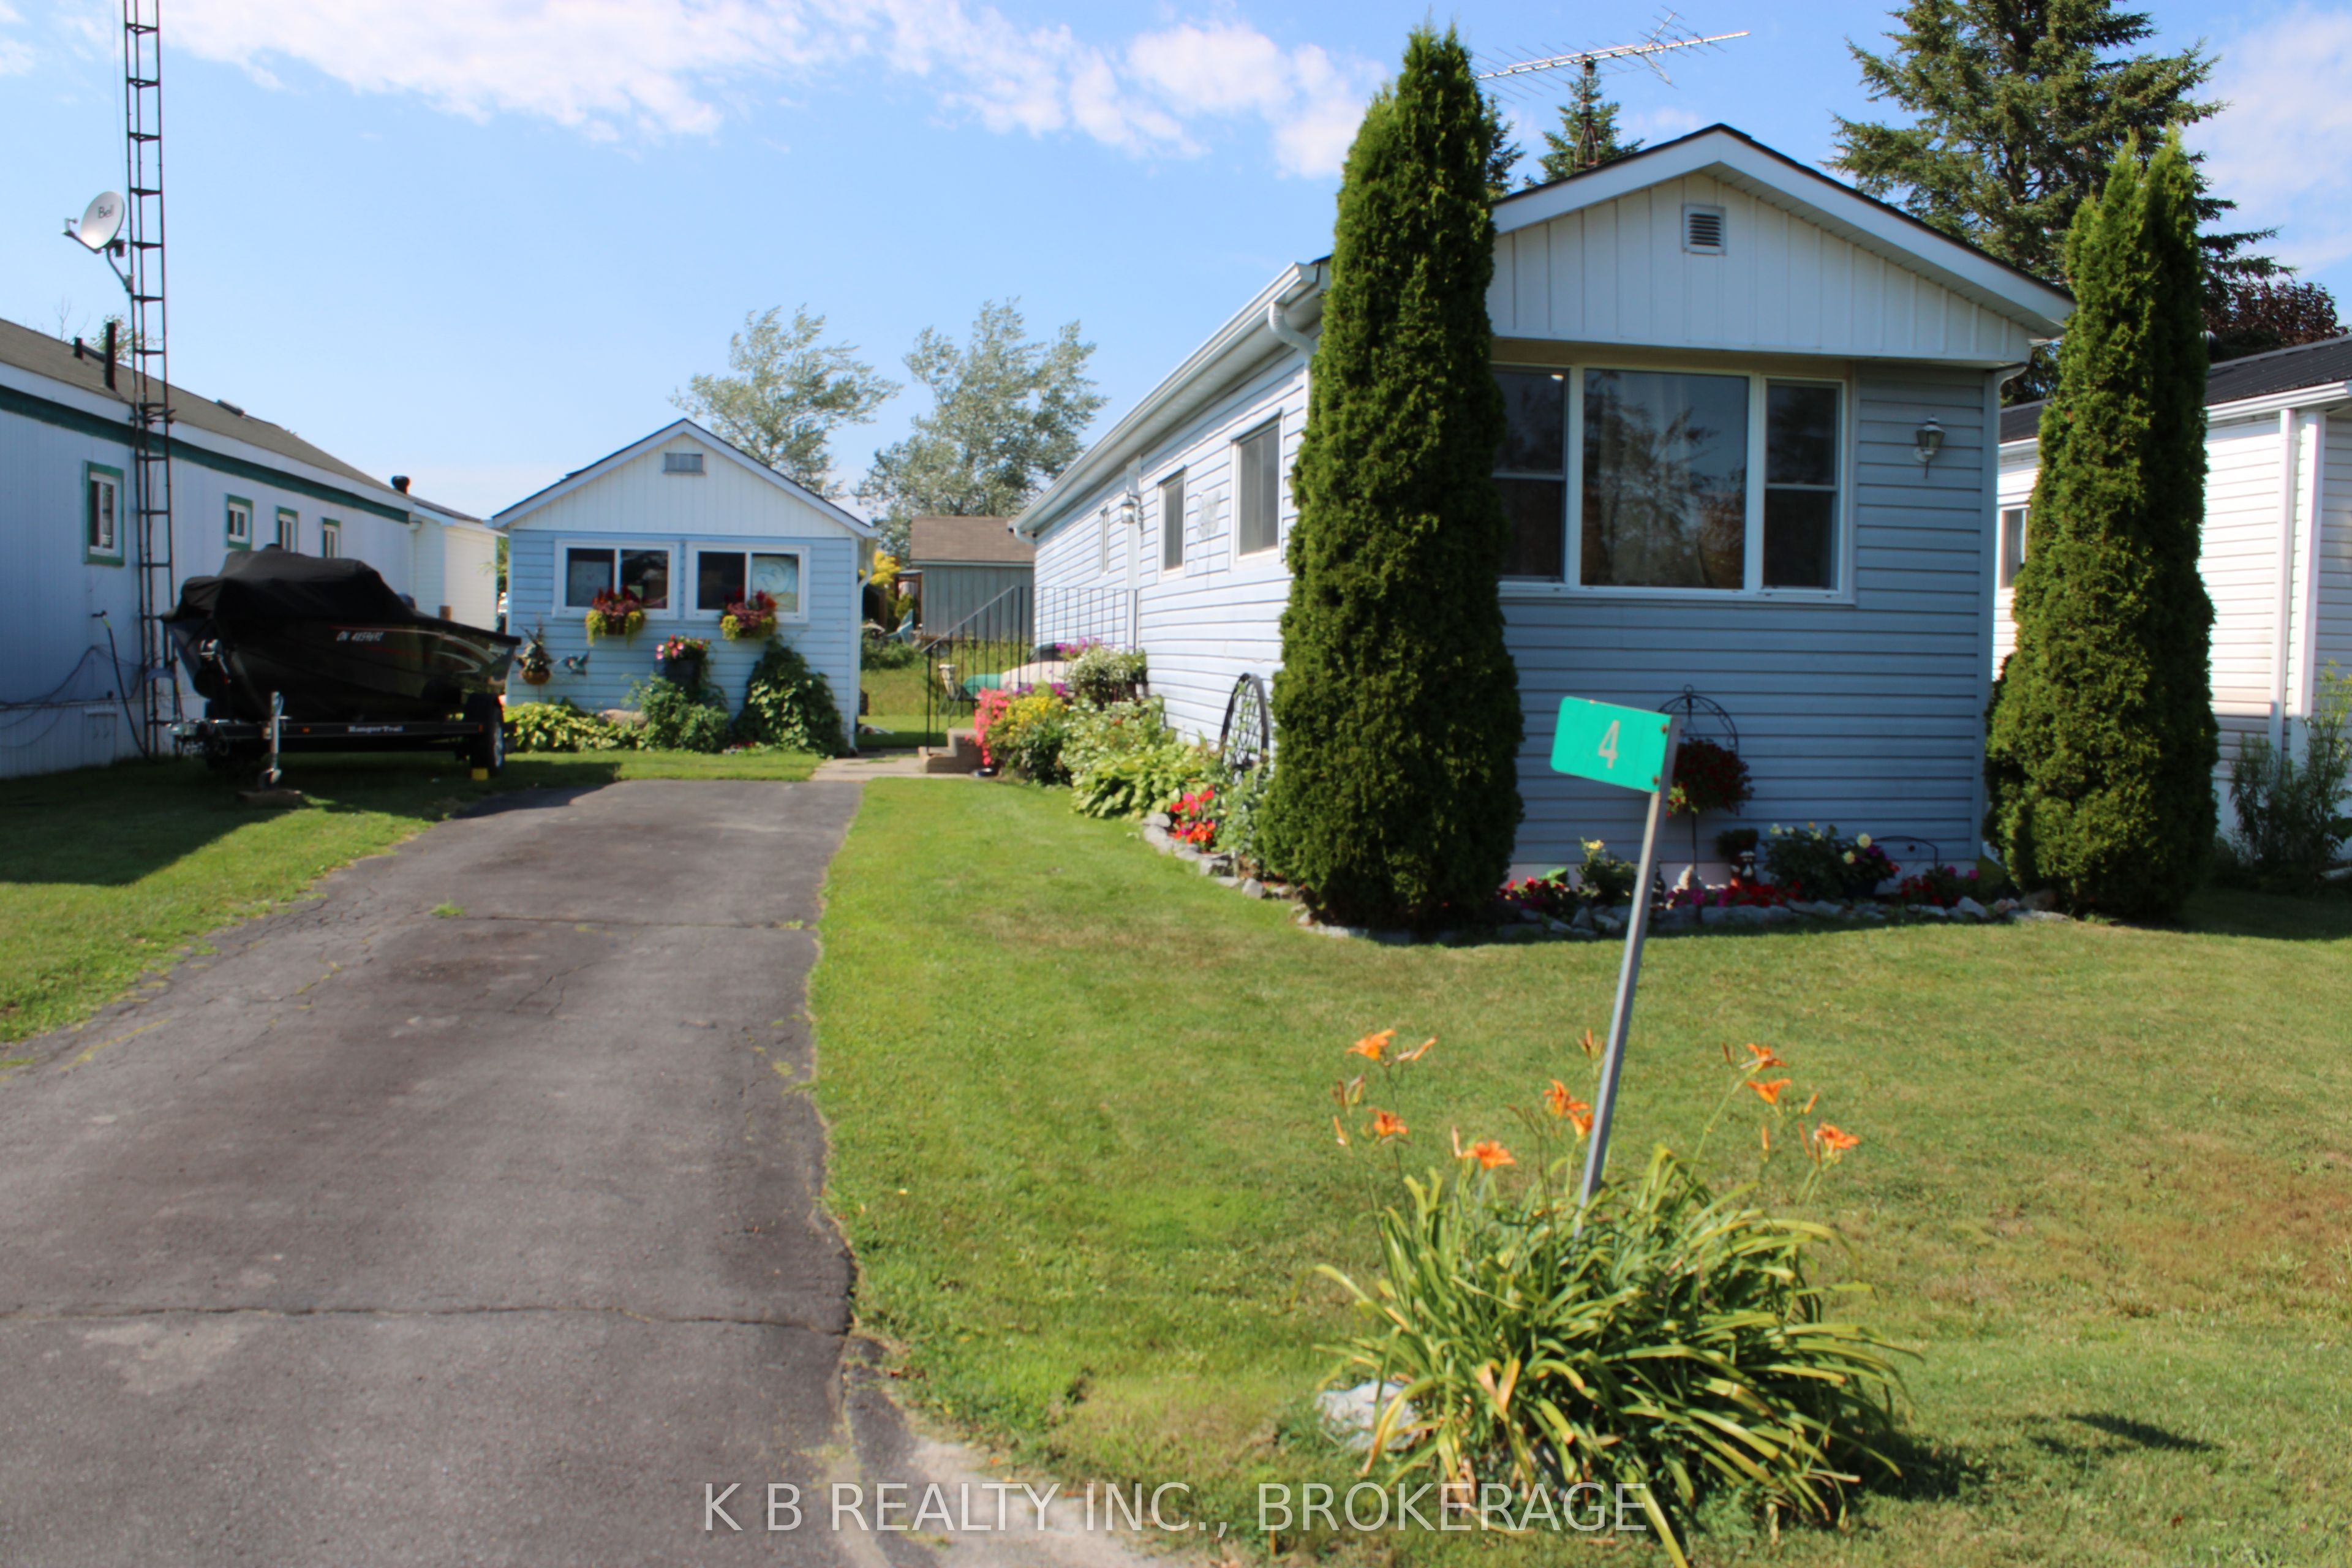
4 Cedar Street W, Greater Napanee, ON K7R 3L1
Lennox & Addington County
Key Facts
Description
Nestled in the charming and serene Richmond Park Community of Napanee, this thoughtfully upgraded, 2-bedroom, 1- bath home offers the perfect harmony of comfort and sophistication. Whether you are looking for your first home, rightsizing, or seeking a smart investment, this well-maintained retreat is ready to welcome you. Step inside to experience a bright, functional layout, featuring vinyl plank flooring that exudes warmth and durability throughout. The heart of the home is a spacious, sun-filled sit-in kitchen, recently updated with modern countertops and crisp cabinetry - the ideal space for preparing meals and hosting friends. The bathroom has also been refreshed with a vanity, countertop, and fixtures for a clean, contemporary finish. The home's layout offers excellent versatility. Beyond the primary bedroom, the second bedroom - positioned at the front of the home - provides the perfect quiet space to function as a professional home office, a cozy den, or a guest room. The exterior of 4 Cedar St. offers exceptional curb appeal, highlighted by a welcoming new front door and a roof with revitalized soffit and fascia, for long-term peace of mind. The current owner's have lovingly cultivated the gardens, creating a beautiful outdoor sanctuary that is both well-maintained and inviting. The property also features a paved driveway and a nice-sized storage shed equipped with shelving and a workspace - perfect for gardening enthusiasts, DIY projects, or extra organization. Located just minutes from downtown Napanee, schools, parks, and all local amenities, this property combines practicality with rare pride of ownership. Schedule your viewing today!
Property Information
Property Type
Residential
Sub-Type
Mobile Home
Style
1 Storey/Apt
Parking Spaces
3
MLS® Listing#
X13569676
Property Features
Cooling
Heating
Basement
Pool
Parking
Lot Features
Construction
Roof
Utilities
Financial Details
Annual Taxes
CA$524
Tax year 2025
Parcel Number
450770098
Directions
Hwy. 41 north to Drivain Rd., turn west, second entrance on the right
Affordability Calculator
$61,580
Estimated monthly payment
$1,639/mo
Principal $246,320 · Est. interest $343,638 over 30 yrs
Neighborhood Market Statistics
How this home compares to active listings in Greater Napanee, ON
- CA$619,835
- Median Listing Price
- 44
- Median Days on Market
- 1,300
- Median Sq Ft
- CA$423
- Median Price / Sq Ft
- 492
- Active Listings
- This home’s price is 50% below the area median.
Market statistics compiled from active EXIT Realty® and MLS listings in Greater Napanee, ON.
Location
- 4 Cedar Street W, Greater Napanee, ON K7R 3L1
Points of Interest in Greater Napanee, ON
Showing the Greater Napanee area map.
Nearby Schools
Quinte Detention Centre
School · 1.4 km away
Napanee District Secondary School
Secondary · 2.7 km away
The Prince Charles Public School
School · 2.7 km away
J J O'Neill Catholic School
School · 2.7 km away
Cornerstone Christian Academy
School · 3.6 km away
Southview Public School
School · 4.6 km away
Newburgh Public School
School · 10.1 km away
Deseronto Public School
School · 10.1 km away
Ohahase Education Centre
Secondary · 15.3 km away
Quinte Mohawk School
School · 16.1 km away
Bath Public School
School · 17.9 km away
Ernestown Secondary School
Secondary · 19.5 km away
Odessa Public School
School · 19.7 km away
Tyendinaga Public School
School · 22.3 km away
Tamworth Elementary School
Elementary · 23.7 km away
Amherst Island Public School
School · 24.2 km away
Fairfield Elementary School
Elementary · 25.7 km away
Our Lady of Mount Carmel SCHL
School · 26.9 km away
Amherstview Public School
School · 27.0 km away
Sophiasburgh Central School
School · 27.0 km away
Commute Calculator
Nearby Homes


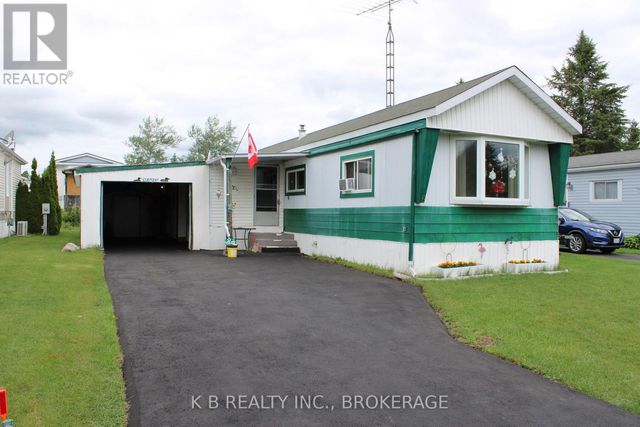


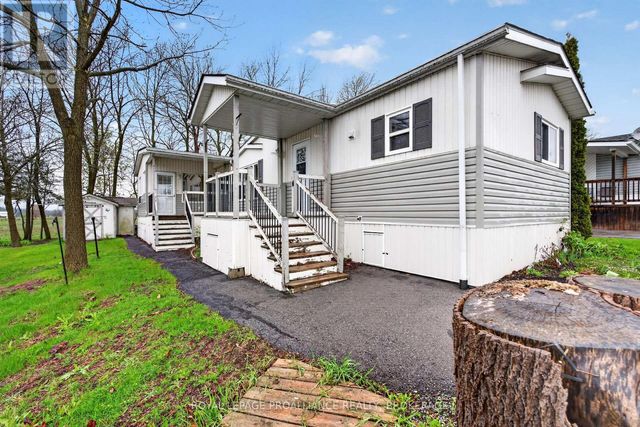
Similar Homes Nearby


Similar Home Values
Comparable nearby listings and their asking prices.
| Address | Price | Beds | Baths | Sq Ft |
|---|---|---|---|---|
| 102 Maplegrove Island, Greater Sudbury, ON | CA$249,900 | 2 | — | — |
| 1036 Barryvale Road 3D, Greater Madawaska, ON | CA$274,900 | 1 | 1 | — |
| 3D - 1036 BARRYVALE ROAD, Greater Madawaska, ON | CA$274,900 | 1 | 1 | — |
| 1 Elm Street, Greater Napanee, ON | CA$284,900 | 3 | 2 | — |
| 1 ELM STREET, Greater Napanee (Greater Napanee), ON | CA$284,900 | 3 | 2 | — |
| 6340 MURPHY ROAD, Greater Madawaska, ON | CA$295,000 | 1 | — | — |


