

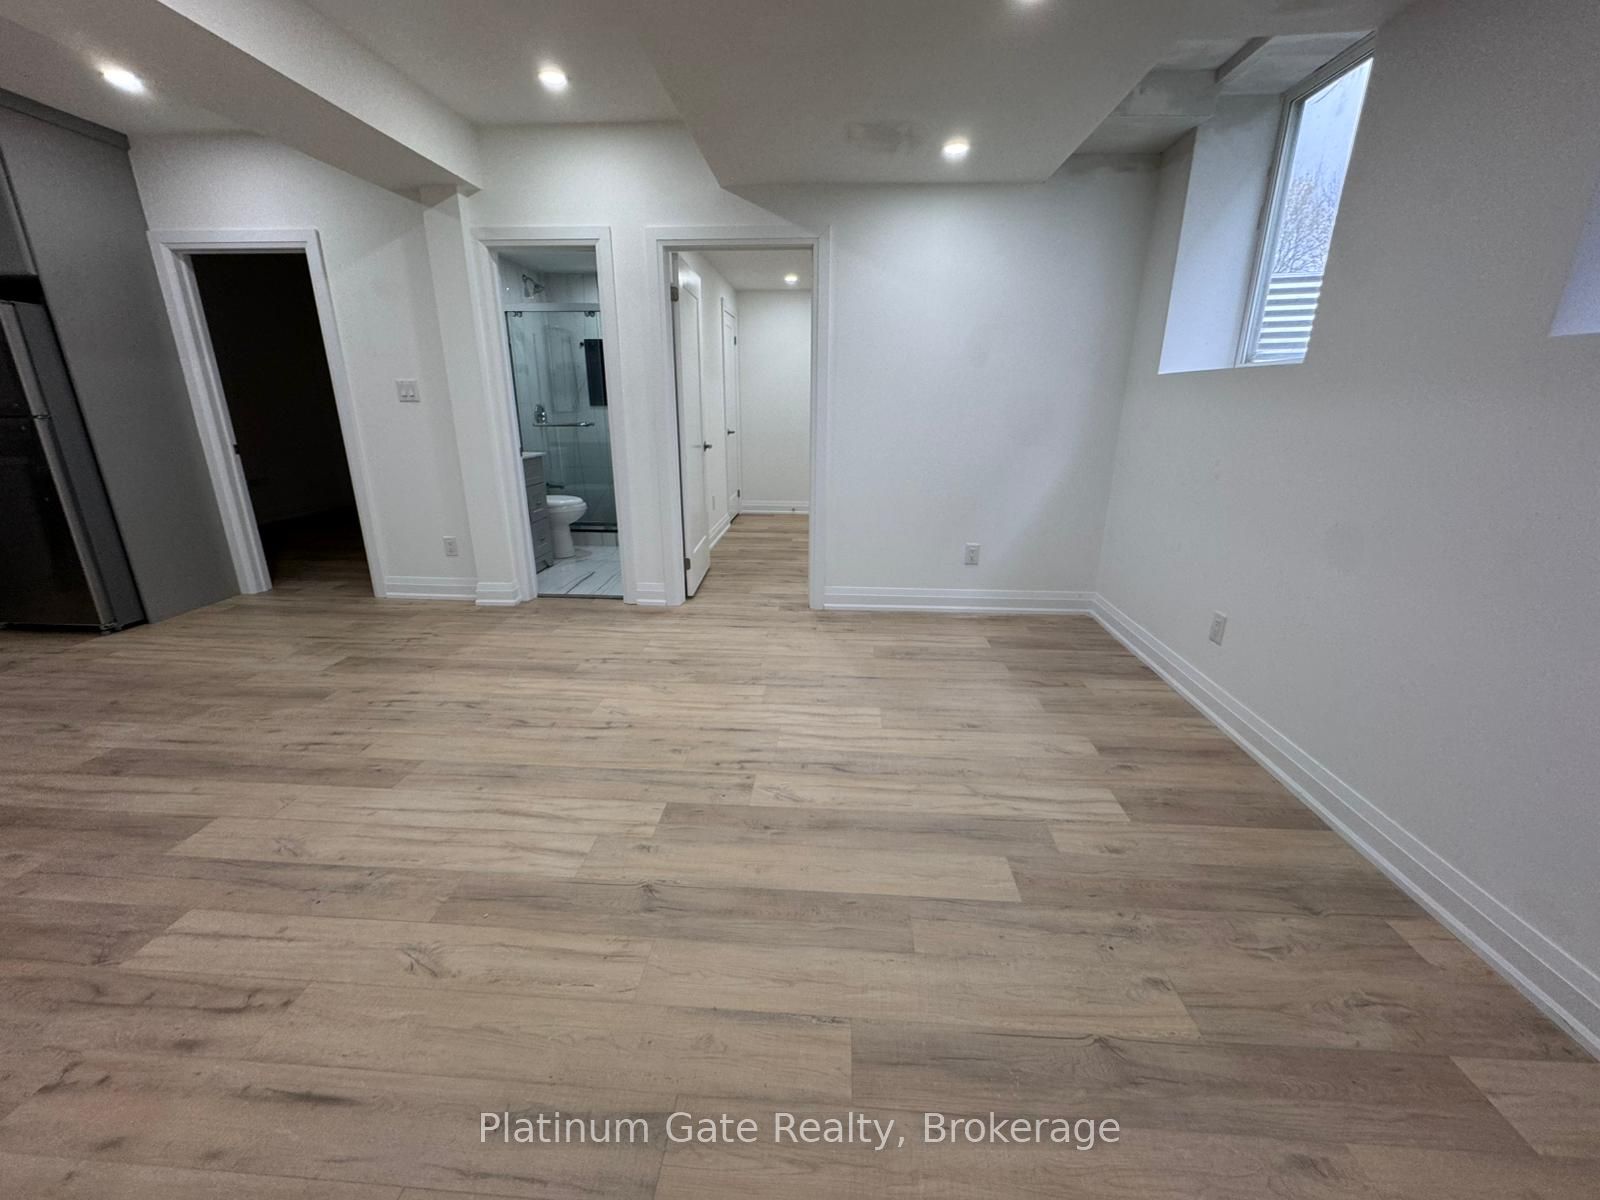
1433 Twilite Boulevard Lower, London North, ON N6G 5B6
Middlesex County
Key Facts
Description
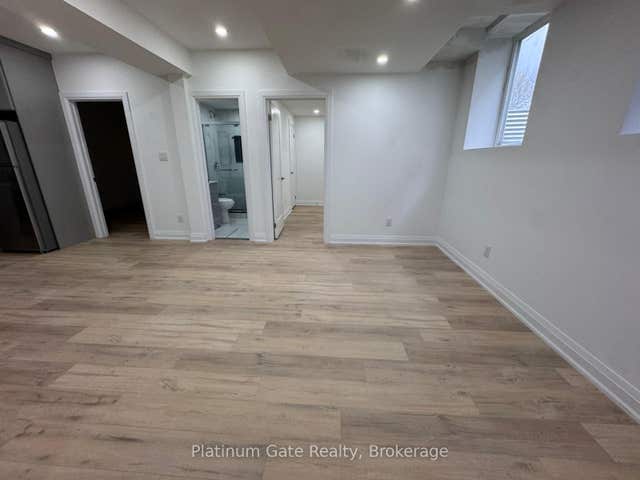
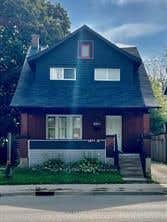
Discover the perfect retreat at 1433 Twilight Boulevard, nestled in the sought-after Northwest London community. This basement suite blends modern design with everyday comfort, offering two generous bedrooms, a full washroom, and an inviting living area. Enjoy the ease of brand-new appliances, in-suite washer and dryer, and a dedicated private entrance giving you complete independence and peace of mind. Whether you're a young professional or a small family, this beautifully finished space delivers the privacy, style, and convenience you've been looking for.
Property Information
Property Type
Residential Lease
Sub-Type
Single Family Residence
Style
2-Storey
Stories
2
Parking Spaces
1
MLS® Listing#
X13091334
Property Features
Interior
Cooling
Heating
Basement
Pool
Parking
Construction
Roof
Utilities
Rooms
- Bathroom3.0 x 3.0Basement
- Bedroom6.0 x 7.0Basement
- Bedroom5.0 x 4.0Basement
- Great Room8.0 x 9.0Basement
- Kitchen2.0 x 3.0Basement
Financial Details
Parcel Number
081382955
Directions
Turn Right on Twilite while going north on Hyde Park Rd
Affordability Calculator
$370
Estimated monthly payment
$10/mo
Principal $1,480 · Est. interest $2,065 over 30 yrs
Neighborhood Market Statistics
How this home compares to active listings in London North, ON
- CA$634,142
- Median Listing Price
- 45
- Median Days on Market
- 1,500
- Median Sq Ft
- CA$433
- Median Price / Sq Ft
- 7,147
- Active Listings
- This home’s price is 100% below the area median.
Market statistics compiled from active EXIT Realty® and MLS listings in London North, ON.
Location

Points of Interest in London North, ON
Showing the London North area map.
Nearby Schools
Saint Andre Bessette Catholic Secondary School
Secondary · 0.7 km away
Sir Arthur Currie Public School
School · 1.2 km away
St Marguerite D'Youville
School · 2.0 km away
Emily Carr Public School
School · 2.3 km away
Cheer Strike Royals
School · 2.5 km away
North Woods Montessori
Elementary · 2.7 km away
Orchard Park Nursery School Inc
School · 2.8 km away
St John Catholic French Immersion School
School · 2.9 km away
Sir Frederick Banting Secondary School
Secondary · 3.2 km away
Wilfrid Jury Public School
School · 3.6 km away
Whitehills Childcare Association
School · 3.6 km away
St Catherine of Siena Catholic
School · 4.0 km away
Families of Orchard Park Public School
School · 4.2 km away
Masonville Public School
School · 4.4 km away
St Thomas More Catholic School
School · 4.5 km away
Clara Brenton Home & School
School · 4.7 km away
St Paul Catholic Elementary School
Elementary · 4.8 km away
Ecole Elementaire Marie-Curie
Elementary · 5.0 km away
Oak Park Co-Operative Children Centre Inc
School · 5.1 km away
Acorn Christian Day Care
School · 5.1 km away
Commute Calculator
Nearby Homes
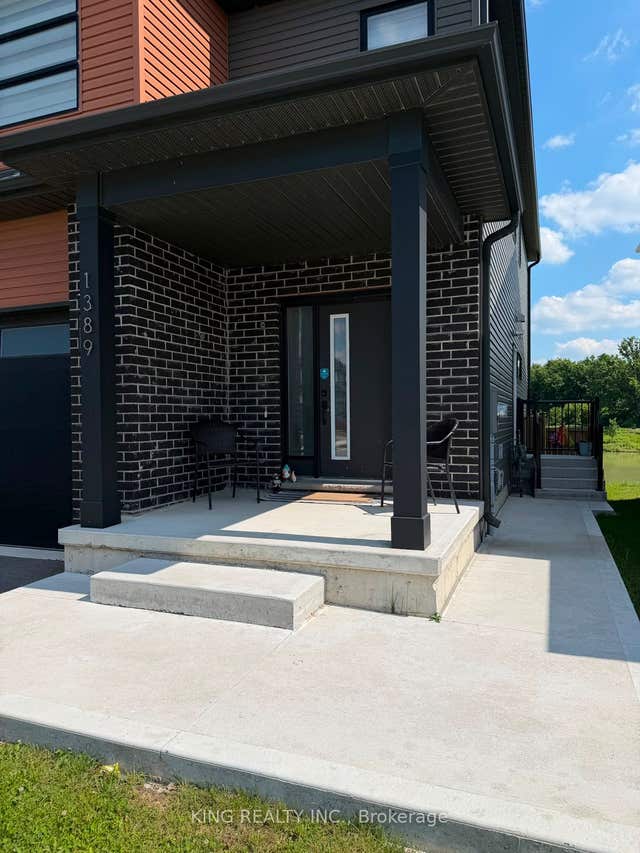


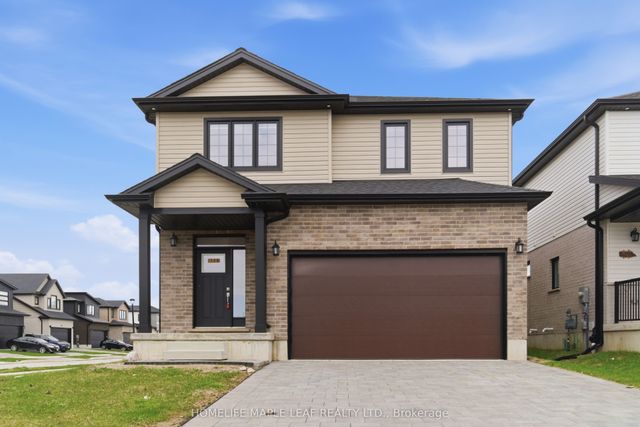
Similar Homes Nearby


Similar Home Values
Comparable nearby listings and their asking prices.
| Address | Price | Beds | Baths | Sq Ft |
|---|---|---|---|---|
| 3916 Auckland Avenue Basemen, London South, ON | CA$1,295/mo | 2 | 1 | — |
| 22 Victor Street 3, London South, ON | CA$1,295/mo | 1 | 1 | — |
| 1050 Kimball Crescent (LOWER UNIT), London North, ON | CA$1,300/mo | 1 | 1 | — |
| 3401 Regiment Road BSMT, London South, ON | CA$1,300/mo | 1 | 1 | — |
| 215 Hamilton Road 2B, London East, ON | CA$1,345/mo | 1 | 1 | — |
| 1071.5 Florence Street Lower, London East, ON | CA$1,350/mo | 1 | 1 | — |


