

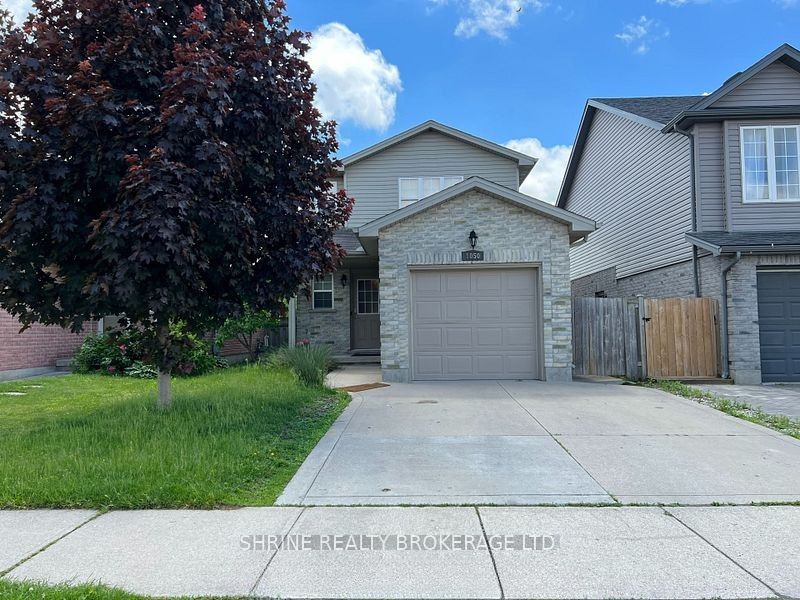
1050 Kimball Crescent (LOWER UNIT) Unit (LOWER UNIT), London North, ON N6G 0A8
Middlesex County
Key Facts
Description
High-Demand Location! This beautiful, fully finished basement apartment is available for immediate lease. Boasting an open-concept layout that seamlessly connects the kitchen and living space, it offers 1 comfortable bedroom and a sleek 3-piece bathroom with a standing shower. Enjoy ultimate convenience, located mere minutes from Western University, Costco, major shopping centers, and dining. (30% utilities to be paid by Tenants.)
Property Information
Property Type
Residential Lease
Sub-Type
Single Family Residence
Style
2-Storey
Stories
2
Lot Dimensions
29.53x108.27
Parking Spaces
1
MLS® Listing#
X13523872
Property Features
Cooling
Heating
Basement
Pool
Laundry
Construction
Roof
Rooms
Financial Details
Parcel Number
080652239
Directions
HYDE PARK ROAD TO N ROUTLEDGE PARK TO CORONATION DR TO KIMBALL CRESCENT
Affordability Calculator
$260
Estimated monthly payment
$7/mo
Principal $1,040 · Est. interest $1,451 over 30 yrs
Neighborhood Market Statistics
How this home compares to active listings in London North, ON
- CA$634,142
- Median Listing Price
- 45
- Median Days on Market
- 1,500
- Median Sq Ft
- CA$433
- Median Price / Sq Ft
- 7,147
- Active Listings
- This home’s price is 100% below the area median.
Market statistics compiled from active EXIT Realty® and MLS listings in London North, ON.
Location

Points of Interest in London North, ON
Showing the London North area map.
Nearby Schools
Cheer Strike Royals
School · 0.9 km away
St Marguerite D'Youville
School · 1.0 km away
St John Catholic French Immersion School
School · 1.1 km away
Saint Andre Bessette Catholic Secondary School
Secondary · 1.4 km away
Emily Carr Public School
School · 1.7 km away
Orchard Park Nursery School Inc
School · 1.9 km away
North Woods Montessori
Elementary · 2.1 km away
Sir Frederick Banting Secondary School
Secondary · 2.1 km away
Wilfrid Jury Public School
School · 2.2 km away
Whitehills Childcare Association
School · 2.2 km away
Sir Arthur Currie Public School
School · 2.6 km away
Clara Brenton Home & School
School · 2.9 km away
St Paul Catholic Elementary School
Elementary · 2.9 km away
Ecole Elementaire Marie-Curie
Elementary · 3.1 km away
Oak Park Co-Operative Children Centre Inc
School · 3.2 km away
Families of Orchard Park Public School
School · 3.2 km away
Acorn Christian Day Care
School · 3.3 km away
St Thomas More Catholic School
School · 3.4 km away
Matthews Hall
Secondary · 3.7 km away
West Oaks French Immersion Pub School
School · 3.7 km away
Commute Calculator
Nearby Homes


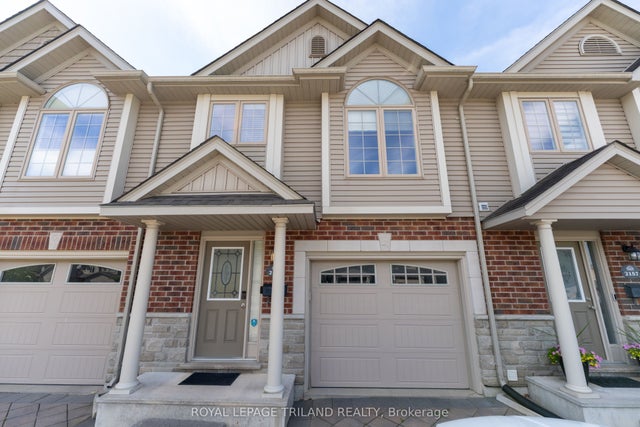

Similar Homes Nearby
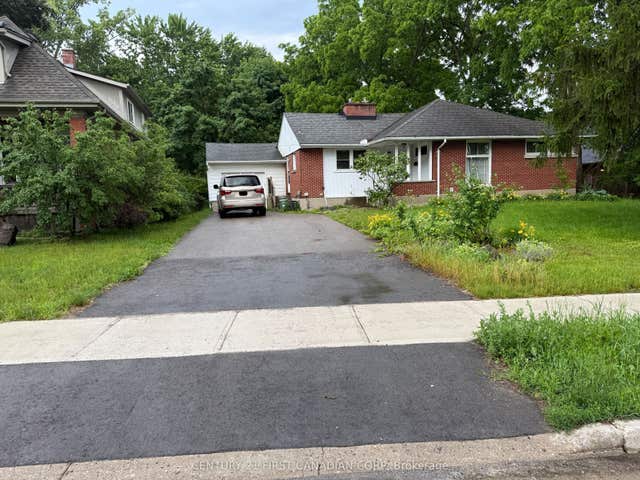
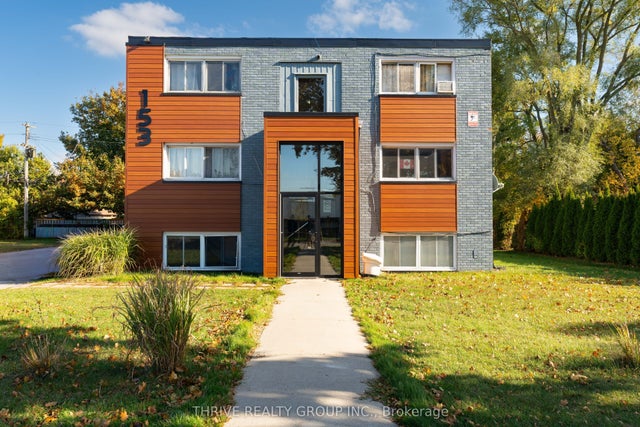


Similar Home Values
Comparable nearby listings and their asking prices.
| Address | Price | Beds | Baths | Sq Ft |
|---|---|---|---|---|
| 49 Woodward Avenue, London North, ON | CA$950/mo | 4 | 2 | — |
| 153 Godfrey Drive 9, London East, ON | CA$1,000/mo | 1 | 1 | — |
| 1055 Richmond Street, London East, ON | CA$1,000/mo | 5 | 3 | — |
| 217 Hamilton Road 2, London East, ON | CA$1,145/mo | 1 | 1 | — |
| 93 High Street 206, London South, ON | CA$1,195/mo | 1 | 1 | — |
| 30 Euclid Avenue 4, London South, ON | CA$1,195/mo | 2 | 1 | — |


