

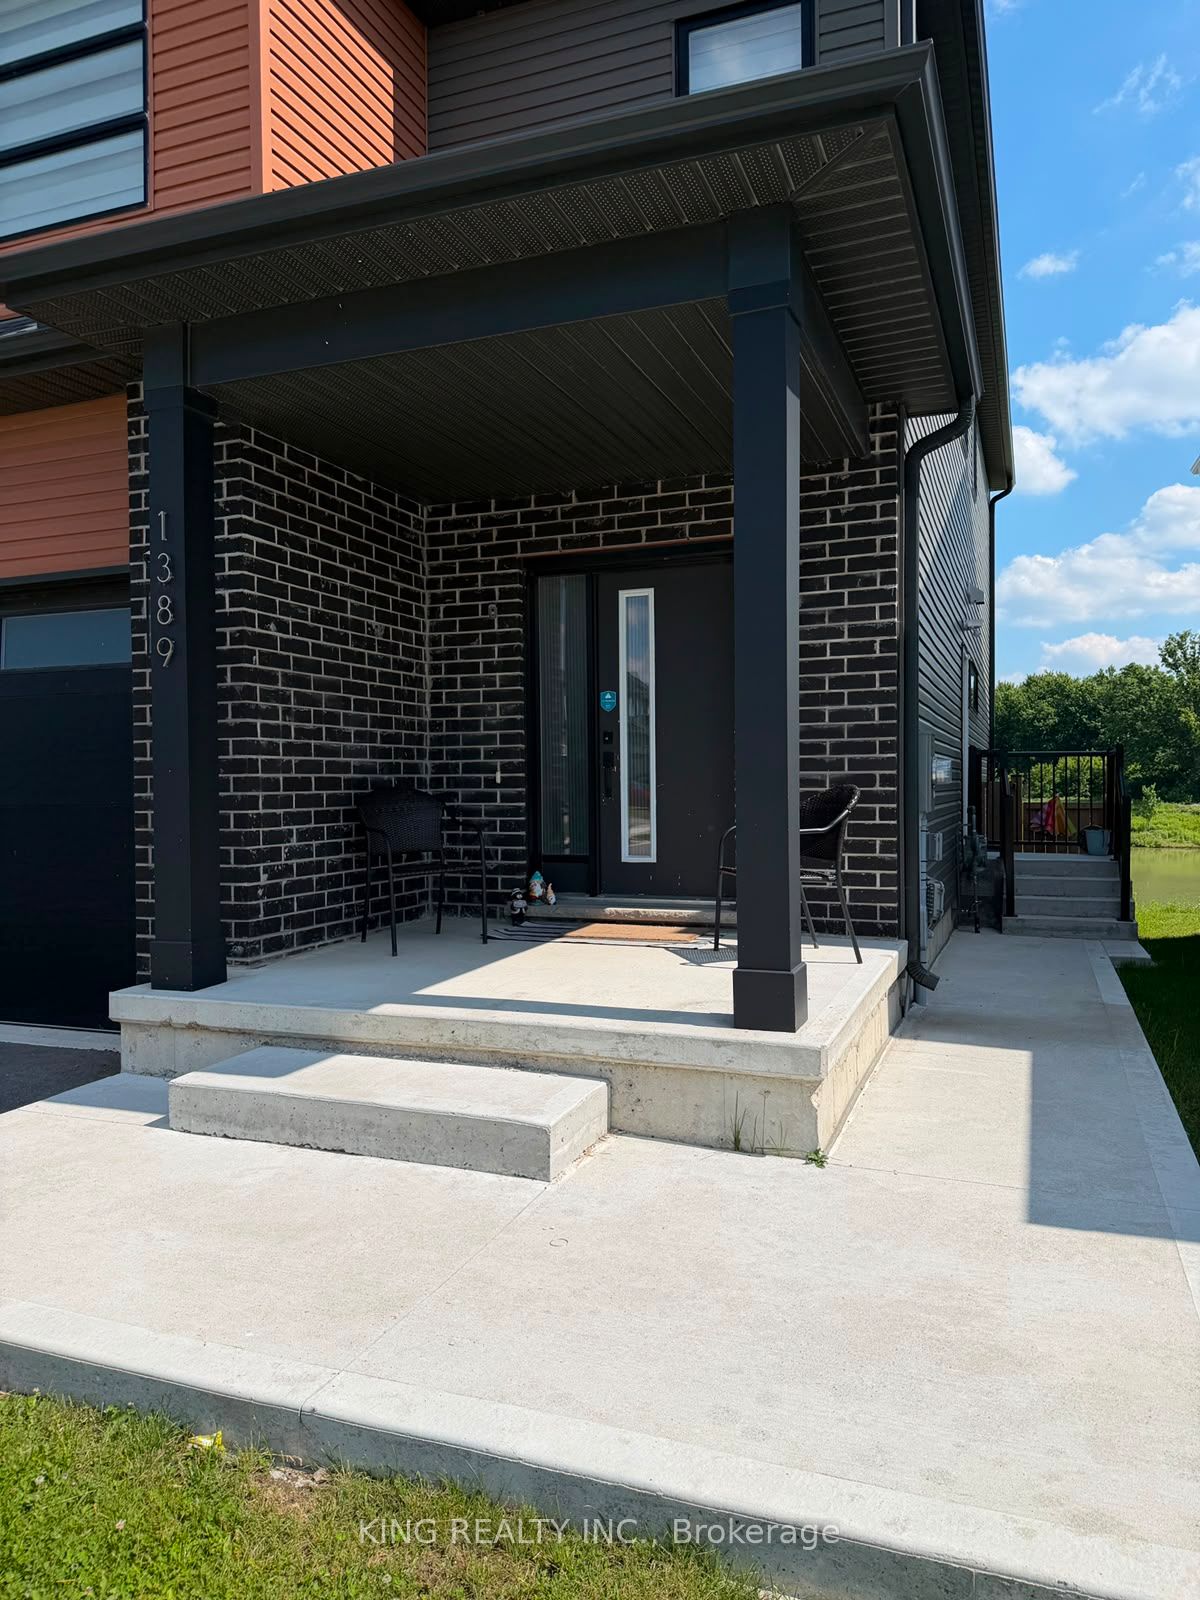
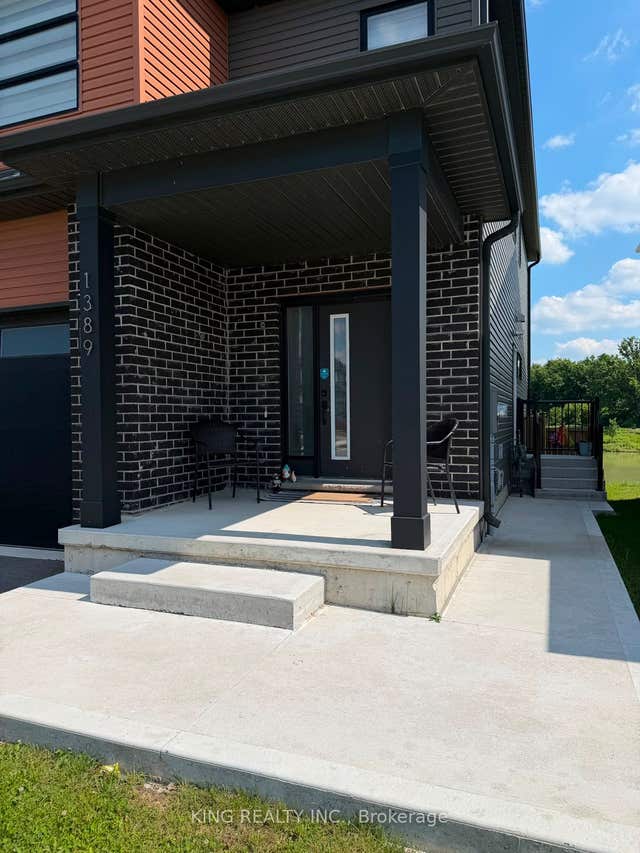
1389 Twilite Boulevard, London North, ON N6G 3R5
Middlesex County
Key Facts
Description
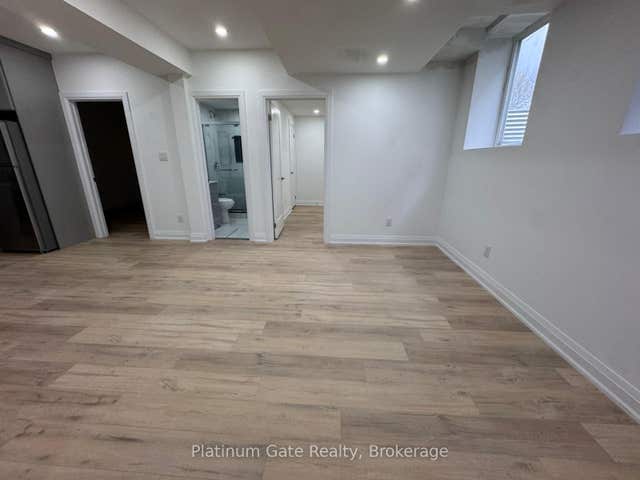
Newly built two bed rooms with one full wash room and separate entrance basement unit is available as soon as possible for rent. Tenants will share 30% utility with the owner. Basement is very neat and clean. Laundry is separate with the basement. One car parking is available.
Property Information
Property Type
Residential Lease
Style
2-Storey
Stories
2
Lot Dimensions
12.05x31.42
Parking Spaces
1
MLS® Listing#
X13499232
Property Features
Interior
Appliances
Cooling
Heating
Basement
Pool
Parking
Construction
Roof
Financial Details
Parcel Number
081382948
Directions
CONTINUE ON FANSHAWE PARK RD W. TURN RIGHT ON HYDE PARKRD, RIGHT ON TWILITE BLVD
Affordability Calculator
$330
Estimated monthly payment
$9/mo
Principal $1,320 · Est. interest $1,842 over 30 yrs
Neighborhood Market Statistics
How this home compares to active listings in London North, ON
- CA$633,793
- Median Listing Price
- 43
- Median Days on Market
- 1,500
- Median Sq Ft
- CA$433
- Median Price / Sq Ft
- 7,157
- Active Listings
- This home’s price is 100% below the area median.
Market statistics compiled from active EXIT Realty® and MLS listings in London North, ON.
Location
- 1389 Twilite Boulevard, London North, ON N6G 3R5
Points of Interest in London North, ON
Showing the London North area map.
Nearby Schools
Saint Andre Bessette Catholic Secondary School
Secondary · 0.7 km away
Sir Arthur Currie Public School
School · 1.1 km away
St Marguerite D'Youville
School · 1.9 km away
Emily Carr Public School
School · 2.3 km away
Cheer Strike Royals
School · 2.5 km away
North Woods Montessori
Elementary · 2.7 km away
Orchard Park Nursery School Inc
School · 2.8 km away
St John Catholic French Immersion School
School · 2.9 km away
Sir Frederick Banting Secondary School
Secondary · 3.2 km away
Wilfrid Jury Public School
School · 3.6 km away
Whitehills Childcare Association
School · 3.6 km away
St Catherine of Siena Catholic
School · 3.9 km away
Families of Orchard Park Public School
School · 4.2 km away
Masonville Public School
School · 4.3 km away
St Thomas More Catholic School
School · 4.5 km away
Clara Brenton Home & School
School · 4.7 km away
St Paul Catholic Elementary School
Elementary · 4.8 km away
Ecole Elementaire Marie-Curie
Elementary · 5.0 km away
Oak Park Co-Operative Children Centre Inc
School · 5.1 km away
Acorn Christian Day Care
School · 5.1 km away
Commute Calculator
Nearby Homes


Similar Homes Nearby
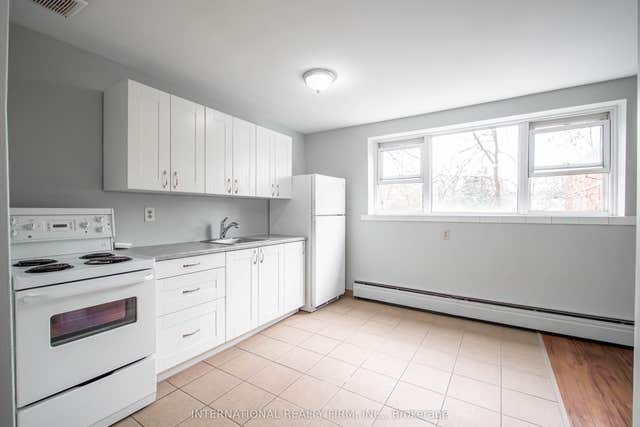
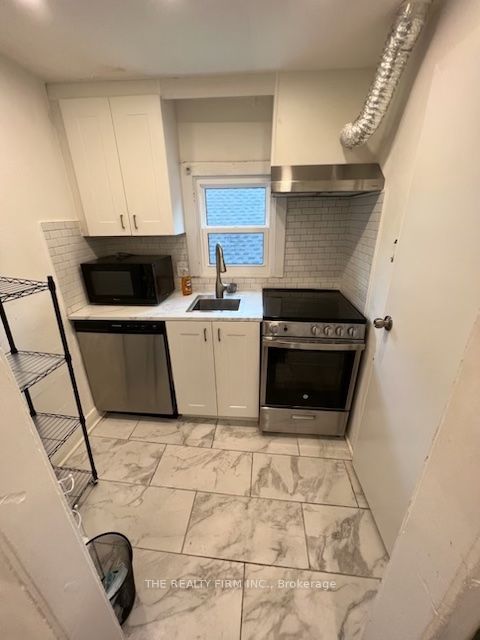

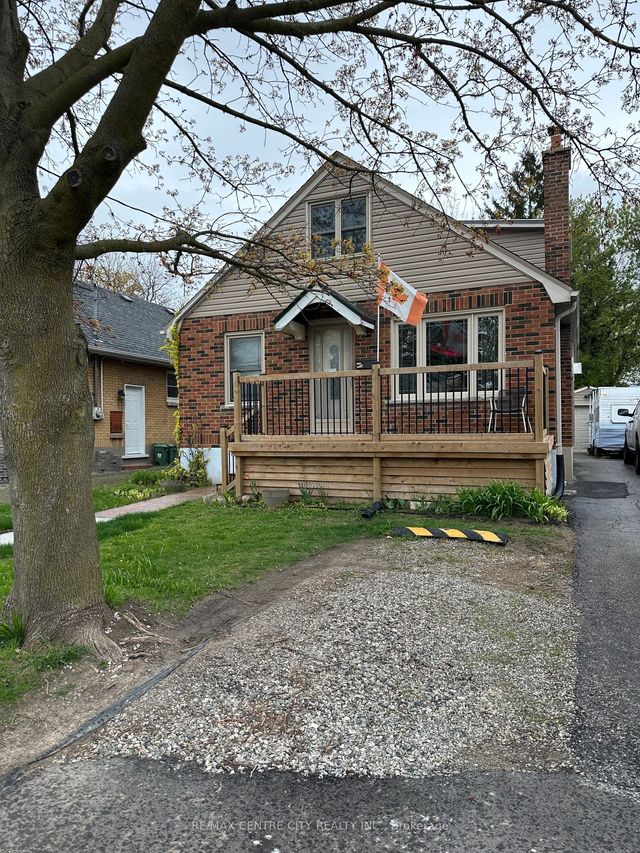
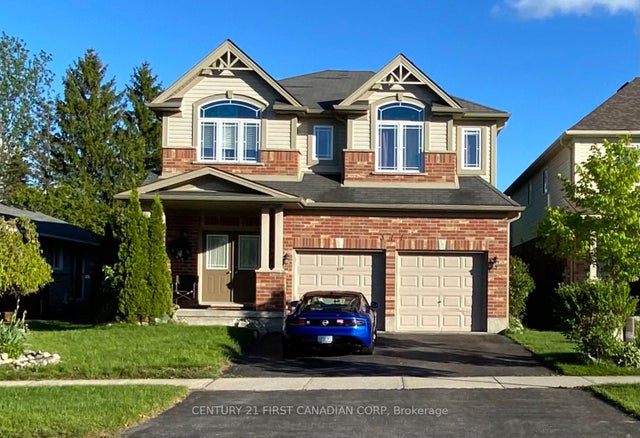
Similar Home Values
Comparable nearby listings and their asking prices.
| Address | Price | Beds | Baths | Sq Ft |
|---|---|---|---|---|
| 93 High Street 206, London South, ON | CA$1,195/mo | 1 | 1 | — |
| 30 Euclid Avenue 4, London South, ON | CA$1,195/mo | 2 | 1 | — |
| 69 Cartwright Street 2A, London East, ON | CA$1,195/mo | 1 | 1 | — |
| 80 Sterling Street Upper, London East, ON | CA$1,200/mo | 1 | 1 | — |
| 377 BLACKACRES Boulevard, London North, ON | CA$1,200/mo | 4 | 5 | — |
| 223 Sunnyside Drive, London North, ON | CA$1,200/mo | 1 | 3 | — |


