

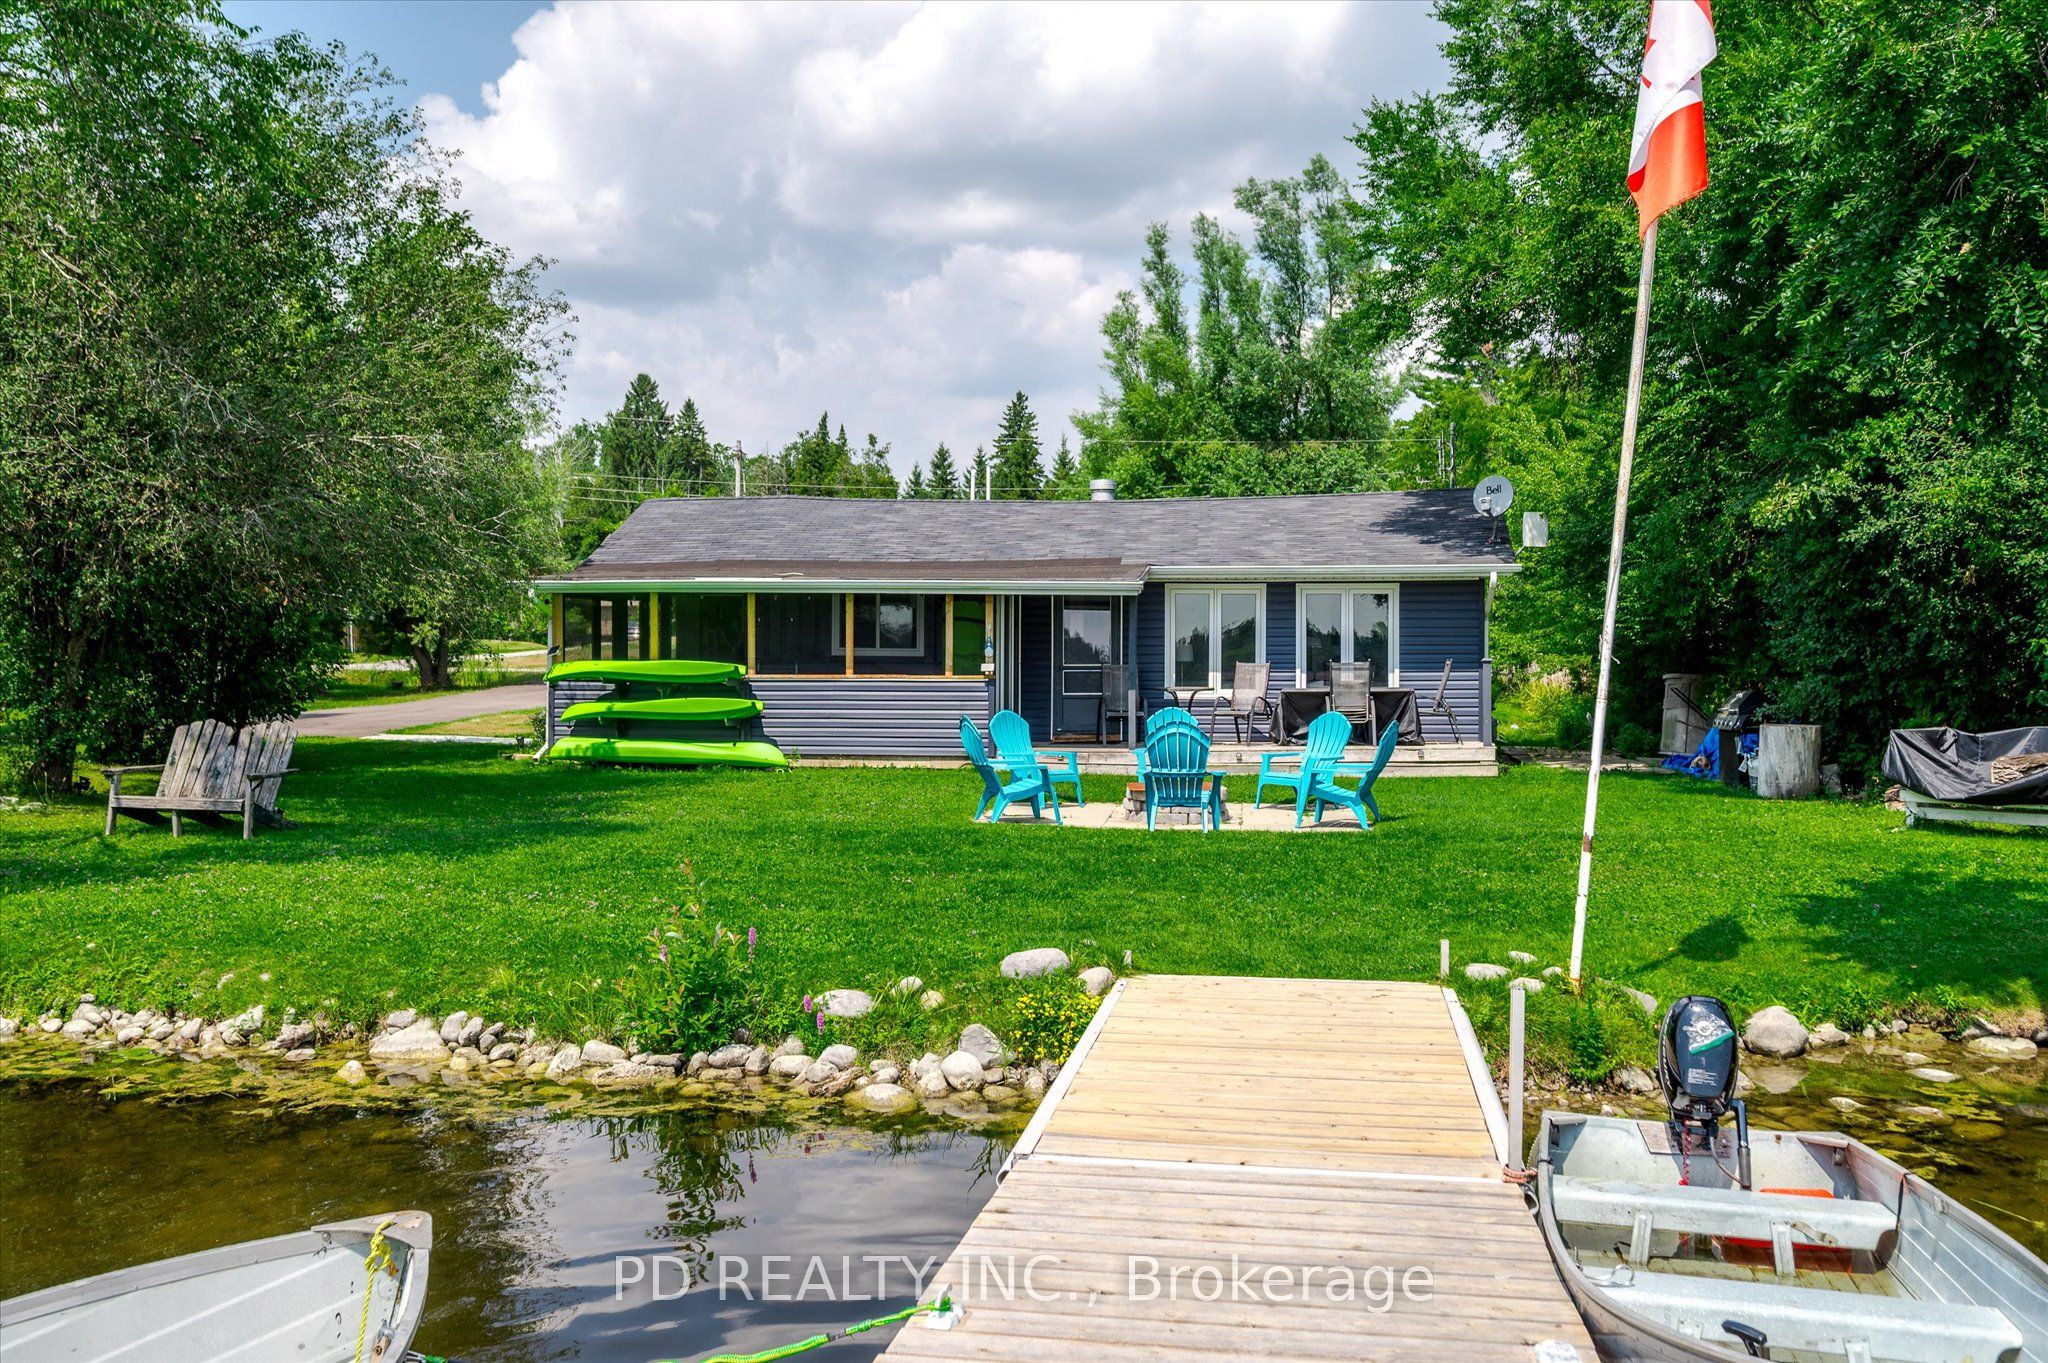
9 Charlotte Crescent, Kawartha Lakes, ON K0L 2W0
Kawartha Lakes County
Key Facts
Description
This updated waterfront home or cottage on the Pigeon River is perfect for those who appreciate boating, fishing, swimming, and life on the Trent-Severn Waterway. Featuring 3 bedrooms, a 3-piece bathroom, and an open-concept kitchen, dining, and living area with a natural gas fireplace, this property offers a warm and inviting space to relax or entertain. Enjoy the wrap-around screened-in porch, large level lot, waterside deck, and floating dock with beautiful waterfront views. Spend your days boating, fishing, enjoying water sports, or taking a short boat ride to the popular nearby sandbar for great swimming. Major updates include septic tank and bed, central air, vinyl siding, roof shingles, and forced-air natural gas furnace, all completed in 2020, plus a paved driveway and floating dock added in 2024. Almost all contents are included, making this an easy turnkey opportunity. Located just 2 minutes from a public boat launch and close to Bridgenorth, Peterborough, and Lindsay. Ideal as a year round home or recreational getaway.
Property Information
Property Type
Residential
Sub-Type
Single Family Residence
Style
Bungalow
Lot Dimensions
80.0x160.0
Parking Spaces
8
MLS® Listing#
X13083016
Property Features
Appliances
Cooling
Heating
Fireplace
Basement
Pool
Patio
Lot Features
Construction
Roof
Utilities
Sewer
Water Source
Rooms
- 3.51 x 1.91Main
- 5.46 x 4.93Main
- Bathroom1.7 x 1.68Main
- Bedroom2.86 x 2.5Main
- Bedroom 22.87 x 2.21Main
- Bedroom 32.87 x 2.71Main
- Kitchen4.01 x 3.53Main
- Living Room5.54 x 3.51Main
Financial Details
Annual Taxes
CA$2,540
Tax year 2025
Parcel Number
632530222
Directions
Centreline Rd. to Clearview Dr. to Charlotte Cres.
Affordability Calculator
$112,000
Estimated monthly payment
$2,981/mo
Principal $448,000 · Est. interest $625,000 over 30 yrs
Neighborhood Market Statistics
How this home compares to active listings in Kawartha Lakes, ON
- CA$724,788
- Median Listing Price
- 47
- Median Days on Market
- 1,300
- Median Sq Ft
- CA$526
- Median Price / Sq Ft
- 2,690
- Active Listings
- This home’s price is 23% below the area median.
Market statistics compiled from active EXIT Realty® and MLS listings in Kawartha Lakes, ON.
Location

Points of Interest in Kawartha Lakes, ON
Showing the Kawartha Lakes area map.
Nearby Schools
Lady Eaton Elementary School
Elementary · 5.9 km away
Scott Young Public School
School · 6.4 km away
St Martin's Catholic School
School · 11.1 km away
Jack Callaghan Elementary School
Elementary · 12.3 km away
Chemong Public School
School · 12.8 km away
I E Weldon Secondary School
Secondary · 14.0 km away
Dunsford District Elementary School
Elementary · 14.1 km away
North Cavan Public School
School · 14.3 km away
Crestwood Secondary School
Secondary · 14.4 km away
James Strath Public School
School · 14.7 km away
St Catherine Elementary School
Elementary · 15.1 km away
St Mary's Elementary School
Elementary · 15.2 km away
Esc Monseigneur-Jamot
Secondary · 15.3 km away
Queen Victoria Public School
Elementary · 15.4 km away
Westmount Public School
School · 15.7 km away
King Albert Public School
Elementary · 15.8 km away
St Teresa's Elementary School
Elementary · 15.9 km away
Kawartha Heights Public School
Elementary · 16.0 km away
St. Peter Catholic Secondary School
Secondary · 16.2 km away
Lindsay Adult Education training Ctr
Secondary · 16.3 km away
Commute Calculator
Nearby Homes

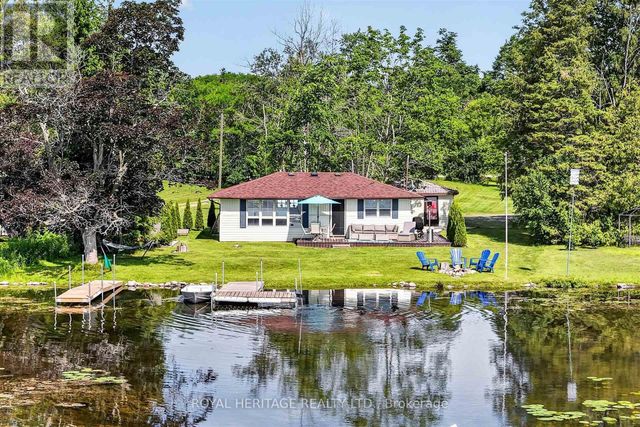

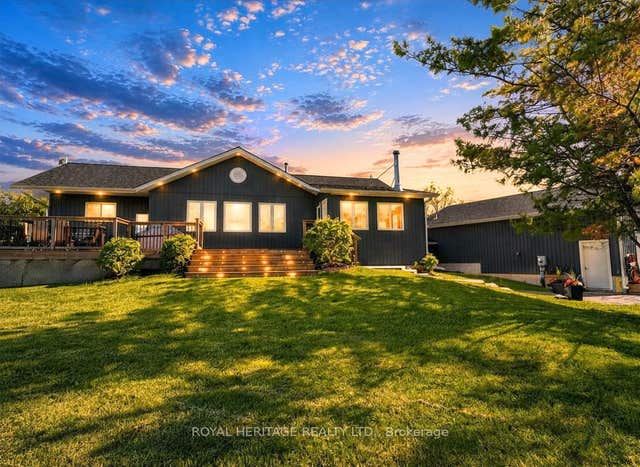
Similar Homes Nearby

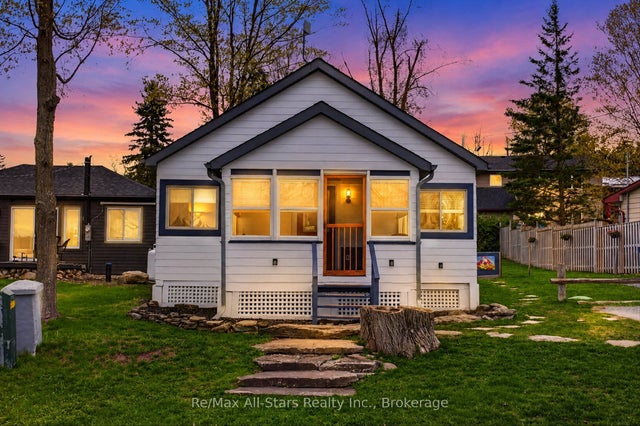
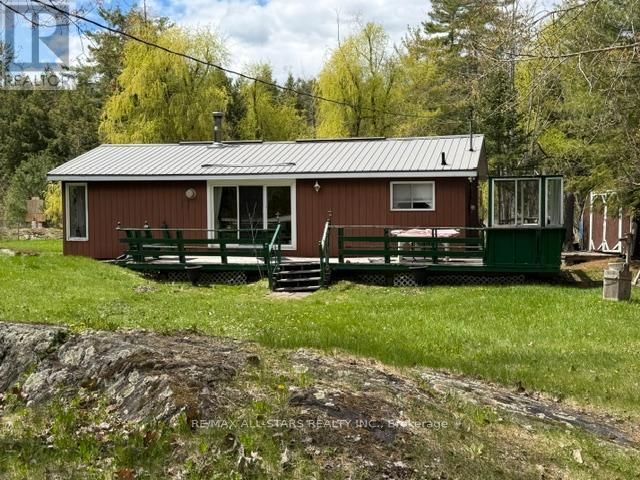
Similar Home Values
Comparable nearby listings and their asking prices.
| Address | Price | Beds | Baths | Sq Ft |
|---|---|---|---|---|
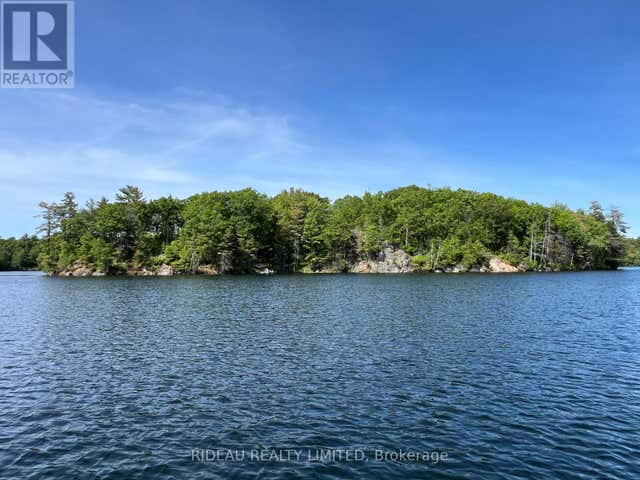
| 252 DEANS ISLAND ROAD, Rideau Lakes, ON | CA$399,000 | 2 | 1 | — |
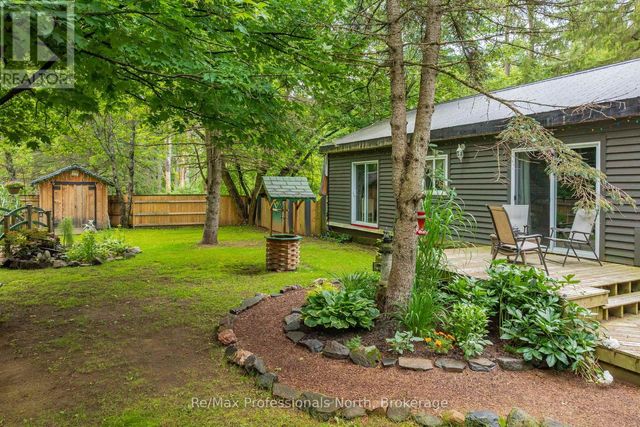
| 1465 Falkenburg Road, Muskoka Lakes, ON | CA$399,000 | 3 | 1 | — |
| 1465 FALKENBURG ROAD, Muskoka Lakes (Monck (Muskoka Lakes)), ON | CA$399,000 | 3 | 1 | — |
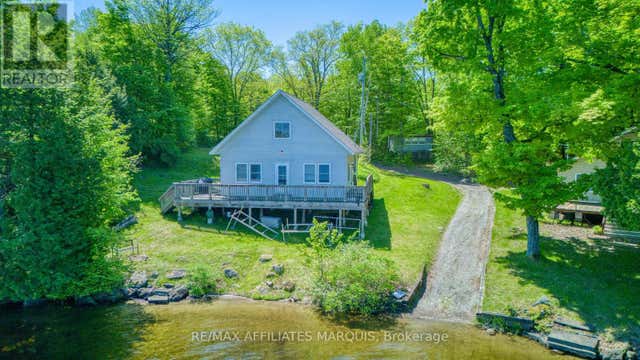
| 4 WARNER LANE, Rideau Lakes, ON | CA$399,000 | 2 | 1 | — |
| 2 Elder Street, Kawartha Lakes, ON | CA$399,900 | 2 | 1 | — |
| 480 KENNEDY DRIVE, Trent Lakes, ON | CA$399,900 | 2 | 1 | — |


