

16 EVERGREEN WAY, Trent Lakes, ON K0M1A0
Trent Lakes
Key Facts
Description
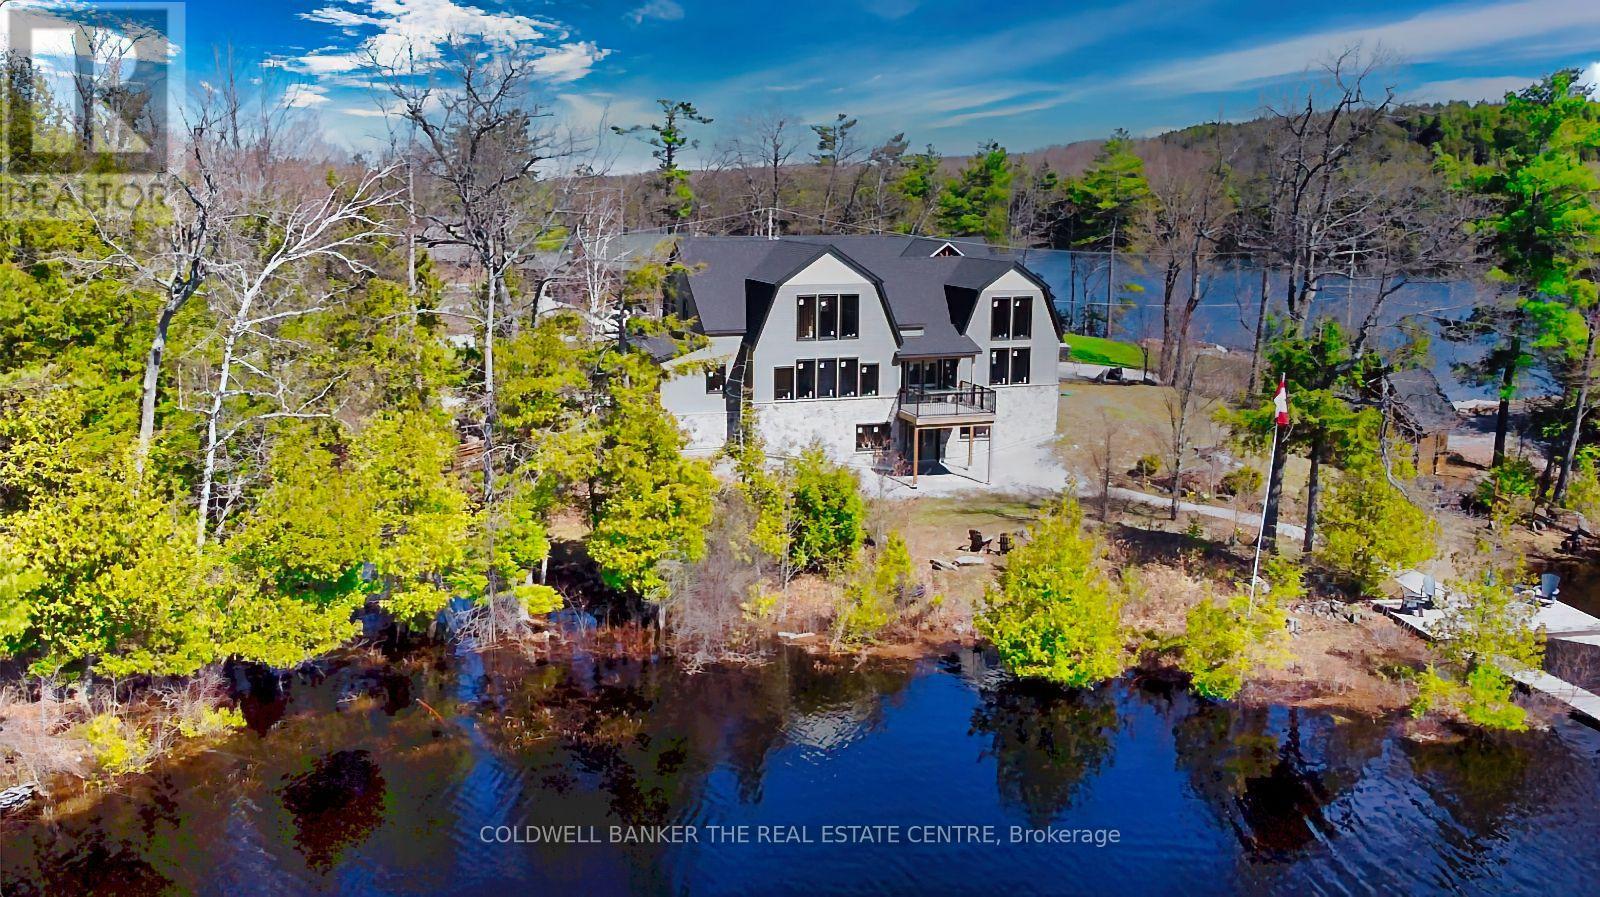
**Custom Log & Timber-Frame Waterfront Retreat on Pigeon Lake** A rare chance to complete your dream cottage or year round home on the renowned Trent-Severn Waterway* Nestled in a picturesque private cove on a tree-lined 1.75-acre lot with approx. 275' of scenic, west-facing shoreline, this property delivers sweeping sunset views and a gentle, wade-in entry-ideal for paddling, pets, and relaxed lakeside living* Over 3,000 sq ft across two levels plus a full walkout basement provides exceptional flexibility for bedrooms, spa-style baths, office, media, and entertaining spaces-design the plan that suits your lifestyle* Exterior work is largely complete, showcasing hand-hewn logs, architectural timber-frame elements, Maibec and stone siding, and low-maintenance Trex decking. Inside, the structure is an unfinished blank canvas-bring your vision for luxury finishes, custom cabinetry, statement fireplaces. Key infrastructure is already in place, including a new septic system and drilled well, streamlining the path to completion. Enjoy all the benefits of a new home without the hassles of permits and building. Thoughtful outbuildings amplify the experience: a triple-car log garage for vehicles and toys, a versatile log bunkie/shed, and a charming log playhouse. A scenic footbridge crosses the creek* A shoreline with a natural "Muskoka feel," highlighted by granite outcroppings, mature trees, and tranquil water vistas. Enjoy premier boating and fishing throughout the Kawartha Lakes chain, with easy access to lock-free cruising and day trips. Endless boating over 6 lakes without having to go through any locks. Just minutes by boat or car to the quaint towns of Bobcaygeon or Buckhorn for shopping, restaurants and services. Seller has more invested into the property than the asking price - Exceptional Value Opportunity. As local waterfront realtors, we can assist in getting the best trades to complete all aspects of this spectacular home! (id:31684)
Property Information
Property Type
Residential
Sub-Type
Single Family Residence
Parking Spaces
13
Ownership
Freehold
Listing #
X13084108
Property Features
Cooling
Heating
Parking
Lot Features
Sewer
Rooms
- 6.86 m X 3.53 mMain
- Bedroom 23.95 m X 3.14 mMain
- Bedroom 33.95 m X 2.82 mMain
- Family Room7.4 m X 7.2 mMain
- Game Room7.13 m X 4.74 mLower
- Game Room10.17 m X 6.5 mLower
- Great RoomMeasurements not availableMain
- Kitchen10.27 m X 6.62 mMain
- Laundry3.99 m X 2 mMain
- Loft9.8 m X 3.42 mUpper
- Master Bedroom7.17 m X 5 mMain
- Utility Room6.5 m X 3.45 mLower
Affordability Calculator
$299,600
Estimated monthly payment
$7,973/mo
Principal $1,198,400 · Est. interest $1,671,875 over 30 yrs
Location

Getting Around
Points of Interest in Trent Lakes, ON
Showing the Trent Lakes area map.
Nearby Schools
Lady Eaton Elementary School
Elementary · 5.4 km away
Scott Young Public School
School · 5.9 km away
St Martin's Catholic School
School · 11.5 km away
Jack Callaghan Elementary School
Elementary · 12.0 km away
Chemong Public School
School · 13.1 km away
I E Weldon Secondary School
Secondary · 13.8 km away
North Cavan Public School
School · 13.9 km away
Crestwood Secondary School
Secondary · 14.3 km away
Dunsford District Elementary School
Elementary · 14.3 km away
James Strath Public School
School · 14.7 km away
St Mary's Elementary School
Elementary · 15.0 km away
St Catherine Elementary School
Elementary · 15.1 km away
Queen Victoria Public School
Elementary · 15.2 km away
Esc Monseigneur-Jamot
Secondary · 15.2 km away
King Albert Public School
Elementary · 15.6 km away
Westmount Public School
School · 15.8 km away
St Teresa's Elementary School
Elementary · 15.9 km away
Kawartha Heights Public School
Elementary · 15.9 km away
Lindsay Adult Education training Ctr
Secondary · 16.0 km away
St Thomas Aquinas Secondary School
Secondary · 16.1 km away
Commute Calculator
Nearby Homes


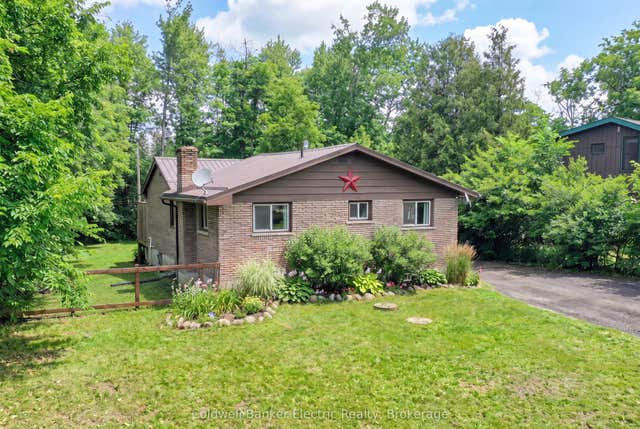
Similar Homes Nearby
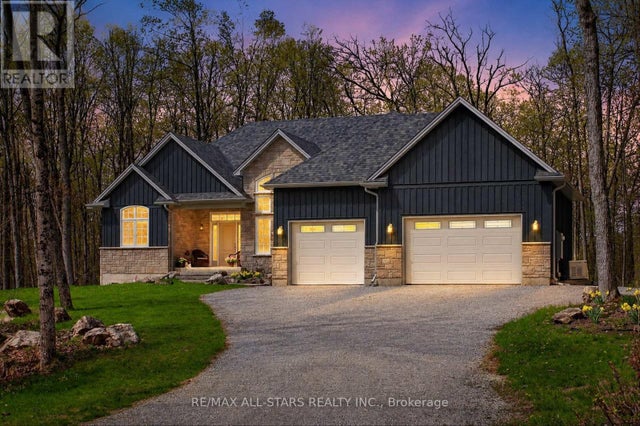
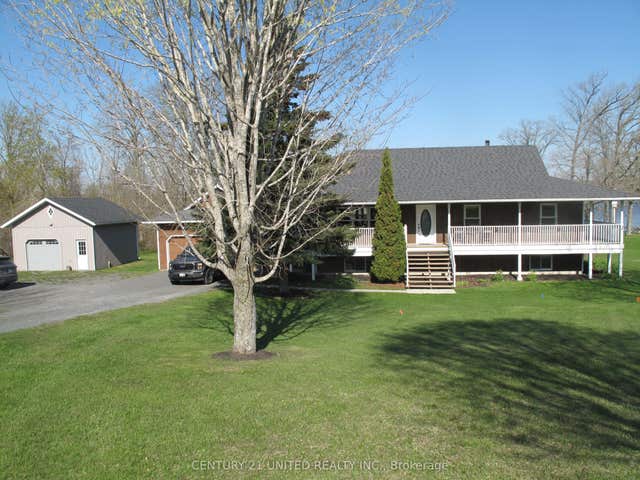


Similar Home Values
Comparable nearby listings and their asking prices.
| Address | Price | Beds | Baths | Sq Ft |
|---|---|---|---|---|
| 81 LAKELAND AVENUE, Trent Lakes, ON | CA$1,049,000 | 4 | 3 | — |
| 47 CABLE ROAD, Kawartha Lakes (Verulam), ON | CA$1,049,000 | 4 | 2 | — |
| 236 Friendly Acres Road, Trent Hills, ON | CA$1,049,900 | 4 | 3 | — |
| 3750 BASS ROAD, Rideau Lakes, ON | CA$1,049,900 | 4 | 3 | — |
| 236 FRIENDLY ACRES ROAD, Trent Hills, ON | CA$1,049,900 | 4 | 3 | — |
| 3750 Bass Road, Rideau Lakes, ON | CA$1,049,900 | 4 | 3 | — |
Moving Cost Estimate
EXIT Agents in Trent Lakes



Listing Courtesy: COLDWELL BANKER THE REAL ESTATE CENTRE
Data Terms of Use
This website is operated by COLDWELL BANKER THE REAL ESTATE CENTRE, a brokerage who is a member of The Canadian Real Estate Association (CREA). The content on this website is owned or controlled by CREA. By accessing this website, the user agrees to be bound by these terms of use as amended from time to time, and agrees that these terms of use constitute a binding contract between the user, COLDWELL BANKER THE REAL ESTATE CENTRE, and CREA.
Copyright
The content on this website is protected by copyright and other laws, and is intended solely for the private, non-commercial use by individuals. Any other reproduction, distribution or use of the content, in whole or in part, is specifically prohibited. Prohibited uses include commercial use, “screen scraping”, “database scraping”, and any other activity intended to collect, store, reorganize or manipulate the content of this website.
Trademarks
REALTOR®, REALTORS®, and the REALTOR® logo are certification marks that are owned by REALTOR® Canada Inc. and licensed exclusively to The Canadian Real Estate Association (CREA). These certification marks identify real estate professionals who are members of CREA and who must abide by CREA’s By-Laws, Rules, and the REALTOR® Code. The MLS® trademark and the MLS® logo are owned by CREA and identify the professional real estate services provided by members of CREA.
Liability and Warranty Disclaimer
The information contained on this website is based in whole or in part on information that is provided by members of CREA, who are responsible for its accuracy. CREA reproduces and distributes this information as a service for its members, and assumes no responsibility for its completeness or accuracy.
Amendments
COLDWELL BANKER THE REAL ESTATE CENTRE may at any time amend these Terms of Use by updating this posting. All users of this site are bound by these amendments should they wish to continue accessing the website, and should therefore periodically visit this page to review any and all such amendments.