

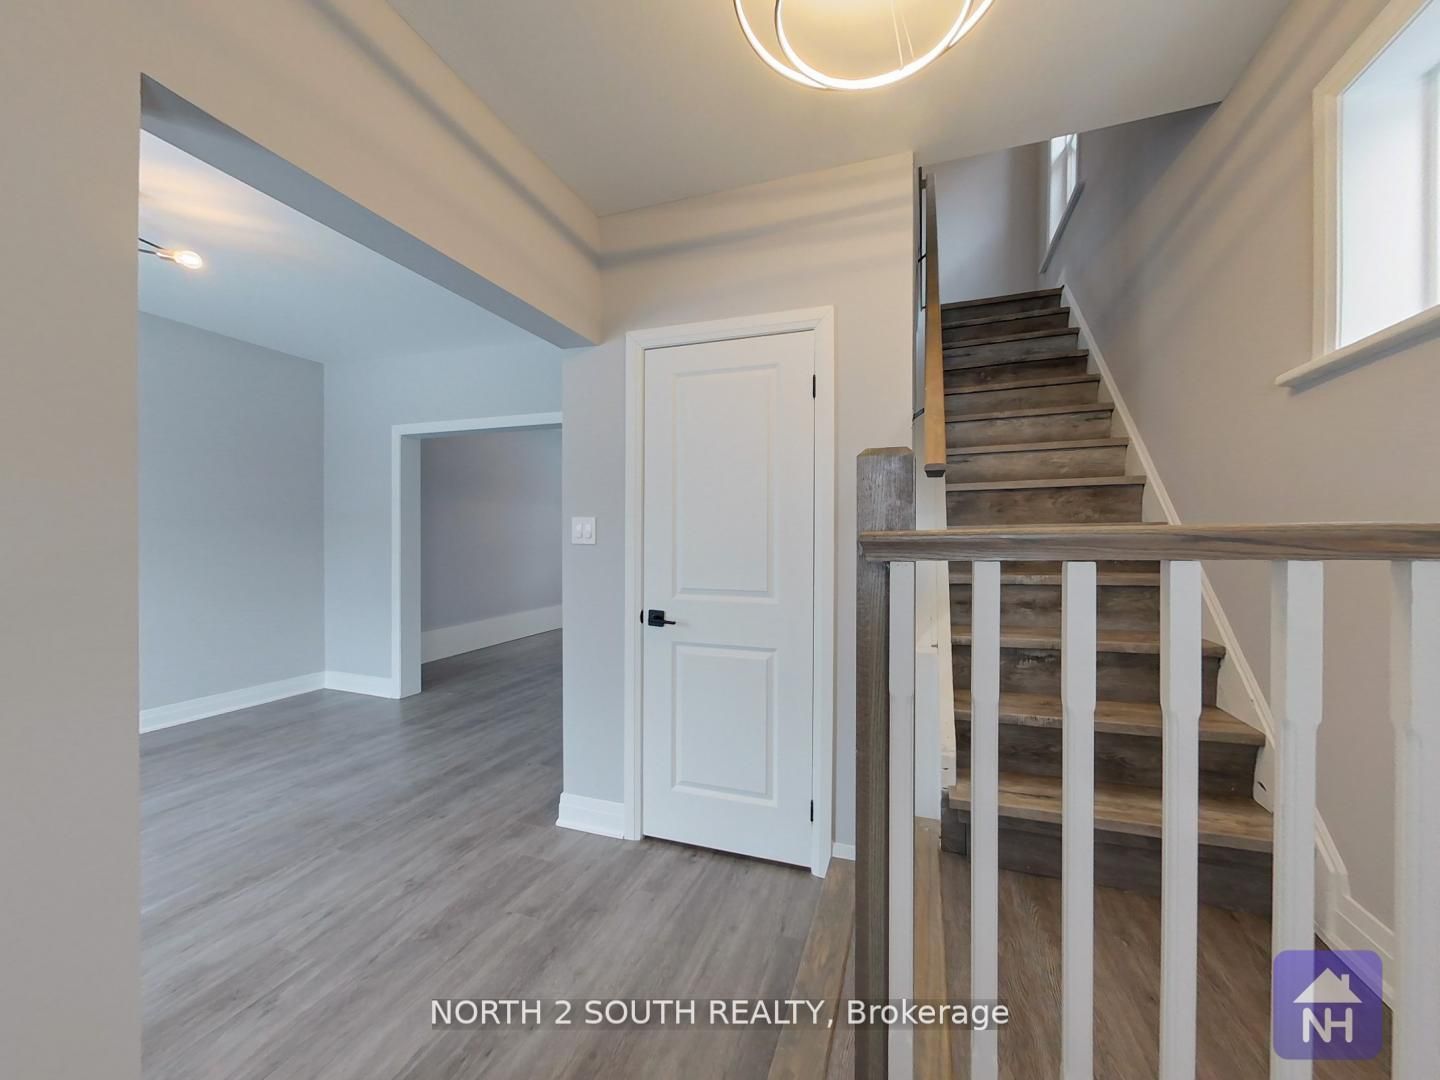
190 Stewart Street, Peterborough, ON K9J 3M5
Peterborough County
Key Facts
Description
Discover this stunningly renovated four-bedroom + den brick detached home in the heart of downtown. This property boasts a complete professional makeover, featuring brand new stainless-steel appliances, an ensuite laundry, quartz countertops, a sleek glass top stove, and modern fixtures and lighting. The home has been updated with new flooring, trim, and fresh paint throughout. All major systems have been upgraded, including new electrical, plumbing, furnace, air conditioning, and an all-steel roof. The home also includes cozy front and back decks, perfect for enjoying the outdoors. With its central location between Trent University and Fleming College, this property presents an excellent turnkey opportunity for both investors and end users. It's ideal for student housing or rental income, while also serving as a beautiful family home. Additionally, its close to top schools like Children's Montessori School. Convenient grocery shopping is nearby at Charlotte Pantry, Greg's No Frills, and The United Kingdom Shoppe. Enjoy your coffee fix at Turnbull Cafe, Hasseltons Coffee & Sweets, or Dreams & Beans Cafe Ltd. Dining options abound with restaurants like The Magic Rolling Pin, Jeff Purvey's Fish & Chips, and Shish-Kabob Hut just around the corner.
Property Information
Property Type
Residential
Sub-Type
Single Family Residence
Style
2 1/2 Storey
Stories
2
Lot Dimensions
27.0x0.0
Parking Spaces
1
MLS® Listing#
X12719550
Property Features
Appliances
Cooling
Heating
Basement
Pool
Parking
Construction
Foundation
Roof
Financial Details
Annual Taxes
CA$3,556
Tax year 2025
Parcel Number
280910050
Directions
Park St N & Dalhousie St
Affordability Calculator
$99,980
Estimated monthly payment
$2,661/mo
Principal $399,920 · Est. interest $557,924 over 30 yrs
Neighborhood Market Statistics
How this home compares to active listings in Peterborough, ON
- CA$593,375
- Median Listing Price
- 31
- Median Days on Market
- 1,300
- Median Sq Ft
- CA$429
- Median Price / Sq Ft
- 731
- Active Listings
- This home’s price is 16% below the area median.
Market statistics compiled from active EXIT Realty® and MLS listings in Peterborough, ON.
Location

Points of Interest in Peterborough, ON
Showing the Peterborough area map.
Nearby Schools
Prince of Wales Public School
School · 0.8 km away
Children's Montessori & Preparatory School
Elementary · 0.9 km away
Pace at PCVS
School · 1.1 km away
Peterborough Collegiate
Secondary · 1.1 km away
Wee Watch Licensed Home Child Care Peterborough
Elementary · 1.2 km away
Sesco
School · 1.2 km away
Queen Mary Public School
School · 1.3 km away
Immaculate Conception Ces
Elementary · 1.4 km away
Rowan Tree Children's School
School · 1.6 km away
St. John Catholic Elementary School
Elementary · 1.7 km away
St. Peter Catholic Secondary School
Secondary · 1.8 km away
St. Alphonsus Catholic Elementary School
Elementary · 1.9 km away
St Teresa's Elementary School
Elementary · 2.2 km away
Otonabee Valley Public School
Elementary · 2.2 km away
Armour Heights Public School
School · 2.2 km away
Westmount Public School
School · 2.3 km away
Highland Heights Public School
School · 2.4 km away
St Annes School
Secondary · 2.5 km away
Queen Elizabeth Public School
School · 2.5 km away
Monsignor O'Donoghue Elementary School
Elementary · 2.6 km away
Commute Calculator
Nearby Homes

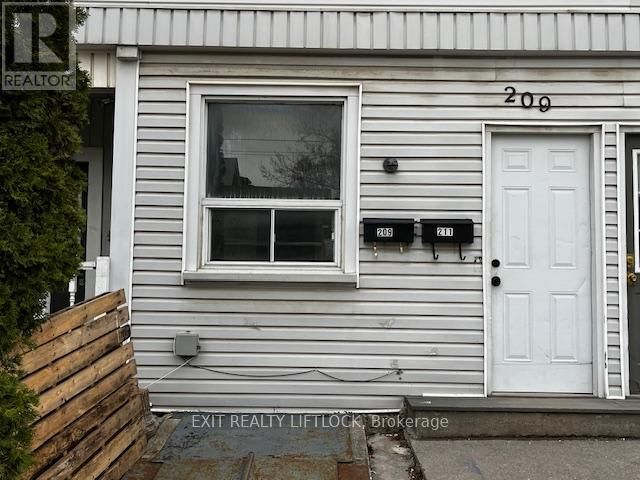
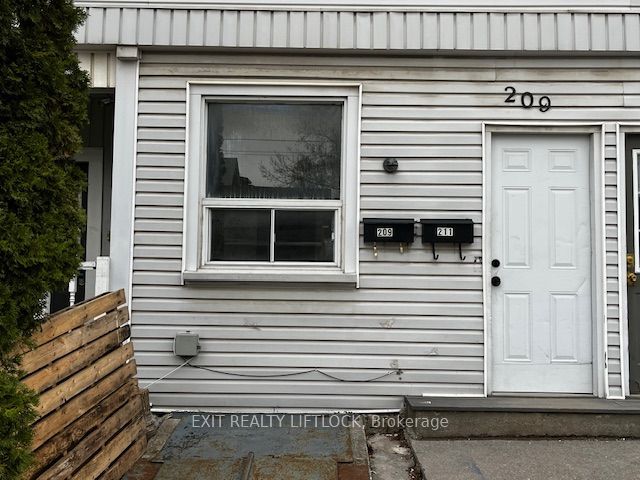

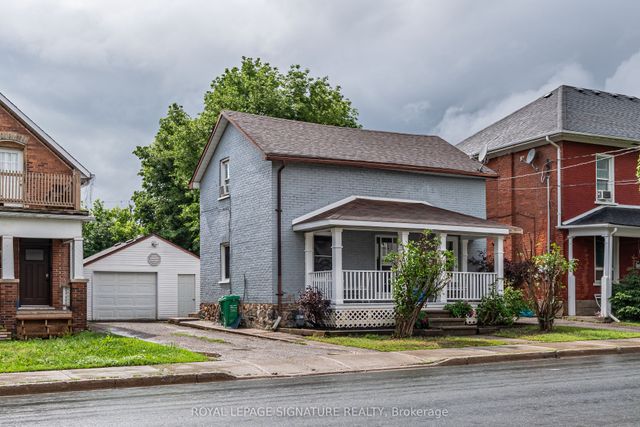
Similar Homes Nearby

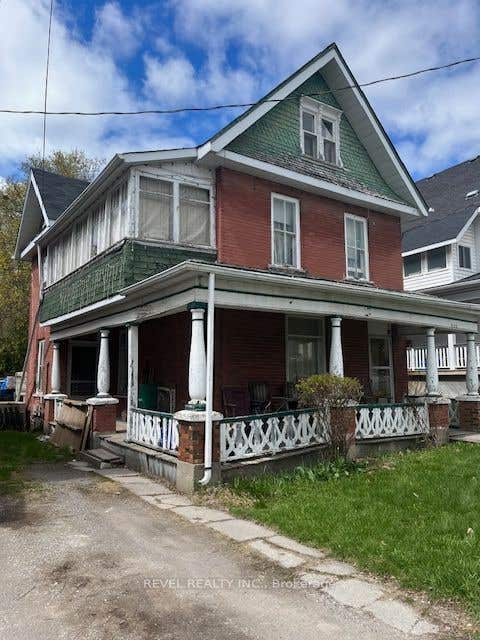


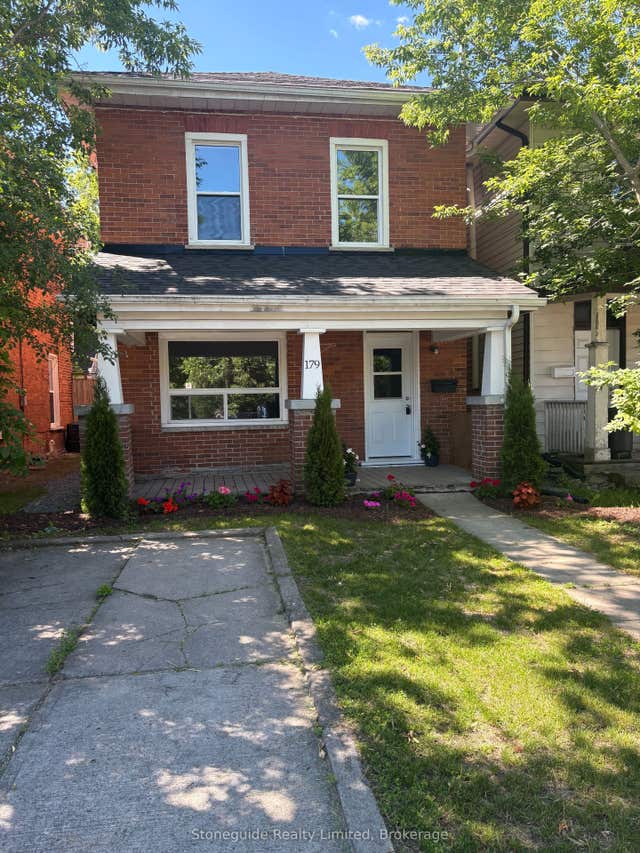

Similar Home Values
Comparable nearby listings and their asking prices.
| Address | Price | Beds | Baths | Sq Ft |
|---|---|---|---|---|
| 535 PARK STREET N, Peterborough (Town Ward 3), ON | CA$399,900 | 4 | 2 | — |
| 535 Park Street N, Peterborough, ON | CA$399,900 | 4 | 2 | — |
| 850 St Marys Street, Peterborough, ON | CA$419,000 | 4 | 2 | — |
| 850 ST MARYS STREET, Peterborough (Otonabee Ward 1), ON | CA$419,000 | 4 | 2 | — |
| 179 Dublin Street, Peterborough, ON | CA$420,000 | 4 | 1 | — |
| 179 DUBLIN STREET, Peterborough (Town Ward 3), ON | CA$420,000 | 4 | 1 | — |


