

42551 C Line Road, Morris Turnberry, ON N0G 1G0
Huron County
Key Facts
Description
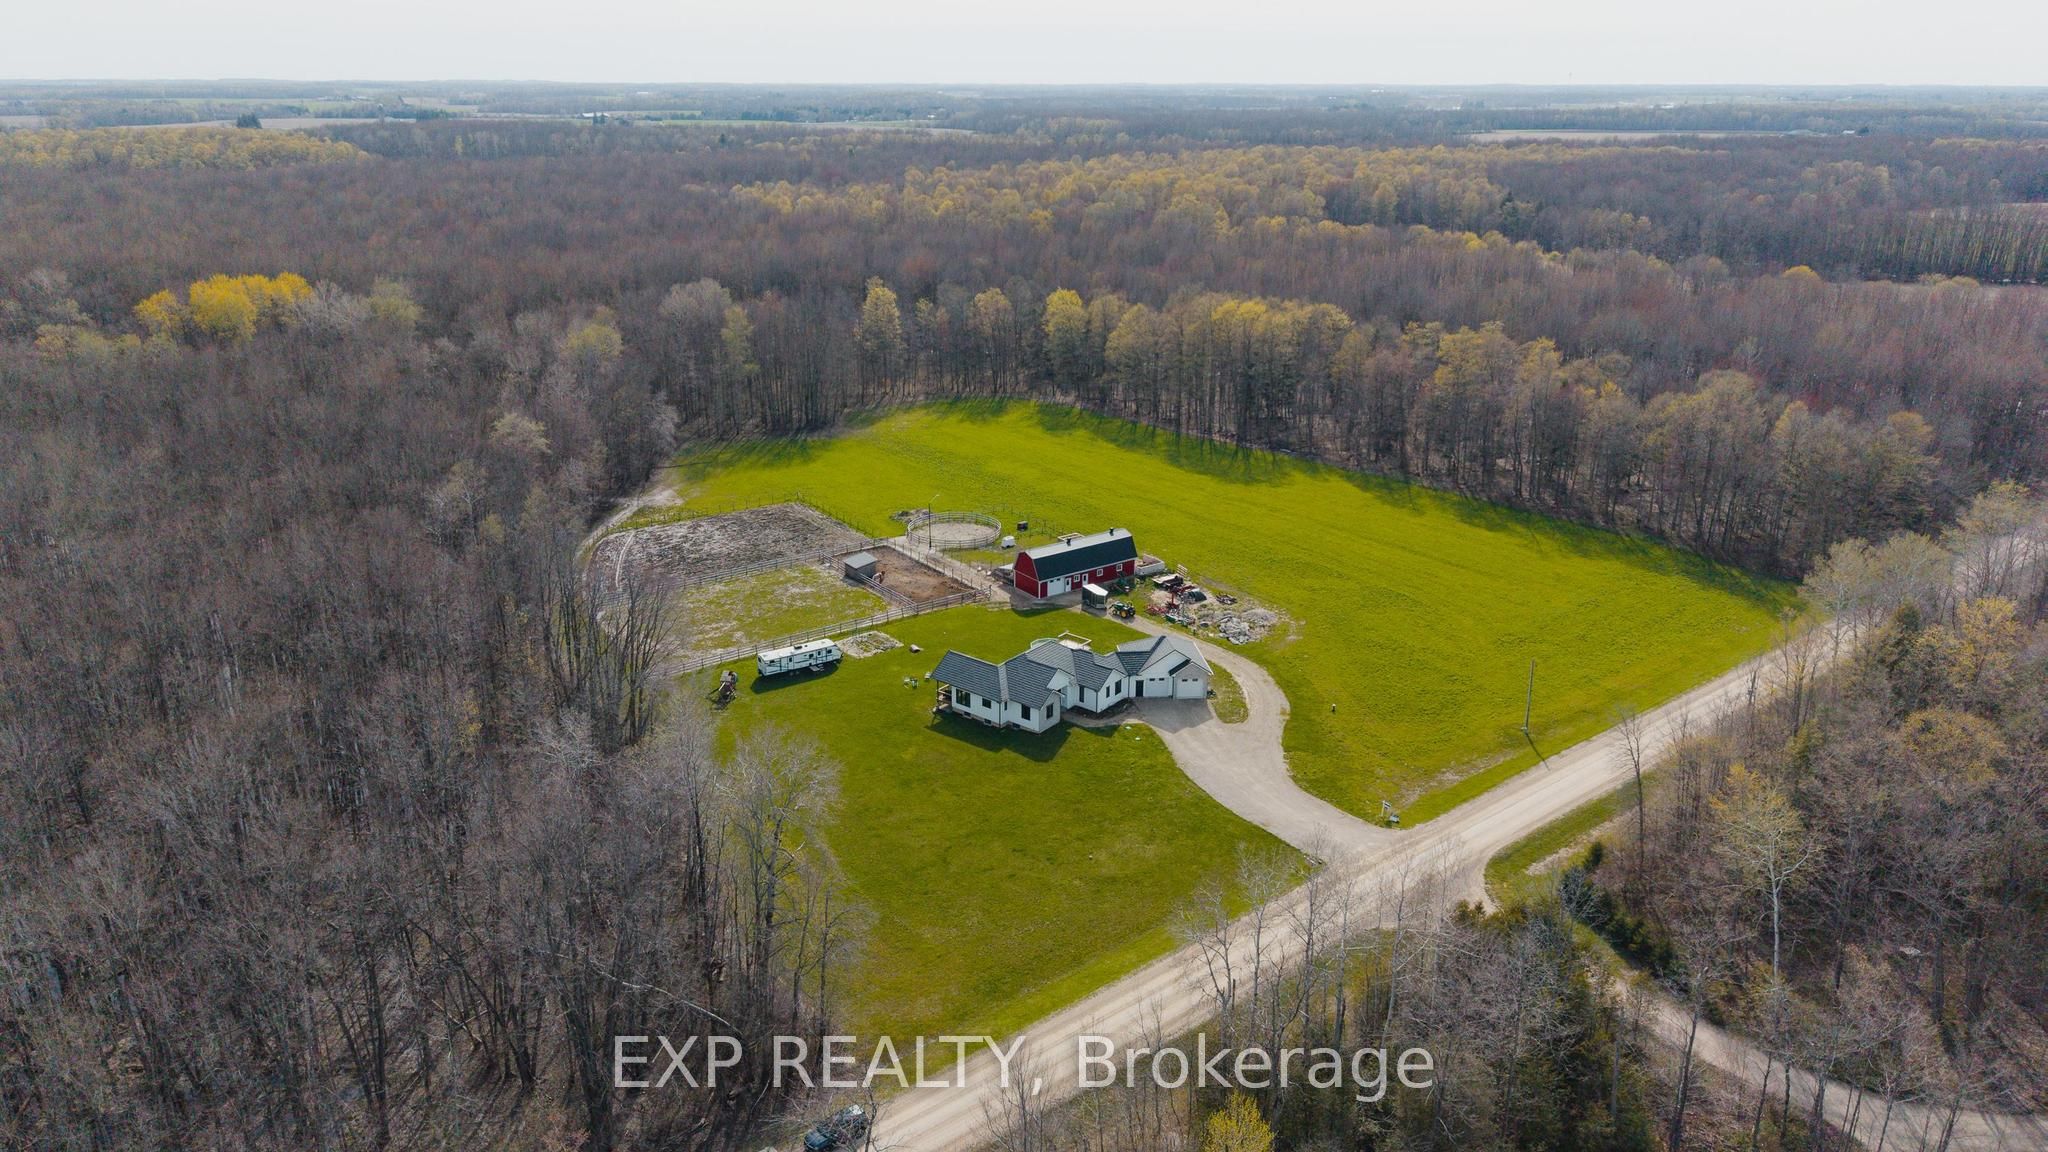
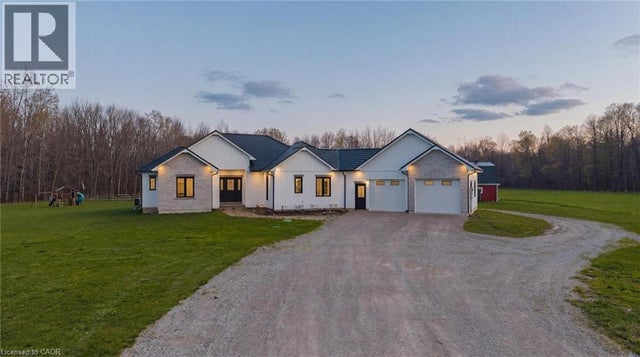
This is more than a property. It's a legacy, a lifestyle, and a once in a generation opportunity to live the country dream without compromising oncomfort. Tucked at the end of a country road in Morris-Turnberry, this 100 acre slice of paradise is where homesteaders, hunters, and naturelovers come to plant roots and never look back. With approximately 90 acres of mature bush, 8 acres of hay, scenic trails winding through forestand wetland, planted fruit trees ready to bear for years to come, and a meandering stream, every morning here begins with birdsong and endsunder a sky full of stars. At the heart of it all sits a stunning custom built bungalow (2022) designed for the way large families really live. Justabout 3,300 square feet of finished living space offers 6 bedrooms and 3 bathrooms across two beautifully appointed levels. The main floorshowcases a sun filled open concept kitchen, dining, and living area, a primary suite with 5 piece ensuite and walk in closet, a dedicated office,mudroom, and main floor laundry. Downstairs, a fully finished walk up basement with separate entrance delivers four more bedrooms, a massiverec room, and incredible flexibility for multi generational living. Step outside to the deck, dive into the above ground pool, or wander to the58x20 barn with hydro and water, ready for your horses, chickens, hobby farm dreams, or workshop ambitions. Trail ride right from your backdoor. Hunt your own land. Raise your own food. Watch your kids grow up with room to roam.
Property Information
Property Type
Residential
Sub-Type
Single Family Residence
Style
Bungalow
Lot Dimensions
1320.0x3307.0
Parking Spaces
12
MLS® Listing#
X13060082
Property Features
Interior
Appliances
Cooling
Heating
Fireplace
Basement
Pool
Parking
Construction
Roof
Rooms
- 7.92 x 6.6Basement
- 4.65 x 1.98Main
- 4.65 x 4.5Main
- Bathroom2.72 x 2.92Main
- Bathroom4.6 x 2.62Basement
- Bathroom1.5 x 2.11Main
- Bedroom3.68 x 3.2Basement
- Bedroom3.35 x 2.92Main
- Bedroom 33.51 x 3.35Basement
- Bedroom 44.9 x 3.96Basement
- Bedroom 53.63 x 3.61Basement
- Dining Room3.66 x 2.69Main
- Kitchen4.7 x 4.34Main
- Laundry2.72 x 2.11Main
- Living Room6.17 x 5.69Main
- Master Bedroom5.46 x 4.9Main
- Utility Room7.67 x 4.01Basement
Financial Details
Annual Taxes
CA$6,602
Tax year 2025
Assessed Value
CA$463,000
Parcel Number
410380029
Directions
From Brussels Line to C Line Road to sign on the left.
Affordability Calculator
$320,000
Estimated monthly payment
$8,516/mo
Principal $1,280,000 · Est. interest $1,785,714 over 30 yrs
Neighborhood Market Statistics
How this home compares to active listings in Morris Turnberry, ON
- CA$750,000
- Median Listing Price
- 55
- Median Days on Market
- 1,750
- Median Sq Ft
- CA$414
- Median Price / Sq Ft
- 24
- Active Listings
- This home’s price is 113% above the area median.
Market statistics compiled from active EXIT Realty® and MLS listings in Morris Turnberry, ON.
Location

Points of Interest in Morris Turnberry, ON
Showing the Morris Turnberry area map.
Nearby Schools
Maitland River Elementary
Elementary · 10.8 km away
Howick Central Elementary School
Elementary · 10.9 km away
Sacred Heart School Wingham
School · 11.1 km away
Fe Madill Secondary School
Secondary · 11.1 km away
Wingham Baptist Church
School · 11.9 km away
Sacred Heart School
School · 19.0 km away
Hillcrest Central School
School · 19.3 km away
North Perth Westfield Elementary School
Elementary · 20.7 km away
Clifford Cooperative Nursery School
School · 21.3 km away
Listowel Christian School
School · 21.7 km away
Mildmay Carrick Public School
School · 22.1 km away
Listowel Eastdale Public School
Elementary · 22.5 km away
Listowel District Secondary School
Secondary · 22.7 km away
St Mary's Catholic School
School · 23.0 km away
Harriston Preschool
School · 25.9 km away
Norwell District Secondary School
Secondary · 26.8 km away
Hullett Central Public School
School · 29.0 km away
Lucknow Central Public School
School · 29.3 km away
St Teresa of Calcutta Catholic School
School · 30.2 km away
Walkerton District Community School
School · 30.4 km away
Commute Calculator
Nearby Homes




Similar Homes Nearby
Similar Home Values
Comparable nearby listings and their asking prices.
| Address | Price | Beds | Baths | Sq Ft |
|---|---|---|---|---|
| 42551 C LINE ROAD, Morris Turnberry (Turnberry), ON | CA$1,600,000 | 6 | 3 | — |
Moving Cost Estimate
EXIT Agents in Morris Turnberry


Listing Courtesy: EXP REALTY - 8665307737
Presented by: JENNIFER RICHARDSON