

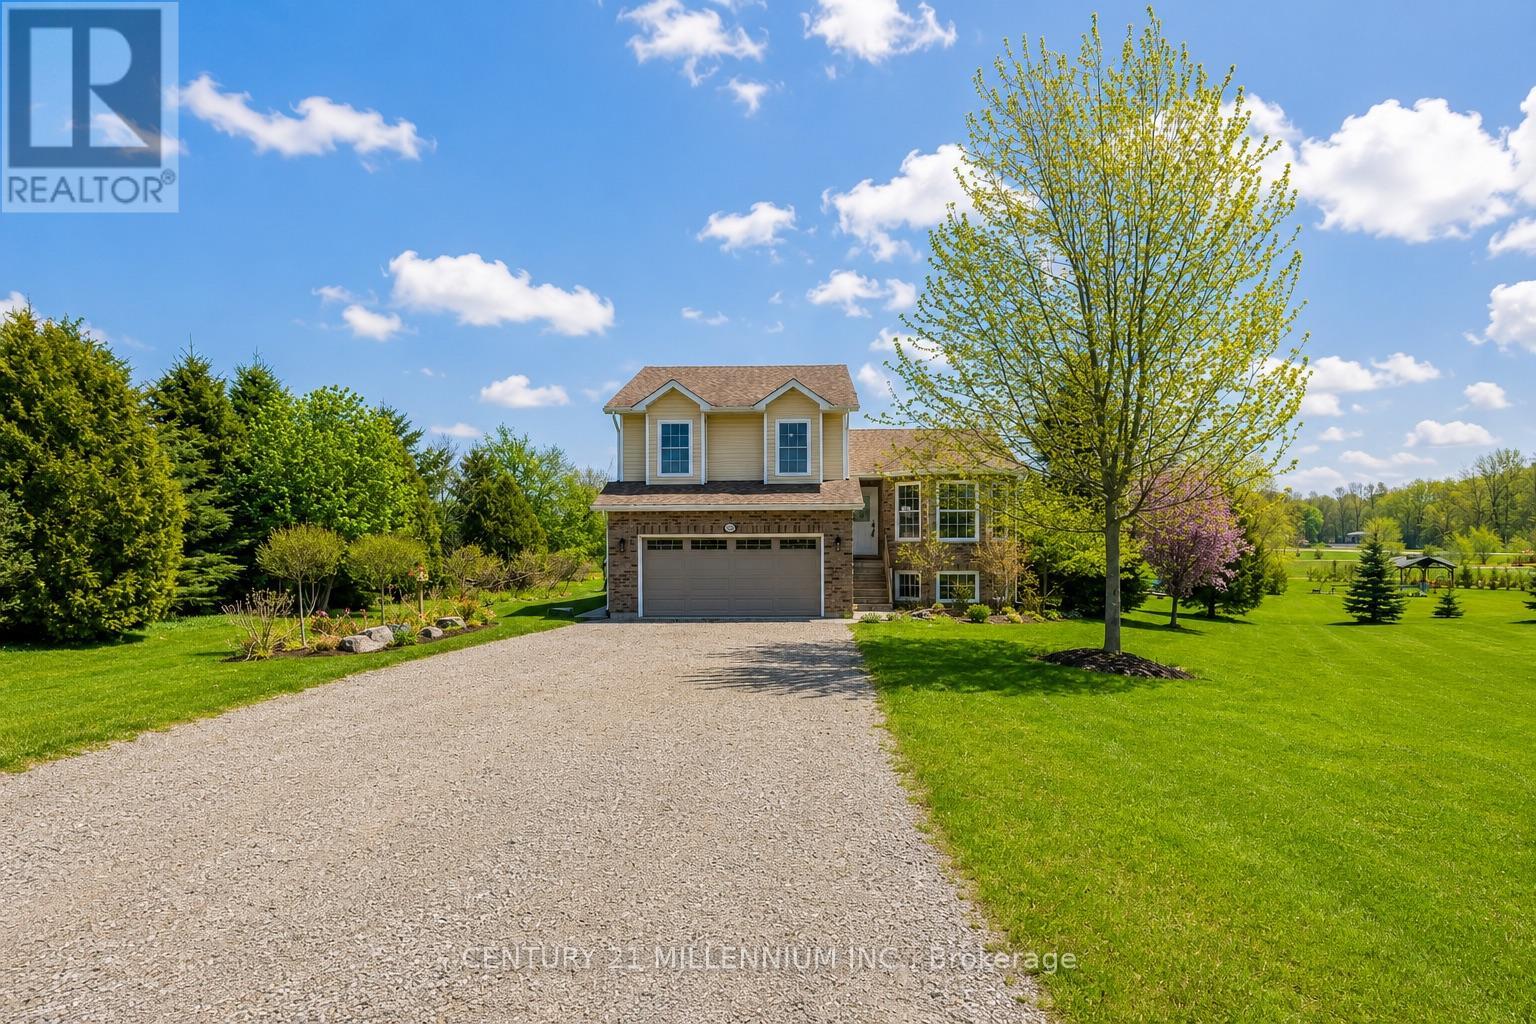
1100 WALKER STREET, Howick, ON N0G2X0
Howick
Key Facts
Description
OPEN HOUSE CANCELLED TODAY ..Welcome to this beautifully maintained 3+2 bedroom side split tucked away on a quiet cul-de-sac in the charming village of Wroxeter. Built in 2009 and offering approximately 1,650 sq. ft. of living space, this inviting family home sits on an impressive 0.97-acre lot with breathtaking views for days and endless room to enjoy the outdoors. Step inside to discover an updated kitchen, newer flooring, and updated carpets creating a warm and modern feel throughout. The bright open-concept kitchen and dining area is perfect for everyday living and entertaining alike, complete with a walkout to the expansive three Stier deck overlooking the backyard oasis featuring an above-ground heated saltwater pool with heat pump - the ultimate spot to soak up the summer sun. Spend your evenings gathered around the backyard firepit enjoying a cold drink while taking in the peaceful country views and stunning sunsets. This property truly offers the perfect blend of comfort, space, and outdoor living. With four finished levels, this home offers exceptional versatility featuring two separate living/sitting areas, 2.5 bathrooms, and plenty of room for growing families, guests, or a home office setup. Additional highlights include central air conditioning, an attached double car garage, and a storage shed for all your outdoor needs. If you've been dreaming of small-town living with space to unwind, entertain, and enjoy the views, this one is not to be missed! (id:31684)
Property Information
Property Type
Residential
Sub-Type
Single Family Residence
Parking Spaces
6
Ownership
Freehold
Listing #
X13506144
Property Features
Cooling
Heating
Parking
Sewer
Rooms
- Bedroom 14.19 m X 4.11 mSecond
- Bedroom 23.73 m X 3.04 mSecond
- Bedroom 33.73 m X 2.74 mSecond
- Bedroom 44.67 m X 4.06 mThird
- Bedroom 53.81 m X 3.02 mLower
- Dining Room3.27 m X 2.87 mMain
- Game Room5.94 m X 4.77 mLower
- Kitchen3.73 m X 3.55 mMain
- Laundry3.02 m X 2.36 mLower
- Living Room6.12 m X 3.55 mMain
Affordability Calculator
$143,800
Estimated monthly payment
$3,827/mo
Principal $575,200 · Est. interest $802,455 over 30 yrs
Neighborhood Market Statistics
How this home compares to active listings in Howick, ON
- CA$675,000
- Median Listing Price
- 41
- Median Days on Market
- 1,750
- Median Sq Ft
- CA$362
- Median Price / Sq Ft
- 37
- Active Listings
- This home’s price is 7% above the area median.
Market statistics compiled from active EXIT Realty® and MLS listings in Howick, ON.
Location

Points of Interest in Howick, ON
Showing the Howick area map.
Nearby Schools
Howick Central Elementary School
Elementary · 8.6 km away
Maitland River Elementary
Elementary · 11.9 km away
Fe Madill Secondary School
Secondary · 12.3 km away
Sacred Heart School Wingham
School · 12.3 km away
Wingham Baptist Church
School · 12.9 km away
Sacred Heart School
School · 18.2 km away
Hillcrest Central School
School · 18.5 km away
Clifford Cooperative Nursery School
School · 18.8 km away
Mildmay Carrick Public School
School · 19.9 km away
North Perth Westfield Elementary School
Elementary · 20.5 km away
Listowel Christian School
School · 21.5 km away
Listowel Eastdale Public School
Elementary · 22.3 km away
Listowel District Secondary School
Secondary · 22.5 km away
St Mary's Catholic School
School · 22.9 km away
Harriston Preschool
School · 23.7 km away
Norwell District Secondary School
Secondary · 25.3 km away
St Teresa of Calcutta Catholic School
School · 28.3 km away
Walkerton District Community School
School · 28.4 km away
Normanby Community School
School · 28.6 km away
Sacred Heart High School
Secondary · 29.5 km away
Commute Calculator
Nearby Homes



Similar Homes Nearby


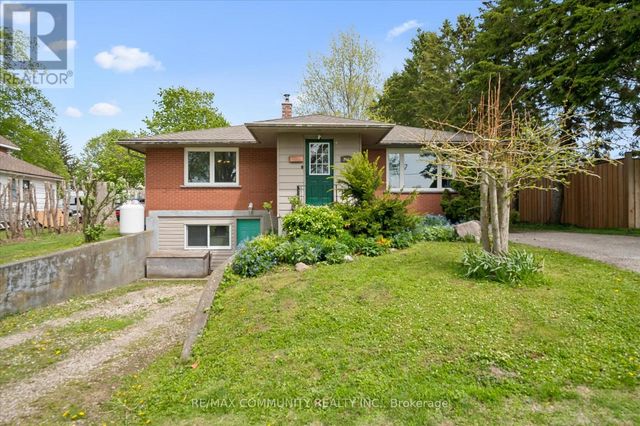


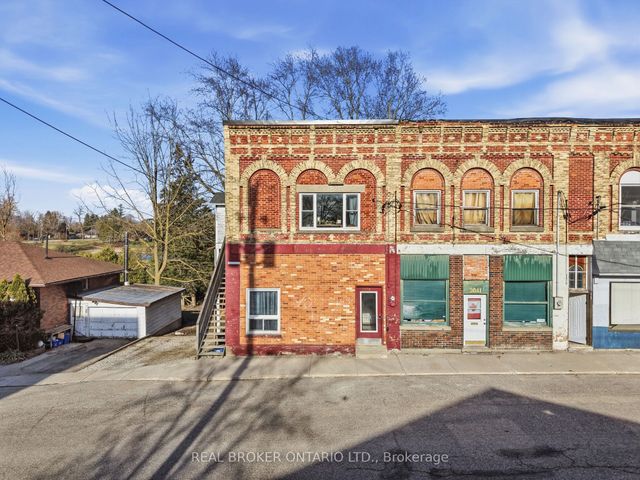
Similar Home Values
Comparable nearby listings and their asking prices.
| Address | Price | Beds | Baths | Sq Ft |
|---|---|---|---|---|
| 1041 MAIN STREET, Howick, ON | CA$509,500 | 4 | 3 | — |
| 2063 George Street, Howick, ON | CA$575,000 | 4 | 2 | — |
| 2063 GEORGE STREET, Howick, ON | CA$575,000 | 4 | 2 | — |
| 2055 PRINCESS STREET S, Howick, ON | CA$579,000 | 4 | 2 | — |
| 2055 Princess Street S, Howick, ON | CA$579,000 | 4 | 2 | — |
| 2039 Victoria Street, Howick, ON | CA$624,900 | 6 | 3 | — |
Moving Cost Estimate
EXIT Agents in Howick



Listing Courtesy: CENTURY 21 MILLENNIUM INC.
Data Terms of Use
This website is operated by CENTURY 21 MILLENNIUM INC., a brokerage who is a member of The Canadian Real Estate Association (CREA). The content on this website is owned or controlled by CREA. By accessing this website, the user agrees to be bound by these terms of use as amended from time to time, and agrees that these terms of use constitute a binding contract between the user, CENTURY 21 MILLENNIUM INC., and CREA.
Copyright
The content on this website is protected by copyright and other laws, and is intended solely for the private, non-commercial use by individuals. Any other reproduction, distribution or use of the content, in whole or in part, is specifically prohibited. Prohibited uses include commercial use, “screen scraping”, “database scraping”, and any other activity intended to collect, store, reorganize or manipulate the content of this website.
Trademarks
REALTOR®, REALTORS®, and the REALTOR® logo are certification marks that are owned by REALTOR® Canada Inc. and licensed exclusively to The Canadian Real Estate Association (CREA). These certification marks identify real estate professionals who are members of CREA and who must abide by CREA’s By-Laws, Rules, and the REALTOR® Code. The MLS® trademark and the MLS® logo are owned by CREA and identify the professional real estate services provided by members of CREA.
Liability and Warranty Disclaimer
The information contained on this website is based in whole or in part on information that is provided by members of CREA, who are responsible for its accuracy. CREA reproduces and distributes this information as a service for its members, and assumes no responsibility for its completeness or accuracy.
Amendments
CENTURY 21 MILLENNIUM INC. may at any time amend these Terms of Use by updating this posting. All users of this site are bound by these amendments should they wish to continue accessing the website, and should therefore periodically visit this page to review any and all such amendments.