

42551 C LINE Road, Bluevale, ON N0G1G0
Turnberry Twp
Key Facts
Description
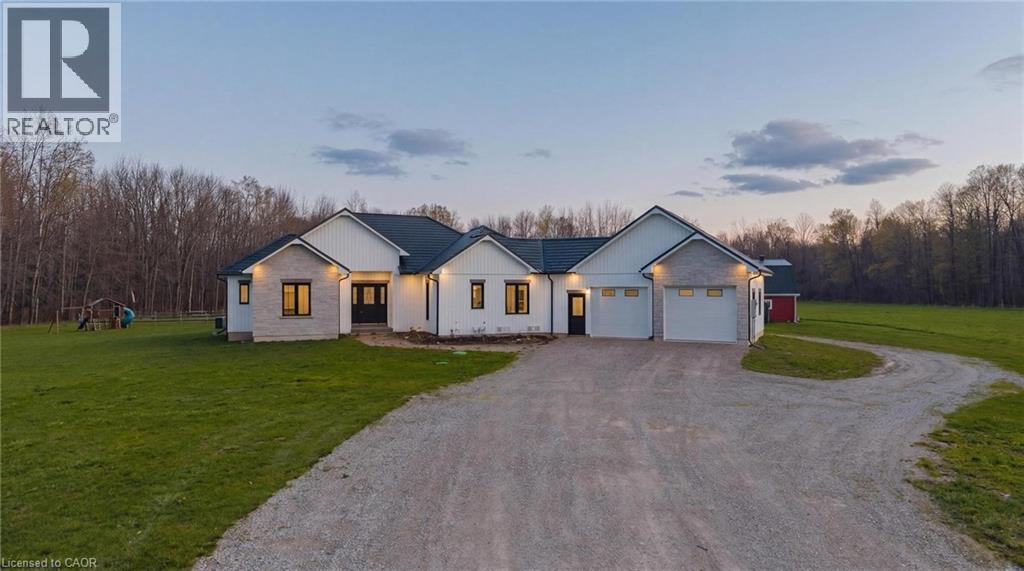
This is more than a property. It's a legacy, a lifestyle, and a once in a generation opportunity to live the country dream without compromising on comfort. Tucked at the end of a country road in Morris-Turnberry, this 100 acre slice of paradise is where homesteaders, hunters, and nature lovers come to plant roots and never look back. With approximately 90 acres of mature bush, 8 acres of hay, scenic trails winding through forest and wetland, planted fruit trees ready to bear for years to come, and a meandering stream, every morning here begins with birdsong and ends under a sky full of stars. At the heart of it all sits a stunning custom built bungalow (2022) designed for the way large families really live. Just about 3,300 square feet of finished living space offers 6 bedrooms and 3 bathrooms across two beautifully appointed levels. The main floor showcases a sun filled open concept kitchen, dining, and living area, a primary suite with 5 piece ensuite and walk in closet, a dedicated office, mudroom, and main floor laundry. Downstairs, a fully finished walk up basement with separate entrance delivers four more bedrooms, a massive rec room, and incredible flexibility for multi generational living. Step outside to the deck, dive into the above ground pool, or wander to the 58x20 barn with hydro and water, ready for your horses, chickens, hobby farm dreams, or workshop ambitions. Trail ride right from your back door. Hunt your own land. Raise your own food. Watch your kids grow up with room to roam. (id:31684)
Property Information
Property Type
Residential
Sub-Type
Single Family Residence
Style
Bungalow
Year Built
2022
Living Area
3,305 sq ft
Lot Size
100.00 acres
Parking Spaces
12
Ownership
Freehold
Listing #
40825150
Property Features
Cooling
Heating
Parking
Sewer
Rooms
- 15'3'' x 14'9''Main
- 6'7'' x 9'7''Main
- 11'0'' x 9'7''Main
- 15'3'' x 6'6''Main
- 26'0'' x 21'8''Basement
- Bathroom 115'1'' x 8'7''Basement
- Bathroom 24'11'' x 6'11''Main
- Bathroom 38'11'' x 9'7''Main
- Bedroom 111'11'' x 11'10''Basement
- Bedroom 212'1'' x 10'6''Basement
- Bedroom 316'1'' x 13'0''Basement
- Bedroom 411'6'' x 11'0''Basement
- Dining Room12'0'' x 8'10''Main
- Kitchen15'5'' x 14'3''Main
- Laundry8'11'' x 6'11''Main
- Living Room20'3'' x 18'8''Main
- Master Bedroom17'11'' x 16'1''Main
- Utility Room25'2'' x 13'2''Basement
Affordability Calculator
$320,000
Estimated monthly payment
$8,516/mo
Principal $1,280,000 · Est. interest $1,785,714 over 30 yrs
Neighborhood Market Statistics
How this home compares to active listings in Bluevale, ON
- CA$650,000
- Median Listing Price
- 83
- Median Days on Market
- 1,750
- Median Sq Ft
- CA$369
- Median Price / Sq Ft
- 5
- Active Listings
- This home’s price is 146% above the area median.
- Its price per sq ft is 31% above the area median.
Market statistics compiled from active EXIT Realty® and MLS listings in Bluevale, ON.
Location

Points of Interest in Bluevale, ON
Showing the Bluevale area map.
Nearby Schools
Maitland River Elementary
Elementary · 10.8 km away
Howick Central Elementary School
Elementary · 10.9 km away
Sacred Heart School Wingham
School · 11.1 km away
Fe Madill Secondary School
Secondary · 11.1 km away
Wingham Baptist Church
School · 11.9 km away
Sacred Heart School
School · 19.0 km away
Hillcrest Central School
School · 19.3 km away
North Perth Westfield Elementary School
Elementary · 20.7 km away
Clifford Cooperative Nursery School
School · 21.3 km away
Listowel Christian School
School · 21.7 km away
Mildmay Carrick Public School
School · 22.1 km away
Listowel Eastdale Public School
Elementary · 22.5 km away
Listowel District Secondary School
Secondary · 22.7 km away
St Mary's Catholic School
School · 23.0 km away
Harriston Preschool
School · 25.9 km away
Norwell District Secondary School
Secondary · 26.8 km away
Hullett Central Public School
School · 29.0 km away
Lucknow Central Public School
School · 29.3 km away
St Teresa of Calcutta Catholic School
School · 30.2 km away
Walkerton District Community School
School · 30.4 km away
Commute Calculator
Nearby Homes




Moving Cost Estimate
EXIT Agents in Bluevale



Listing Courtesy: eXp Realty (Team Branch)
Data Terms of Use
This website is operated by eXp Realty (Team Branch), a brokerage who is a member of The Canadian Real Estate Association (CREA). The content on this website is owned or controlled by CREA. By accessing this website, the user agrees to be bound by these terms of use as amended from time to time, and agrees that these terms of use constitute a binding contract between the user, eXp Realty (Team Branch), and CREA.
Copyright
The content on this website is protected by copyright and other laws, and is intended solely for the private, non-commercial use by individuals. Any other reproduction, distribution or use of the content, in whole or in part, is specifically prohibited. Prohibited uses include commercial use, “screen scraping”, “database scraping”, and any other activity intended to collect, store, reorganize or manipulate the content of this website.
Trademarks
REALTOR®, REALTORS®, and the REALTOR® logo are certification marks that are owned by REALTOR® Canada Inc. and licensed exclusively to The Canadian Real Estate Association (CREA). These certification marks identify real estate professionals who are members of CREA and who must abide by CREA’s By-Laws, Rules, and the REALTOR® Code. The MLS® trademark and the MLS® logo are owned by CREA and identify the professional real estate services provided by members of CREA.
Liability and Warranty Disclaimer
The information contained on this website is based in whole or in part on information that is provided by members of CREA, who are responsible for its accuracy. CREA reproduces and distributes this information as a service for its members, and assumes no responsibility for its completeness or accuracy.
Amendments
eXp Realty (Team Branch) may at any time amend these Terms of Use by updating this posting. All users of this site are bound by these amendments should they wish to continue accessing the website, and should therefore periodically visit this page to review any and all such amendments.