

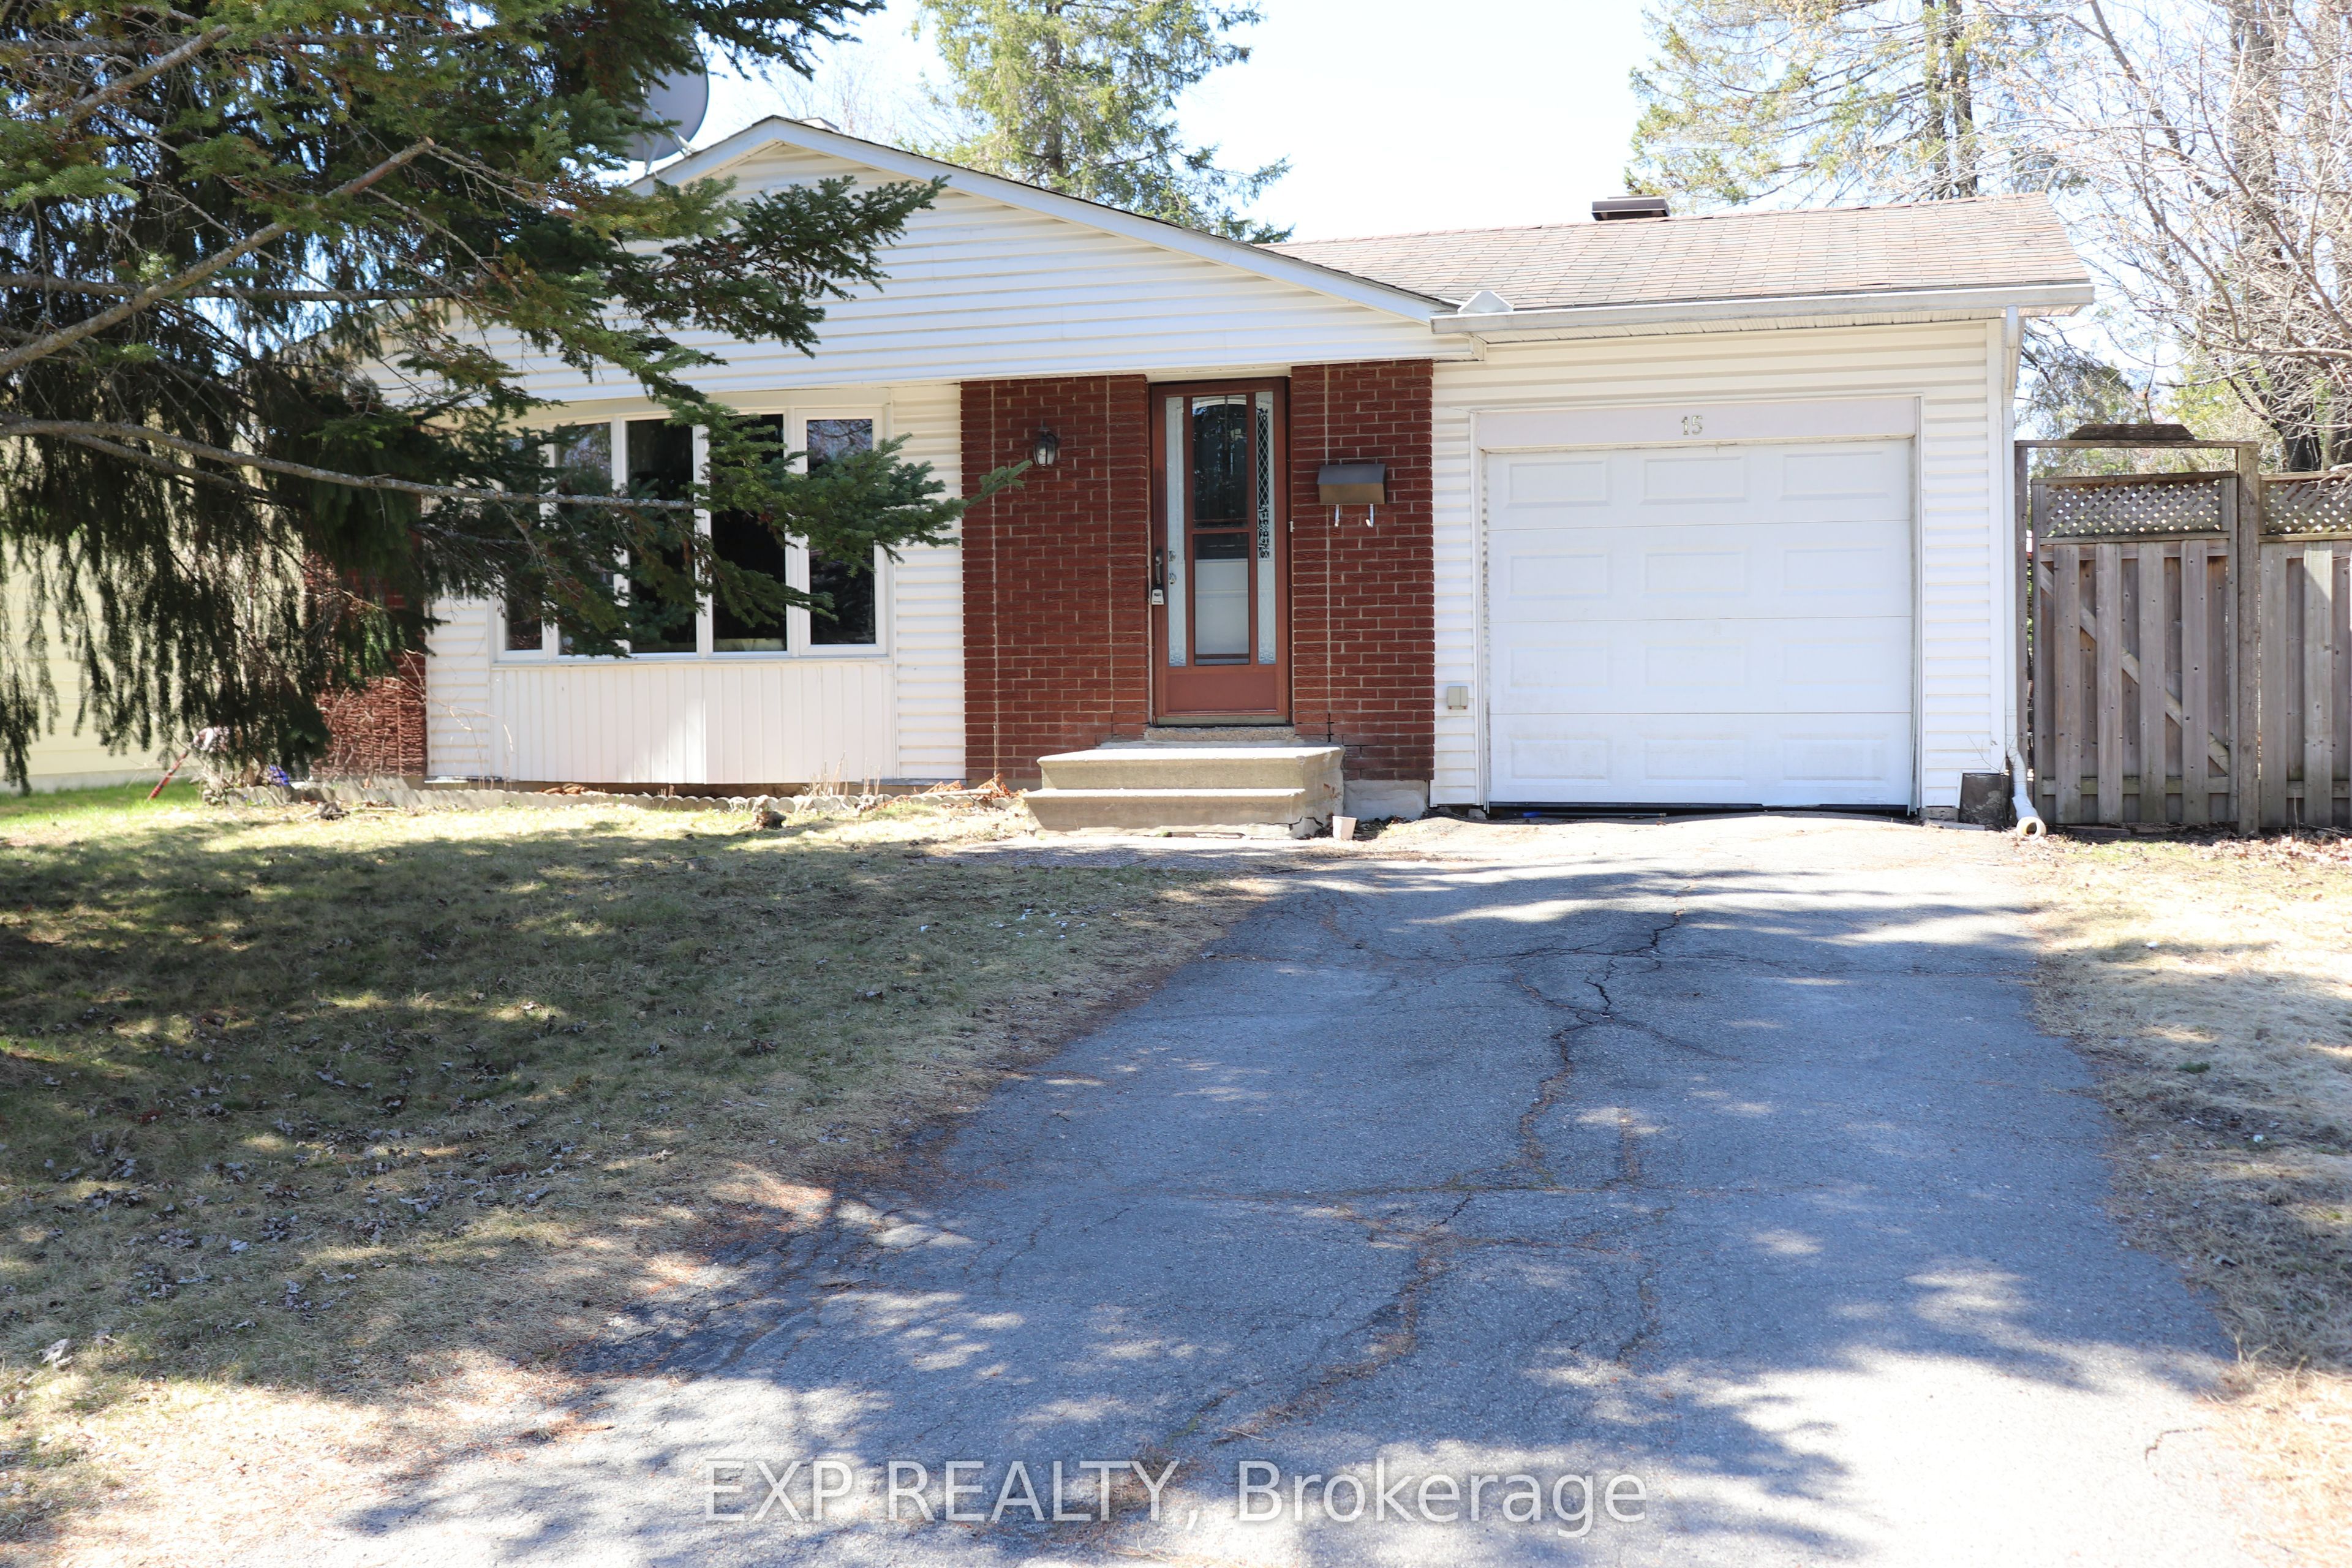
15 Wedgewood Crescent, Blackburn Hamlet, ON K1B 4B5
Ottawa County
Key Facts
Description
Spacious Bungalow with Garage - a Rare find! This 3+1, 3 Bath Bungalow offers 2115 square feet of living space and sits on a charming cedar hedged lot in centrally located Blackburn Hamlet. With a huge finished bedroom in the basement, a massive rec room, a full bathroom with standing shower and a side entrance leading straight to the basement, opportunity knocks to convert lower level into an income producing 3 bedroom apartment! Updated kitchen and bathroom/powder room features modern finishes Bedroom basement 2025, Partial Roof 2025, Furnace motor 2025, Full Kitchen & Powder room 2020, A/C (between 2007-2010), Doors and windows (double pane) 2006, HWT owned, Wiring for washer/dryer in powder room, Electrical pigtailed and updated with intention of two units. This home is ideal for growing families, multi generational living or anyone who loves room to spread out. Pre-listing inspection report available.
Property Information
Property Type
Residential
Sub-Type
Single Family Residence
Style
Bungalow
Lot Dimensions
55.0x100.0
Parking Spaces
3
MLS® Listing#
X13045366
Property Features
Interior
Appliances
Cooling
Heating
Basement
Pool
Parking
Construction
Roof
Rooms
- Bedroom3.35 x 3.0Main
Financial Details
Annual Taxes
CA$4,277
Tax year 2025
Parcel Number
043960081
Directions
East on Innes Road, left on Eastpark, right on Wedgewood
Affordability Calculator
$129,980
Estimated monthly payment
$3,459/mo
Principal $519,920 · Est. interest $725,335 over 30 yrs
Neighborhood Market Statistics
How this home compares to active listings in Blackburn Hamlet, ON
- CA$622,222
- Median Listing Price
- 20
- Median Days on Market
- 18
- Active Listings
- This home’s price is 4% above the area median.
Market statistics compiled from active EXIT Realty® and MLS listings in Blackburn Hamlet, ON.
Location
- 15 Wedgewood Crescent, Blackburn Hamlet, ON K1B 4B5
Points of Interest in Blackburn Hamlet, ON
Showing the Blackburn Hamlet area map.
Nearby Schools
Emily Carr Middle School
School · 0.5 km away
Norman Johnston Secondary Alternate Program
Secondary · 0.5 km away
Good Shepherd Elementary School
Elementary · 0.7 km away
École Élémentaire Catholique Sainte-Marie
Secondary · 0.9 km away
Glen Ogilvie Public School
Elementary · 1.1 km away
École Secondaire Publique Louis-Riel
Secondary · 1.2 km away
Forest Valley Elementary School
Elementary · 2.1 km away
École Élémentaire Publique le Prélude
Elementary · 2.1 km away
Correctional Facilities Institutions and Programs
Elementary · 2.1 km away
Chapel Hill Catholic School
Elementary · 2.2 km away
Orchardview Montessori School
Elementary · 2.6 km away
Conseil des Ecoles Catholiques de Langue Francaise D
Secondary · 3.0 km away
Ecole Elementaire Catholique L'Etoile-de-L'Est
Elementary · 3.0 km away
Bishop Hamilton School
Secondary · 3.0 km away
Lester B Pearson Catholic High School
Secondary · 3.0 km away
Sylvie Dubois Couture Sewing School
School · 3.1 km away
Ottawa Walls and Ceilings Training Centre
Secondary · 3.2 km away
Ecole Elementaire Publique Seraphin-Marion
Secondary · 3.2 km away
Gloucester High School
Secondary · 3.3 km away
Brother Andre Catholic School
Elementary · 3.4 km away
Commute Calculator
Nearby Homes


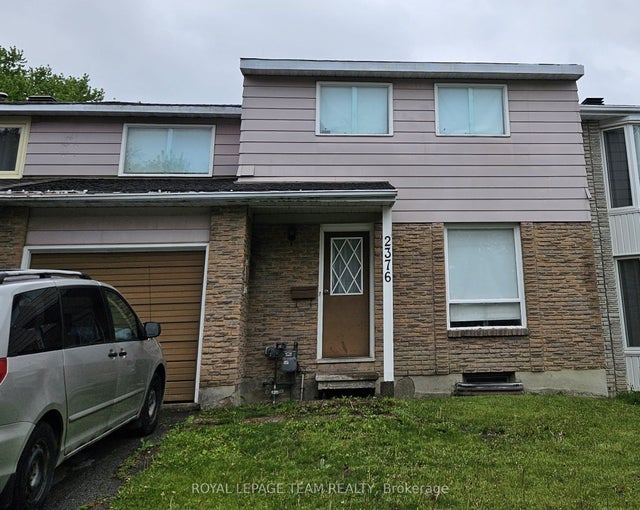
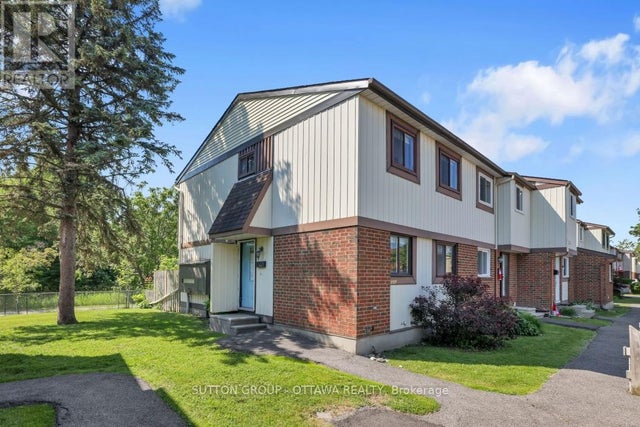

Similar Homes Nearby

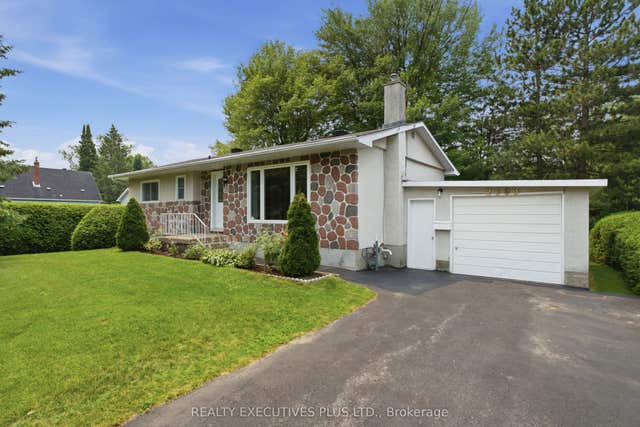

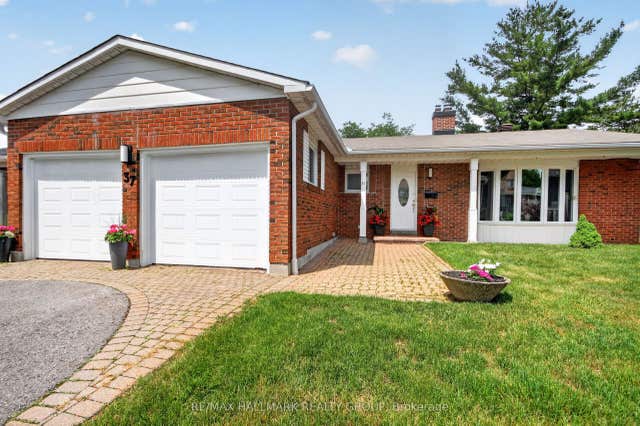


Similar Home Values
Comparable nearby listings and their asking prices.
| Address | Price | Beds | Baths | Sq Ft |
|---|---|---|---|---|
| 67 Valewood Crescent, Blackburn Hamlet, ON | CA$589,000 | 4 | 2 | — |
| 2593 Cleroux Crescent, Blackburn Hamlet, ON | CA$669,900 | 3 | 2 | — |
| 73 Southpark Drive, Blackburn Hamlet, ON | CA$674,900 | 3 | 2 | — |
| 37 Parkwood Crescent, Blackburn Hamlet, ON | CA$694,000 | 3 | 3 | — |
| 18 Highpark Crescent, Blackburn Hamlet, ON | CA$698,700 | 4 | 2 | — |
| 37 Parkwood Crescent, Blackburn Hamlet, ON | CA$709,900 | 3 | 3 | — |


