

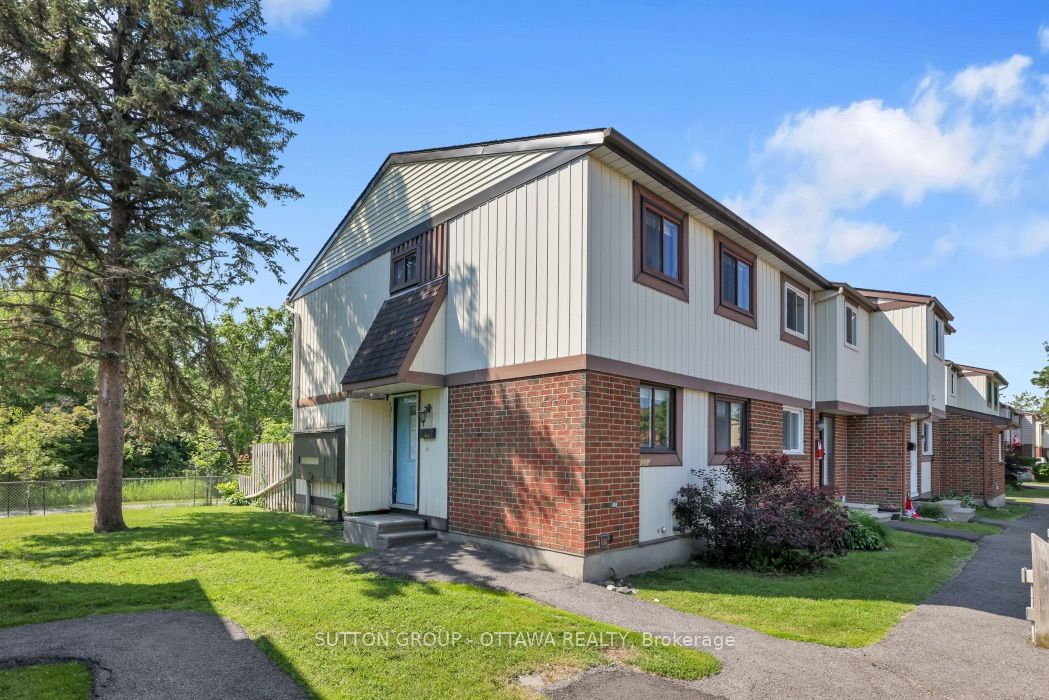
2014 Falkirk Crescent Unit 27, Blackburn Hamlet, ON K1B 4Y7
Ottawa County
Key Facts
Description
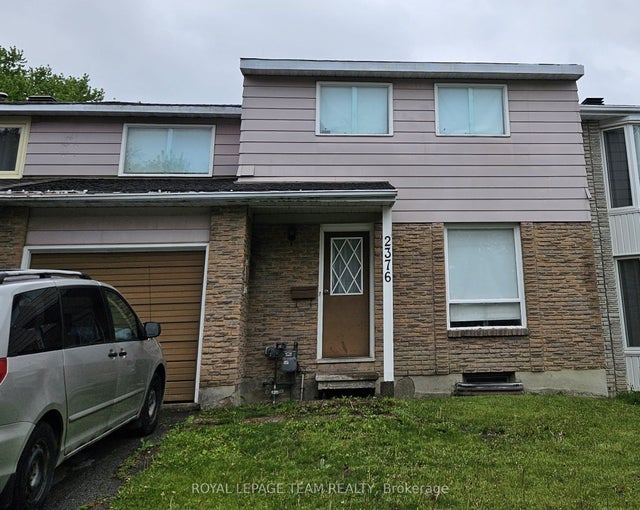
Opportunity awaits with this spacious condo townhouse. Nestled in a quiet, family-friendly residential community, this property is ideally located close to parks, schools, shopping, transit, and everyday amenities. Featuring a functional layout and plenty of potential, this home is perfect for first-time buyers, investors, or those looking to add their personal touch. Don't miss this chance to own in a desirable neighbourhood at an excellent value. Property is being sold "as is, where is" condition.Seller does not warrant any aspects of this property, including but not limited to all features including measurments, rentals, all taxes, conditon, fees, condo documents and regulations. Buyers are responsible for their own due diligence for all features of this listing.
Property Information
Property Type
Residential
Style
2-Storey
Stories
2
Parking Spaces
1
MLS® Listing#
X13544144
Property Features
Interior
Cooling
Heating
Basement
Laundry
Construction
Financial Details
HOA
CA$509
CCC
Annual Taxes
CA$2,697
Tax year 2026
Parcel Number
151600027
Directions
Driving East on 417, turn off on Blair, Turn left onto Blair, Turn left onto Innes Rd, Turn left onto Innes Rd, Turn right onto Orient Park Dr, Turn right onto Falkirk Cres.
Affordability Calculator
$62,000
Estimated monthly payment
$1,650/mo
Principal $248,000 · Est. interest $345,982 over 30 yrs
Neighborhood Market Statistics
How this home compares to active listings in Blackburn Hamlet, ON
- CA$625,000
- Median Listing Price
- 20
- Median Days on Market
- 16
- Active Listings
- This home’s price is 50% below the area median.
Market statistics compiled from active EXIT Realty® and MLS listings in Blackburn Hamlet, ON.
Location

Points of Interest in Blackburn Hamlet, ON
Showing the Blackburn Hamlet area map.
Nearby Schools
Emily Carr Middle School
School · 0.6 km away
Norman Johnston Secondary Alternate Program
Secondary · 0.6 km away
Good Shepherd Elementary School
Elementary · 0.7 km away
École Élémentaire Catholique Sainte-Marie
Secondary · 0.9 km away
Glen Ogilvie Public School
Elementary · 1.2 km away
École Secondaire Publique Louis-Riel
Secondary · 1.6 km away
Correctional Facilities Institutions and Programs
Elementary · 2.0 km away
École Élémentaire Publique le Prélude
Elementary · 2.0 km away
Forest Valley Elementary School
Elementary · 2.3 km away
Chapel Hill Catholic School
Elementary · 2.5 km away
Orchardview Montessori School
Elementary · 3.1 km away
Conseil des Ecoles Catholiques de Langue Francaise D
Secondary · 3.2 km away
Ecole Elementaire Catholique L'Etoile-de-L'Est
Elementary · 3.2 km away
Lester B Pearson Catholic High School
Secondary · 3.3 km away
Bishop Hamilton School
Secondary · 3.4 km away
Gloucester High School
Secondary · 3.5 km away
Sylvie Dubois Couture Sewing School
School · 3.5 km away
Ecole Elementaire Catholique Notre-Dame-des-Champs
Elementary · 3.6 km away
Ecole Elementaire Publique Seraphin-Marion
Secondary · 3.6 km away
Brother Andre Catholic School
Elementary · 3.7 km away
Commute Calculator
Nearby Homes



Similar Homes Nearby
Similar Home Values
Comparable nearby listings and their asking prices.
| Address | Price | Beds | Baths | Sq Ft |
|---|---|---|---|---|
| 2376 Rondel Street S, Blackburn Hamlet, ON | CA$305,000 | 4 | 2 | — |
| 2030 Kelden Crescent 35, Blackburn Hamlet, ON | CA$399,999 | 3 | 3 | — |


