

2376 RONDEL STREET S, Ottawa, ON K1B4M2
2303 - Blackburn Hamlet (South)
Key Facts
Description
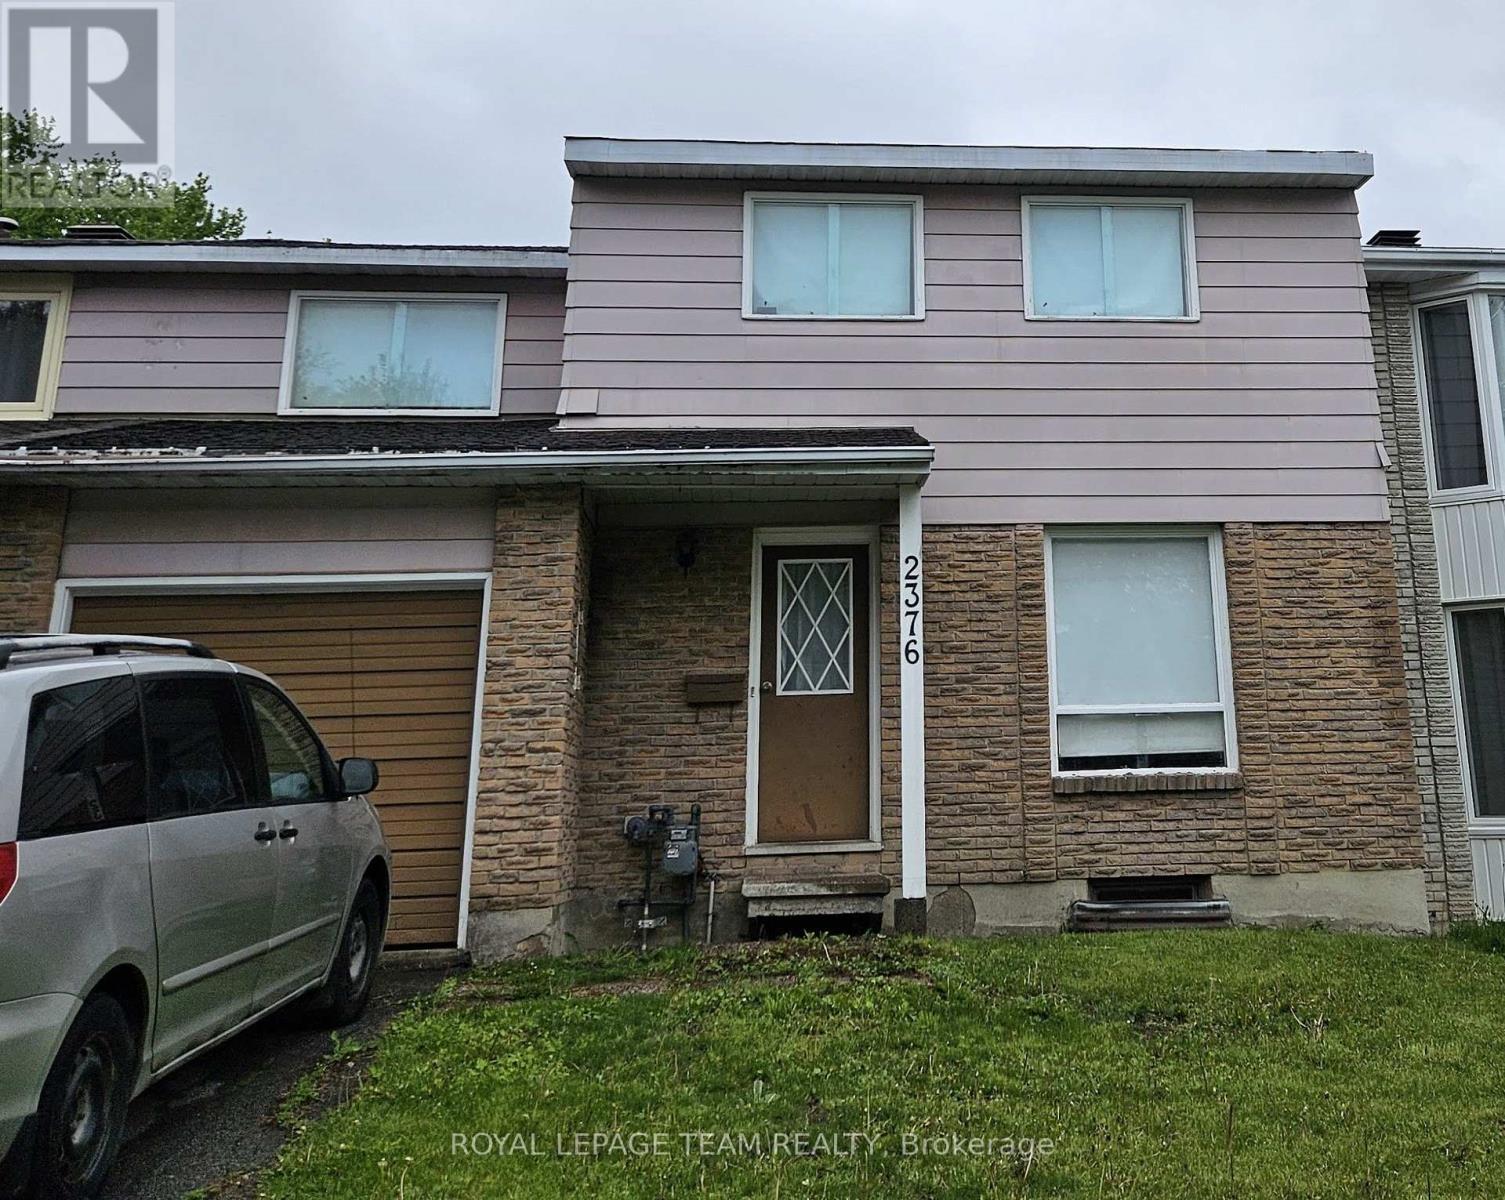
Attention contractors, renovators, and experienced house flippers! This property is being sold strictly "as is, where is" and is currently unfit for habitation. The home requires a complete clean-out of all contents (house is full), and any mold remediation will be the sole responsibility of the Buyer. The Seller makes no representations or warranties regarding the condition of the property, including the possible presence of mold. Offering excellent upside potential, the estimated after-repair value is believed to be in the $560,000-$580,000 range (Buyer to conduct their own due diligence). This linked home features a single-car garage with both front and rear access, a fully fenced backyard, and presents an excellent opportunity for a complete renovation. This is an estate sale. The Estate Trustee has never occupied the property and therefore makes no representations or warranties of any kind. Schedule B and Schedule C must accompany all offers. Please allow a 48-hour irrevocable on all offers to permit consultation with the members of the estate. This property is intended for experienced investors, contractors, renovators, or house flippers only and is not suitable for traditional owner-occupant buyers. Please do not book a viewing unless you are prepared to undertake a substantial renovation project. Due to the condition of the property and the possible presence of mold, it is strongly recommended that anyone entering the home wear an appropriate protective mask. Buyer is responsible for doing their own due diligence for any rental equipment in the property. (id:31684)
Property Information
Property Type
Residential
Sub-Type
Single Family Residence
Parking Spaces
2
Ownership
Freehold
Listing #
X13575342
Property Features
Cooling
Heating
Parking
Affordability Calculator
$61,000
Estimated monthly payment
$1,623/mo
Principal $244,000 · Est. interest $340,402 over 30 yrs
Neighborhood Market Statistics
How this home compares to active listings in Ottawa, ON
- CA$661,612
- Median Listing Price
- 38
- Median Days on Market
- 1,300
- Median Sq Ft
- CA$431
- Median Price / Sq Ft
- 4,457
- Active Listings
- This home’s price is 54% below the area median.
Market statistics compiled from active EXIT Realty® and MLS listings in Ottawa, ON.
Location
- 2376 RONDEL STREET S, Ottawa, ON K1B4M2
Points of Interest in Ottawa, ON
Showing the Ottawa area map.
Nearby Schools
Norman Johnston Secondary Alternate Program
Secondary · 0.3 km away
Emily Carr Middle School
School · 0.7 km away
Good Shepherd Elementary School
Elementary · 0.9 km away
École Élémentaire Catholique Sainte-Marie
Secondary · 1.1 km away
Glen Ogilvie Public School
Elementary · 1.4 km away
École Secondaire Publique Louis-Riel
Secondary · 1.5 km away
École Élémentaire Publique le Prélude
Elementary · 1.8 km away
Forest Valley Elementary School
Elementary · 2.0 km away
Chapel Hill Catholic School
Elementary · 2.1 km away
Correctional Facilities Institutions and Programs
Elementary · 2.3 km away
Orchardview Montessori School
Elementary · 2.8 km away
Conseil des Ecoles Catholiques de Langue Francaise D
Secondary · 2.9 km away
Ecole Elementaire Catholique L'Etoile-de-L'Est
Elementary · 2.9 km away
Bishop Hamilton School
Secondary · 3.1 km away
Sylvie Dubois Couture Sewing School
School · 3.2 km away
Lester B Pearson Catholic High School
Secondary · 3.3 km away
Ecole Elementaire Catholique Notre-Dame-des-Champs
Elementary · 3.4 km away
St. Kateri Tekakwitha Elementary School
Elementary · 3.5 km away
St. Kateri Tekakwitha Catholic School Council
Secondary · 3.5 km away
Ottawa Walls and Ceilings Training Centre
Secondary · 3.5 km away
Commute Calculator
Nearby Homes



Similar Homes Nearby
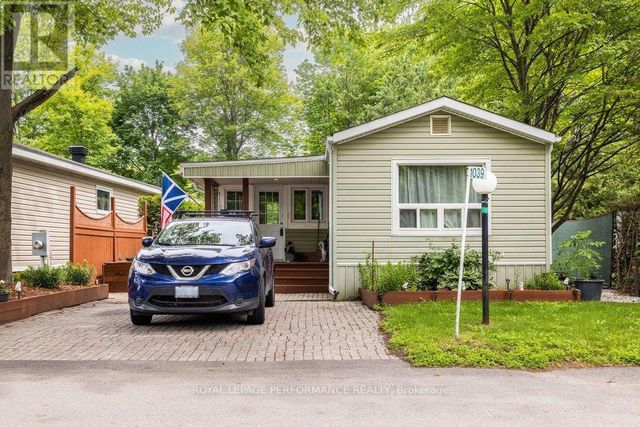
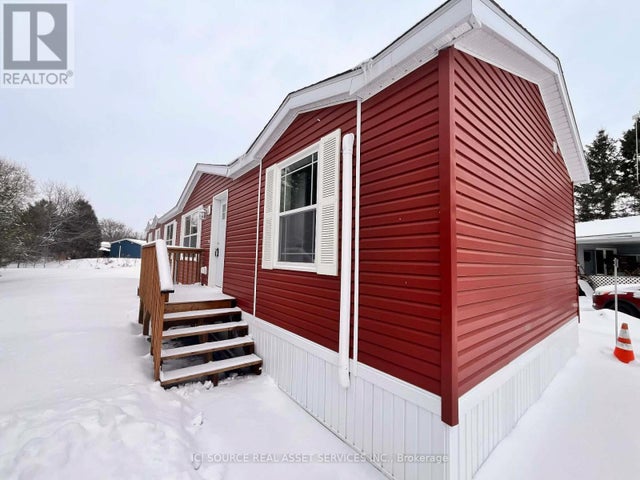

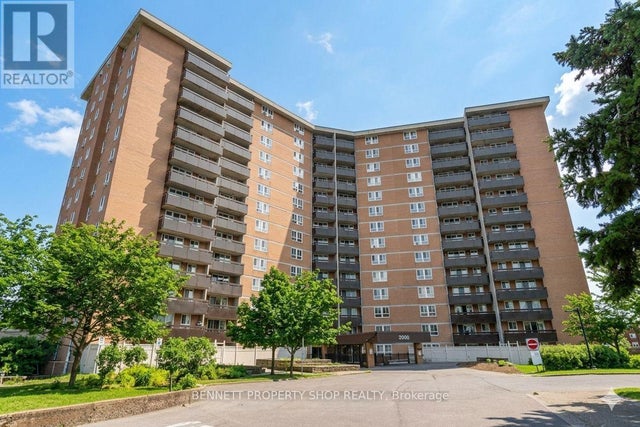


Similar Home Values
Comparable nearby listings and their asking prices.
| Address | Price | Beds | Baths | Sq Ft |
|---|---|---|---|---|
| 1039 VISTA BARRETT PRIVATE, Ottawa, ON | CA$234,900 | 3 | 1 | — |
| 1316 SUNFLOWER PRIVATE, Ottawa, ON | CA$245,500 | 3 | 2 | — |
| 8910 LYNNWOOD PARK PRIVATE, Ottawa, ON | CA$249,500 | 3 | 2 | — |
| 410 - 2000 JASMINE CRESCENT, Ottawa, ON | CA$249,999 | 3 | 2 | — |
| 1806 - 1380 PRINCE OF WALES DRIVE, Ottawa, ON | CA$259,900 | 3 | 1 | — |
| 304 - 2000 JASMINE CRESCENT, Ottawa, ON | CA$260,000 | 3 | 2 | — |
Moving Cost Estimate
EXIT Agents in Ottawa



Listing Courtesy: ROYAL LEPAGE TEAM REALTY
Data Terms of Use
This website is operated by ROYAL LEPAGE TEAM REALTY, a brokerage who is a member of The Canadian Real Estate Association (CREA). The content on this website is owned or controlled by CREA. By accessing this website, the user agrees to be bound by these terms of use as amended from time to time, and agrees that these terms of use constitute a binding contract between the user, ROYAL LEPAGE TEAM REALTY, and CREA.
Copyright
The content on this website is protected by copyright and other laws, and is intended solely for the private, non-commercial use by individuals. Any other reproduction, distribution or use of the content, in whole or in part, is specifically prohibited. Prohibited uses include commercial use, “screen scraping”, “database scraping”, and any other activity intended to collect, store, reorganize or manipulate the content of this website.
Trademarks
REALTOR®, REALTORS®, and the REALTOR® logo are certification marks that are owned by REALTOR® Canada Inc. and licensed exclusively to The Canadian Real Estate Association (CREA). These certification marks identify real estate professionals who are members of CREA and who must abide by CREA’s By-Laws, Rules, and the REALTOR® Code. The MLS® trademark and the MLS® logo are owned by CREA and identify the professional real estate services provided by members of CREA.
Liability and Warranty Disclaimer
The information contained on this website is based in whole or in part on information that is provided by members of CREA, who are responsible for its accuracy. CREA reproduces and distributes this information as a service for its members, and assumes no responsibility for its completeness or accuracy.
Amendments
ROYAL LEPAGE TEAM REALTY may at any time amend these Terms of Use by updating this posting. All users of this site are bound by these amendments should they wish to continue accessing the website, and should therefore periodically visit this page to review any and all such amendments.