

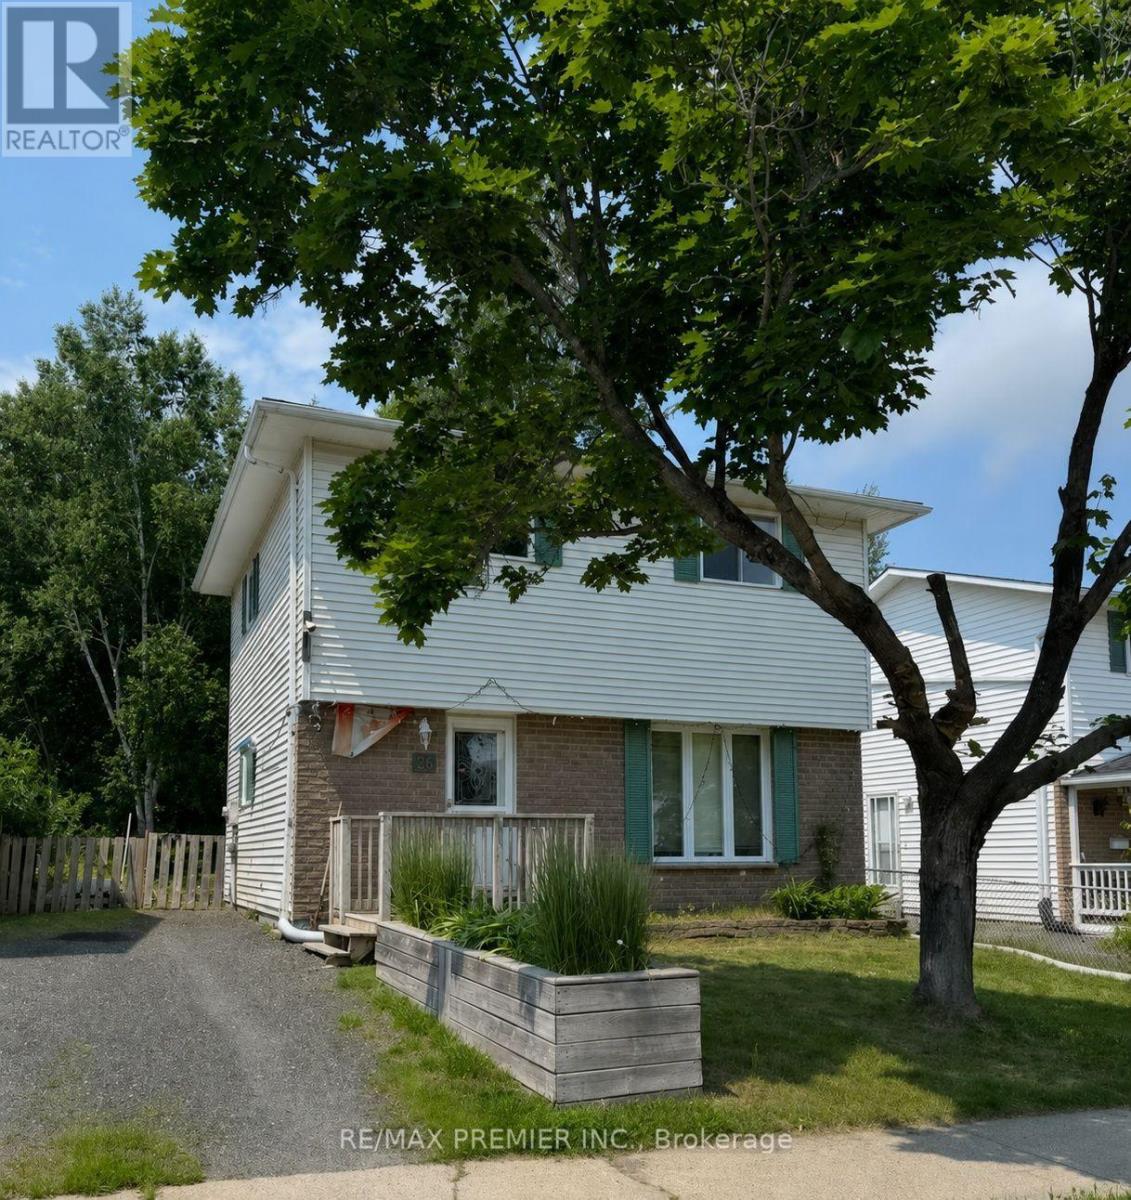
26 HERGOTT AVENUE, Elliot Lake (West), ON P5A3A8
West
Key Facts
Description
Welcome to 26 Hergott Avenue, a well-maintained detached two-storey home located in one of Elliot Lake's established family-friendly neighbourhoods. Offering approximately 1,150 sq.ft. above grade plus a finished basement, this versatile property is ideal for growing families, first-time buyers, multi-generational living, or investors. The bright main floor features a spacious open-concept living and dining area, perfect for everyday living and entertaining. The functional kitchen offers abundant cabinetry and storage, while newer flooring throughout the main level adds a fresh, modern feel. Updated windows and exterior doors enhance both comfort and energy efficiency. Upstairs, you'll find three generously sized bedrooms and a full bathroom. The finished basement provides two additional bedrooms, offering flexible space for guests, teenagers, a home office, gym, or hobby room. Improvements include a newer roof, forced-air natural gas furnace, updated windows and exterior doors, and newer flooring. Additional features include municipal water and sewer services, a large utility/storage area, and parking for multiple vehicles. Enjoy the private backyard surrounded by mature trees, creating the perfect setting for relaxing, gardening, or entertaining. Conveniently located near parks, schools, shopping, restaurants, medical services, and everyday amenities, this home is also just minutes from Elliot Lake's beautiful lakes, beaches, boat launches, hiking trails, ATV and snowmobile trails. Enjoy year-round outdoor recreation incl: fishing, boating, kayaking, camping, all while living in a welcoming community known for its natural beauty and affordable lifestyle. Whether you're looking for your first home, a spacious family property, a retirement home, or an investment opportunity, 26 Hergott Avenue offers exceptional value, functional living space, thoughtful updates, and an outstanding location. Don't miss your opportunity to make this wonderful property your next home! (id:31684)
Property Information
Property Type
Residential
Sub-Type
Single Family Residence
Parking Spaces
2
Ownership
Freehold
Listing #
X13550190
Property Features
Cooling
Heating
Fencing
Affordability Calculator
$59,800
Estimated monthly payment
$1,591/mo
Principal $239,200 · Est. interest $333,705 over 30 yrs
Neighborhood Market Statistics
How this home compares to active listings in Elliot Lake, ON
- CA$820,833
- Median Listing Price
- 47
- Median Days on Market
- 1,750
- Median Sq Ft
- CA$523
- Median Price / Sq Ft
- 1,208
- Active Listings
- This home’s price is 64% below the area median.
Market statistics compiled from active EXIT Realty® and MLS listings in Elliot Lake, ON.
Location

Points of Interest in Elliot Lake (West), ON
Showing the Elliot Lake (West) area map.
Nearby Schools
Esten Park Public School
Elementary · 0.3 km away
Our Lady of Lourdes French Immersion Catholic School
School · 2.4 km away
Elliot Lake Secondary School
Secondary · 3.0 km away
Our Lady of Fatima School
School · 3.1 km away
Ecole Georges Vanier
School · 3.1 km away
Ecole Secondaire Villa Francaise Desjeunes
Secondary · 3.3 km away
Central Public School
Elementary · 3.4 km away
Spanish Adult Ed. Centre
School · 29.2 km away
WC Eaket Secondary School
Secondary · 32.3 km away
Ecole Saint-Joseph
School · 32.9 km away
Blind River Public School
Secondary · 33.3 km away
St Mary's Catholic School
School · 33.4 km away
Ecole Secondaire Catholique Jeunesse-Nord
School · 33.7 km away
St. Mary, Massey
School · 45.3 km away
S Geiger Public School
School · 45.5 km away
Charles C McLean Public School
School · 52.8 km away
Espanola High School
Secondary · 66.5 km away
AB Ellis Public School
School · 66.6 km away
Little Current Public School
School · 69.4 km away
Thessalon Public School
Secondary · 73.2 km away
Commute Calculator
Nearby Homes


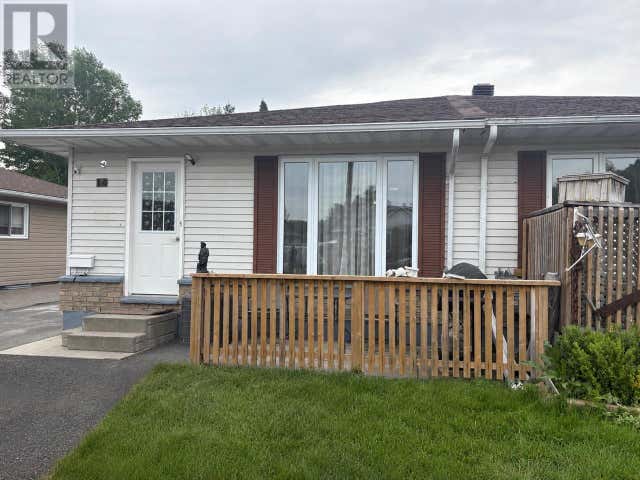
Similar Homes Nearby

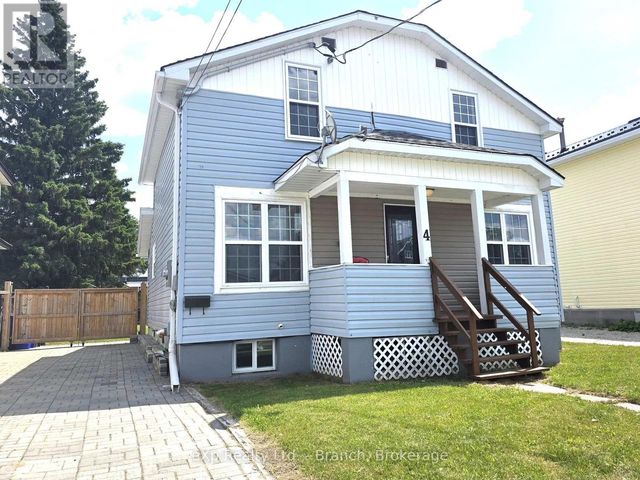


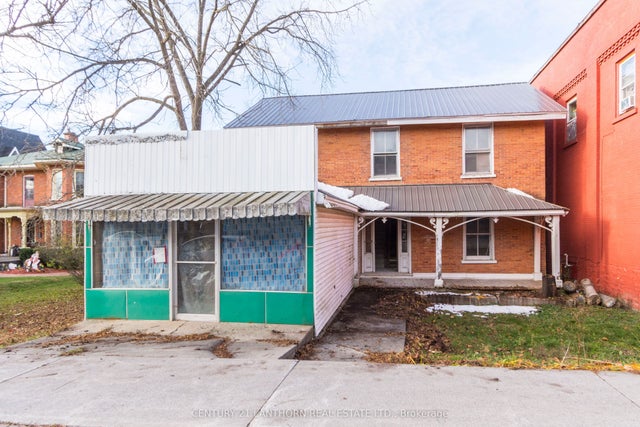

Similar Home Values
Comparable nearby listings and their asking prices.
| Address | Price | Beds | Baths | Sq Ft |
|---|---|---|---|---|
| 51 HUDSON BAY AVENUE, Kirkland Lake, ON | CA$215,000 | 6 | 4 | — |
| 4 BARON STREET, Kirkland Lake, ON | CA$264,900 | 5 | 1 | — |
| 29 WOODS STREET, Kirkland Lake, ON | CA$267,900 | 6 | 2 | — |
| 3 FORSYTH STREET, Marmora and Lake (Marmora Ward), ON | CA$269,900 | 4 | — | — |
| 3 Forsyth Street, Marmora and Lake, ON | CA$269,900 | 4 | — | — |
| 29 North Hastings Avenue, Marmora and Lake, ON | CA$275,000 | 4 | 1 | — |
Moving Cost Estimate
EXIT Agents in Elliot Lake (West)



Listing Courtesy: RE/MAX PREMIER INC.
Data Terms of Use
This website is operated by RE/MAX PREMIER INC., a brokerage who is a member of The Canadian Real Estate Association (CREA). The content on this website is owned or controlled by CREA. By accessing this website, the user agrees to be bound by these terms of use as amended from time to time, and agrees that these terms of use constitute a binding contract between the user, RE/MAX PREMIER INC., and CREA.
Copyright
The content on this website is protected by copyright and other laws, and is intended solely for the private, non-commercial use by individuals. Any other reproduction, distribution or use of the content, in whole or in part, is specifically prohibited. Prohibited uses include commercial use, “screen scraping”, “database scraping”, and any other activity intended to collect, store, reorganize or manipulate the content of this website.
Trademarks
REALTOR®, REALTORS®, and the REALTOR® logo are certification marks that are owned by REALTOR® Canada Inc. and licensed exclusively to The Canadian Real Estate Association (CREA). These certification marks identify real estate professionals who are members of CREA and who must abide by CREA’s By-Laws, Rules, and the REALTOR® Code. The MLS® trademark and the MLS® logo are owned by CREA and identify the professional real estate services provided by members of CREA.
Liability and Warranty Disclaimer
The information contained on this website is based in whole or in part on information that is provided by members of CREA, who are responsible for its accuracy. CREA reproduces and distributes this information as a service for its members, and assumes no responsibility for its completeness or accuracy.
Amendments
RE/MAX PREMIER INC. may at any time amend these Terms of Use by updating this posting. All users of this site are bound by these amendments should they wish to continue accessing the website, and should therefore periodically visit this page to review any and all such amendments.