

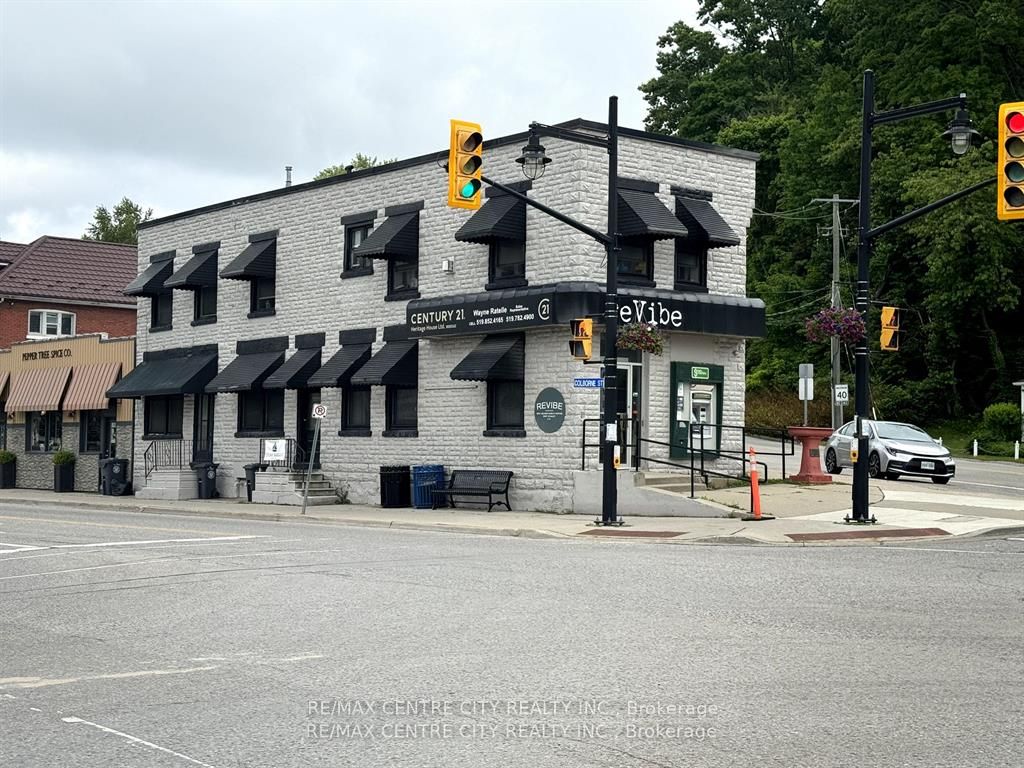
221 Colborne Street 1, Central Elgin, ON N5L 1C2
Elgin County
Key Facts
Description
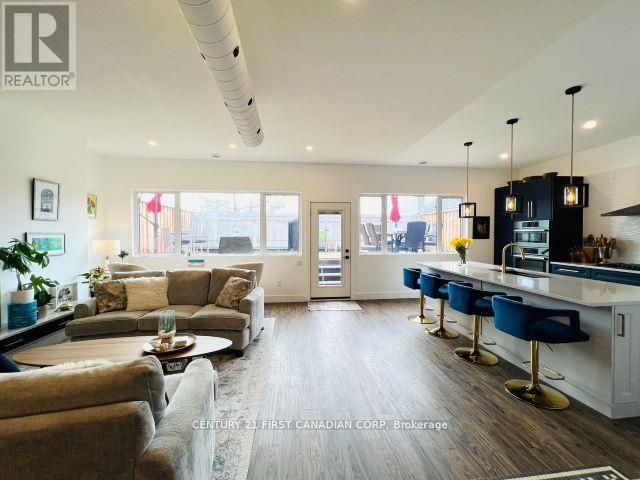
Welcome to the charming beachside village of Port Stanley! Ideally located in the heart of town, 221 Colborne Street puts you just steps from boutique shops, local markets, and great dining. Unit 1, located on the second level, is now available for lease (plus utilities), with a limited-time incentive of one month rent free. This bright and inviting one-bedroom unit offers a warm, open living space complete with a cozy gas fireplace-perfect for relaxing or entertaining. There's plenty of room for both a comfortable living area and a dining setup. The unit has been updated throughout and features a well-sized kitchen equipped with a stove, fridge, dishwasher, and the added convenience of in-suite laundry. You'll also find a private bedroom and a nicely appointed 3-piece bathroom. Enjoy the best of coastal living in a vibrant community-whether it's morning coffee strolls, beach days, or evenings out just around the corner. A fantastic opportunity to lease in one of Port Stanley's most desirable locations!
Property Information
Property Type
Residential Lease
Sub-Type
Condominium
Style
2-Storey
Stories
2
MLS® Listing#
X13029944
Property Features
Interior
Cooling
Heating
Fireplace
Basement
Parking
Lot Features
Construction
Foundation
Roof
Security
Financial Details
HOA
Yes
0
Parcel Number
352550261
Directions
FROM ST.THOMAS HEAD SOUTH ON SUNSET DRIVE, PROPERTY WILL
Affordability Calculator
$350
Estimated monthly payment
$9/mo
Principal $1,400 · Est. interest $1,953 over 30 yrs
Neighborhood Market Statistics
How this home compares to active listings in Central Elgin, ON
- CA$657,338
- Median Listing Price
- 36
- Median Days on Market
- 1,300
- Median Sq Ft
- CA$513
- Median Price / Sq Ft
- 1,218
- Active Listings
- This home’s price is 100% below the area median.
Market statistics compiled from active EXIT Realty® and MLS listings in Central Elgin, ON.
Location
- 221 Colborne Street 1, Central Elgin, ON N5L 1C2
Points of Interest in Central Elgin, ON
Showing the Central Elgin area map.
Nearby Schools
Port Stanley Public School
School · 1.2 km away
Kettle Creek Public School
School · 1.2 km away
Parkside Collegiate Institute
Secondary · 10.1 km away
John Wise Public School
School · 10.2 km away
Sparta Public School
School · 10.5 km away
Elgin Court Elementary School
Elementary · 10.9 km away
Mitchell Hepburn Public School
School · 11.0 km away
Southwold Public School
School · 11.4 km away
St. Anne's Catholic School St. Thomas Parent Involvement Committee
School · 11.6 km away
Pierre Elliott Trudeau French Immersion Public School
School · 11.7 km away
Central Elgin Collegiate Institute
Secondary · 11.9 km away
St. Thomas Community Christian School
School · 12.0 km away
Alma College
School · 12.1 km away
Forest Park Public School
School · 12.2 km away
St Thomas Co-Operative Nursery School
School · 12.4 km away
Arthur Voaden Secondary School
Secondary · 12.8 km away
Balaclava Street Public School
School · 12.9 km away
Edward Street Public School
School · 13.6 km away
Locke's Elementary School
Elementary · 14.3 km away
Monsignor Morrison Catholic School
School · 14.3 km away
Commute Calculator
Nearby Homes




Similar Homes Nearby


Similar Home Values
Comparable nearby listings and their asking prices.
| Address | Price | Beds | Baths | Sq Ft |
|---|---|---|---|---|
| 1301 Dorchester Avenue 3, Carlington - Central Park, ON | CA$1,534/mo | 1 | 1 | — |
| 80 Albert Street 103, Central Huron, ON | CA$1,600/mo | 2 | 1 | — |
| 1420 RAVEN Avenue B, Carlington - Central Park, ON | CA$1,650/mo | 1 | 2 | — |
| 13 Moonlight Court 302A, Central Huron, ON | CA$1,800/mo | 2 | 1 | — |
| 1424 Rosenthal Avenue Carlington Avenue, Carlington - Central Park, ON | CA$2,000/mo | 2 | 1 | — |
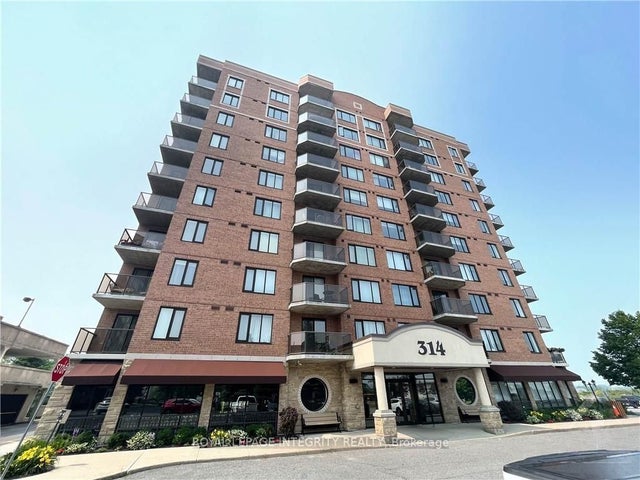
| 314 CENTRAL PARK Drive 609, Carlington - Central Park, ON | CA$2,050/mo | 1 | 1 | — |


