

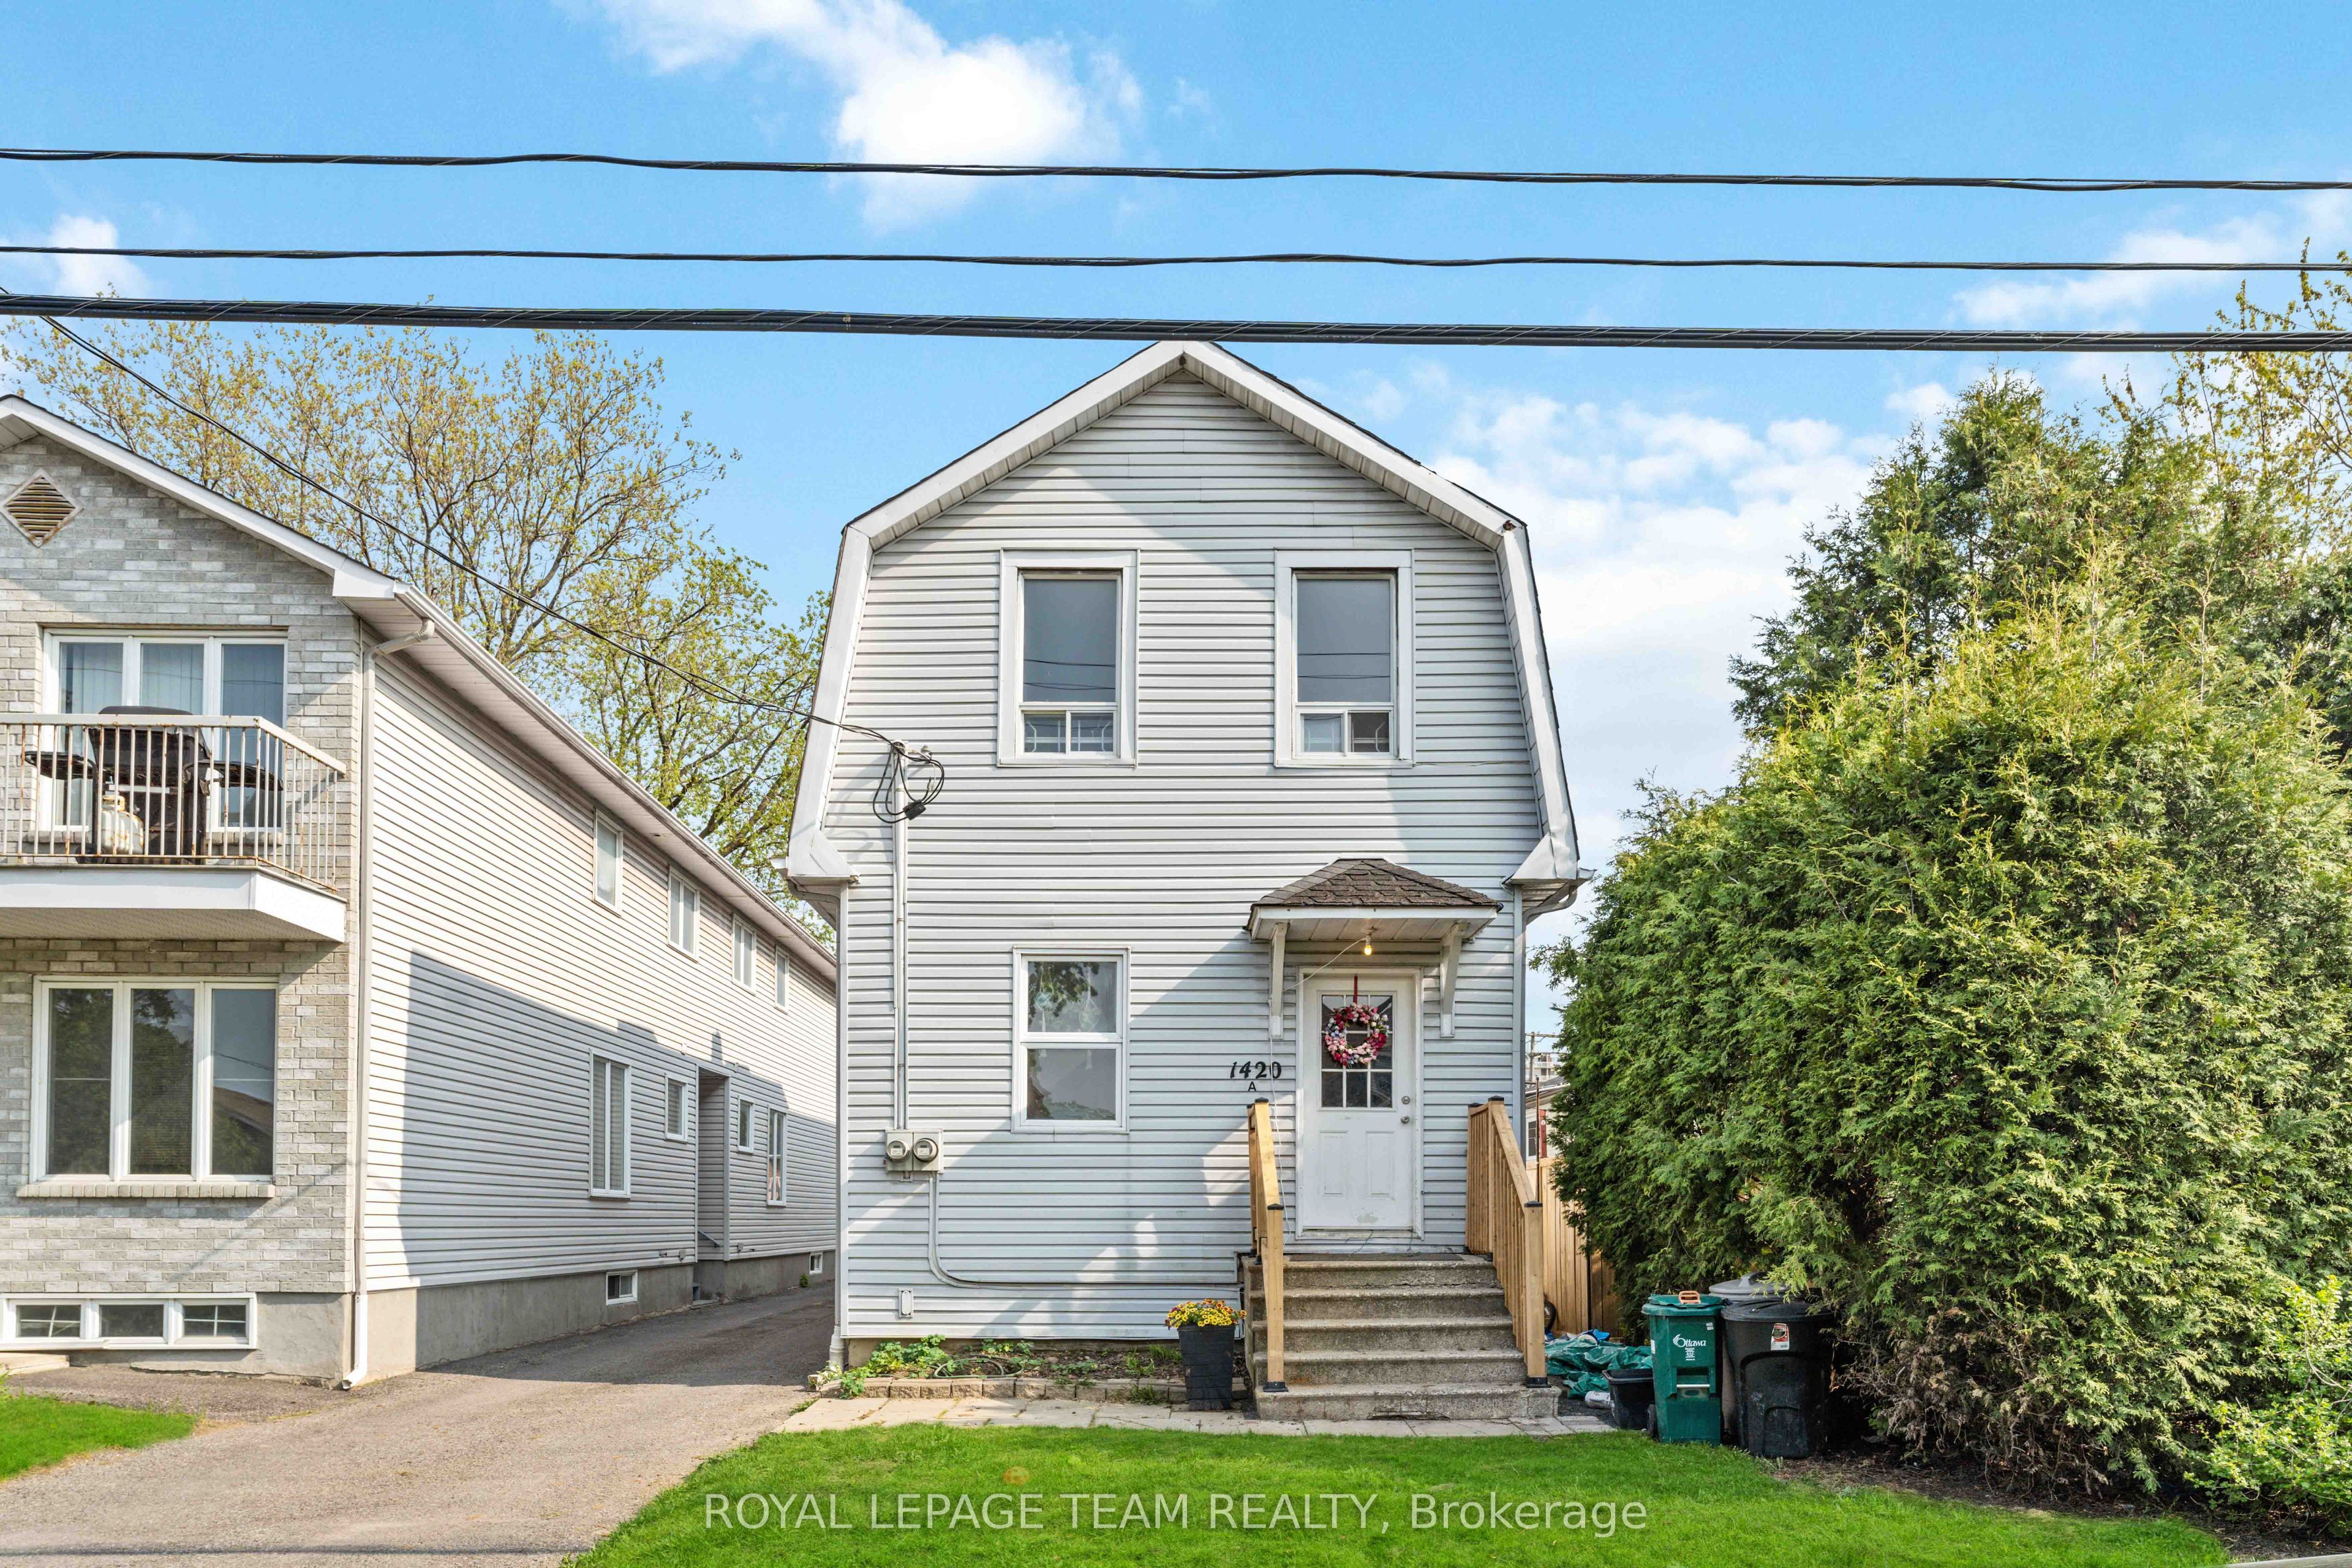
1420 RAVEN Avenue B, Carlington - Central Park, ON K1Z 7Y4
Ottawa County
Key Facts
Description
Bright and spacious 2-storey rear unit available for lease in the heart of Carlington! This well-maintained home features 1 bedroom and a full bathroom on the upper level, with a spacious downstairs den and a convenient 3-piece bathroom on the lower level. Laminate flooring runs throughout, and the functional layout is filled with natural light, offering flexible living space for a variety of needs. Enjoy the privacy of your own entrance, a large front porch, and an expansive private balcony, perfect for your morning coffee or relaxing at the end of the day. One parking space is included in the rent. Ideally located close to shopping, schools, parks, public transit, and everyday amenities, with easy access to major routes and downtown Ottawa. A fantastic opportunity to enjoy comfortable, convenient living in a sought-after central neighbourhood. Available immediately. Tenant is responsible for all utilities.
Property Information
Property Type
Residential Lease
Style
Apartment
Parking Spaces
1
MLS® Listing#
X13560006
Property Features
Cooling
Heating
Basement
Pool
Construction
Roof
Rooms
- Bedroom4.26 x 4.16Second
- Den2.92 x 3.88Lower
- Kitchen2.18 x 2.33Main
- Living Room4.24 x 3.4Main
Financial Details
Parcel Number
040010025
Directions
Head North down Merivale Rd, turn left onto Kirkwood Ave, then left onto Raven Ave. Subject property will be on your left.
Affordability Calculator
$330
Estimated monthly payment
$9/mo
Principal $1,320 · Est. interest $1,842 over 30 yrs
Location

Points of Interest in Carlington - Central Park, ON
Showing the Carlington - Central Park area map.
Nearby Schools
Ottawa Torah Institute High School
Secondary · 0.4 km away
Machon Sarah High School
Secondary · 0.4 km away
St Elizabeth School
Elementary · 0.5 km away
Esther by Child Care Centre
School · 0.5 km away
Revel Academy
School · 0.6 km away
First Journey Montessori
Elementary · 0.6 km away
W E Gowling Public School
School · 0.7 km away
Annavale Headstart Nursery School
School · 0.7 km away
Churchill Carling Daycare
School · 1.0 km away
St Nicholas Adult High School
Secondary · 1.0 km away
Turnbull School
Elementary · 1.2 km away
Ottawa Jewish Community School
School · 1.3 km away
Ottawa Children's Montessori Center
Elementary · 1.4 km away
The Children's Place
School · 1.4 km away
Westboro Nursery School
School · 1.4 km away
Herzing College-Ottawa West
Secondary School · 1.5 km away
Notre Dame High School
Secondary · 1.5 km away
Broadview Public School
School · 1.7 km away
Alnour School
School · 1.7 km away
Playtime Daycare Centre
School · 1.7 km away
Commute Calculator
Nearby Homes




Similar Homes Nearby


Similar Home Values
Comparable nearby listings and their asking prices.
| Address | Price | Beds | Baths | Sq Ft |
|---|---|---|---|---|
| 17 Loyer Street, Vanier and Kingsview Park, ON | CA$1,300/mo | 1 | 1 | — |
| 2427 Chasseur Avenue 3, Billings Bridge - Riverside Park and Area, ON | CA$1,525/mo | 1 | 1 | — |
| 1301 Dorchester Avenue 3, Carlington - Central Park, ON | CA$1,534/mo | 1 | 1 | — |
| 940 BRANT lower unit Street lower unit, Vanier and Kingsview Park, ON | CA$1,550/mo | 1 | 1 | — |
| 230 DUROCHER Street, Vanier and Kingsview Park, ON | CA$1,595/mo | 1 | — | — |
| 80 Albert Street 103, Central Huron, ON | CA$1,600/mo | 2 | 1 | — |


