

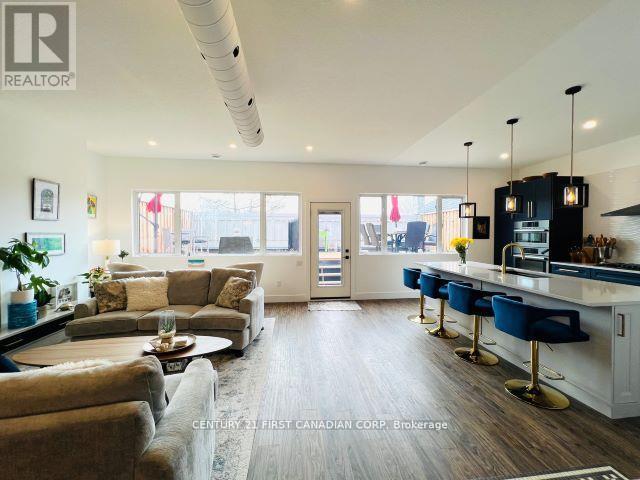
UPPER - 218 JOSEPH STREET Unit UPPER, Central Elgin (Port Stanley), ON N5L1C4
Port Stanley
Key Facts
Description
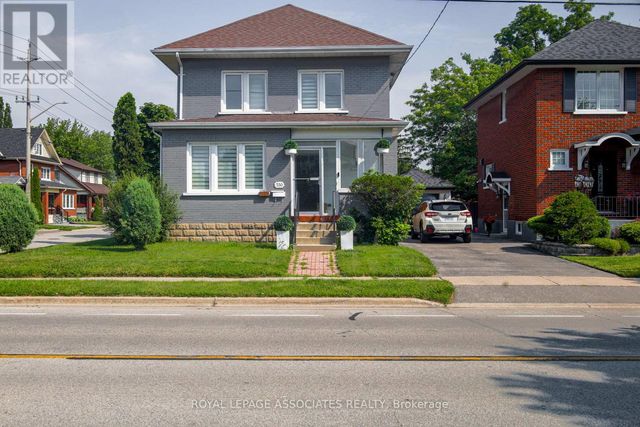
This superior, professionally designed and fully functional modern living space will be available for an ideal long term Tenant who enjoys the fine luxury of low maintenance living in the core of the city with all amenities within steps of the front door. Located in the heart of the very desirable and growing Village of Port Stanley this gorgeous open concept 1500 sqft custom designed apartment is sure to please the most sophisticated urban dweller. Two large bedrooms with large windows each facing onto greenspace, each with their very own Ensuite full bathrooms. Enter into the open concept Living / Dining / Kitchen adorned with a "wine wall" (wine not included), Wet bar w/ Bar Fridge, Quartz countertops and Quartz Island, Custom 2-tone Cabinetry, Gas stove top, Range hood, Built-in Convection Oven and Gas Oven. Featuring exposed high ceilings, very fresh in white. Gas F/P, Vinyl Plank flooring throughout, large windows facing west, huge 30 x 15' deck accessed from Kitchen/LR. Very private, with lots of storage with in-suite laundry. Rent is set @ $3000 inclusive of all utilities and internet. Available August 1st. Rent may be negotiable for the best qualified applicant. Comes unfurnished. Photos show it staged. (id:31684)
Property Information
Property Type
Residential Lease
Sub-Type
Single Family Residence
Parking Spaces
1
Listing #
X13479894
Property Features
Cooling
Heating
Rooms
- 1.98 m X 1.12 mMain
- Bathroom 1Measurements not availableUpper
- Bathroom 2Measurements not availableUpper
- Bedroom 13.76 m X 3.66 mUpper
- Dining Room4.04 m X 3.05 mUpper
- Kitchen4.83 m X 4.06 mUpper
- Living Room5.74 m X 4.04 mUpper
- Master Bedroom4.88 m X 3.55 mUpper
- Utility Room2.13 m X 1.54 mUpper
Affordability Calculator
$60,000
Estimated monthly payment
$1,597/mo
Principal $240,000 · Est. interest $334,821 over 30 yrs
Neighborhood Market Statistics
How this home compares to active listings in Central Elgin, ON
- CA$657,338
- Median Listing Price
- 36
- Median Days on Market
- 1,300
- Median Sq Ft
- CA$513
- Median Price / Sq Ft
- 1,218
- Active Listings
Market statistics compiled from active EXIT Realty® and MLS listings in Central Elgin, ON.
Location
- UPPER - 218 JOSEPH STREET Unit UPPER, Central Elgin (Port Stanley), ON N5L1C4
Points of Interest in Central Elgin (Port Stanley), ON
Showing the Central Elgin (Port Stanley) area map.
Nearby Schools
Port Stanley Public School
School · 1.3 km away
Kettle Creek Public School
School · 1.3 km away
Parkside Collegiate Institute
Secondary · 10.2 km away
John Wise Public School
School · 10.3 km away
Sparta Public School
School · 10.5 km away
Elgin Court Elementary School
Elementary · 11.0 km away
Mitchell Hepburn Public School
School · 11.0 km away
Southwold Public School
School · 11.5 km away
St. Anne's Catholic School St. Thomas Parent Involvement Committee
School · 11.7 km away
Pierre Elliott Trudeau French Immersion Public School
School · 11.8 km away
Central Elgin Collegiate Institute
Secondary · 12.0 km away
St. Thomas Community Christian School
School · 12.1 km away
Alma College
School · 12.2 km away
Forest Park Public School
School · 12.3 km away
St Thomas Co-Operative Nursery School
School · 12.5 km away
Arthur Voaden Secondary School
Secondary · 12.9 km away
Balaclava Street Public School
School · 12.9 km away
Edward Street Public School
School · 13.7 km away
Locke's Elementary School
Elementary · 14.4 km away
Monsignor Morrison Catholic School
School · 14.4 km away
Commute Calculator
Nearby Homes



Similar Homes Nearby


Similar Home Values
Comparable nearby listings and their asking prices.
| Address | Price | Beds | Baths | Sq Ft |
|---|---|---|---|---|
| MAIN - 271 EMERICK AVENUE, Fort Erie (Central), ON | CA$1,850 | 3 | 1 | — |
| 330 ATHOL STREET E, Oshawa (Central), ON | CA$1,700/mo | 1 | 1 | — |
| 177 ATHOL STREET E, Oshawa (Central), ON | CA$2,650/mo | 3 | 2 | — |
| 16 DOMINY DRIVE, Ajax (Central), ON | CA$1,800/mo | 2 | 1 | — |
| 418 - 28 ANN STREET, Mississauga (Port Credit), ON | CA$3,350/mo | 2 | 2 | — |
| UNIT B - 43 LAVINIA STREET N, Fort Erie (Central), ON | CA$1,495 | 3 | 1 | — |
Moving Cost Estimate
EXIT Agents in Central Elgin (Port Stanley)



Listing Courtesy: CENTURY 21 FIRST CANADIAN CORP
Data Terms of Use
This website is operated by CENTURY 21 FIRST CANADIAN CORP, a brokerage who is a member of The Canadian Real Estate Association (CREA). The content on this website is owned or controlled by CREA. By accessing this website, the user agrees to be bound by these terms of use as amended from time to time, and agrees that these terms of use constitute a binding contract between the user, CENTURY 21 FIRST CANADIAN CORP, and CREA.
Copyright
The content on this website is protected by copyright and other laws, and is intended solely for the private, non-commercial use by individuals. Any other reproduction, distribution or use of the content, in whole or in part, is specifically prohibited. Prohibited uses include commercial use, “screen scraping”, “database scraping”, and any other activity intended to collect, store, reorganize or manipulate the content of this website.
Trademarks
REALTOR®, REALTORS®, and the REALTOR® logo are certification marks that are owned by REALTOR® Canada Inc. and licensed exclusively to The Canadian Real Estate Association (CREA). These certification marks identify real estate professionals who are members of CREA and who must abide by CREA’s By-Laws, Rules, and the REALTOR® Code. The MLS® trademark and the MLS® logo are owned by CREA and identify the professional real estate services provided by members of CREA.
Liability and Warranty Disclaimer
The information contained on this website is based in whole or in part on information that is provided by members of CREA, who are responsible for its accuracy. CREA reproduces and distributes this information as a service for its members, and assumes no responsibility for its completeness or accuracy.
Amendments
CENTURY 21 FIRST CANADIAN CORP may at any time amend these Terms of Use by updating this posting. All users of this site are bound by these amendments should they wish to continue accessing the website, and should therefore periodically visit this page to review any and all such amendments.