

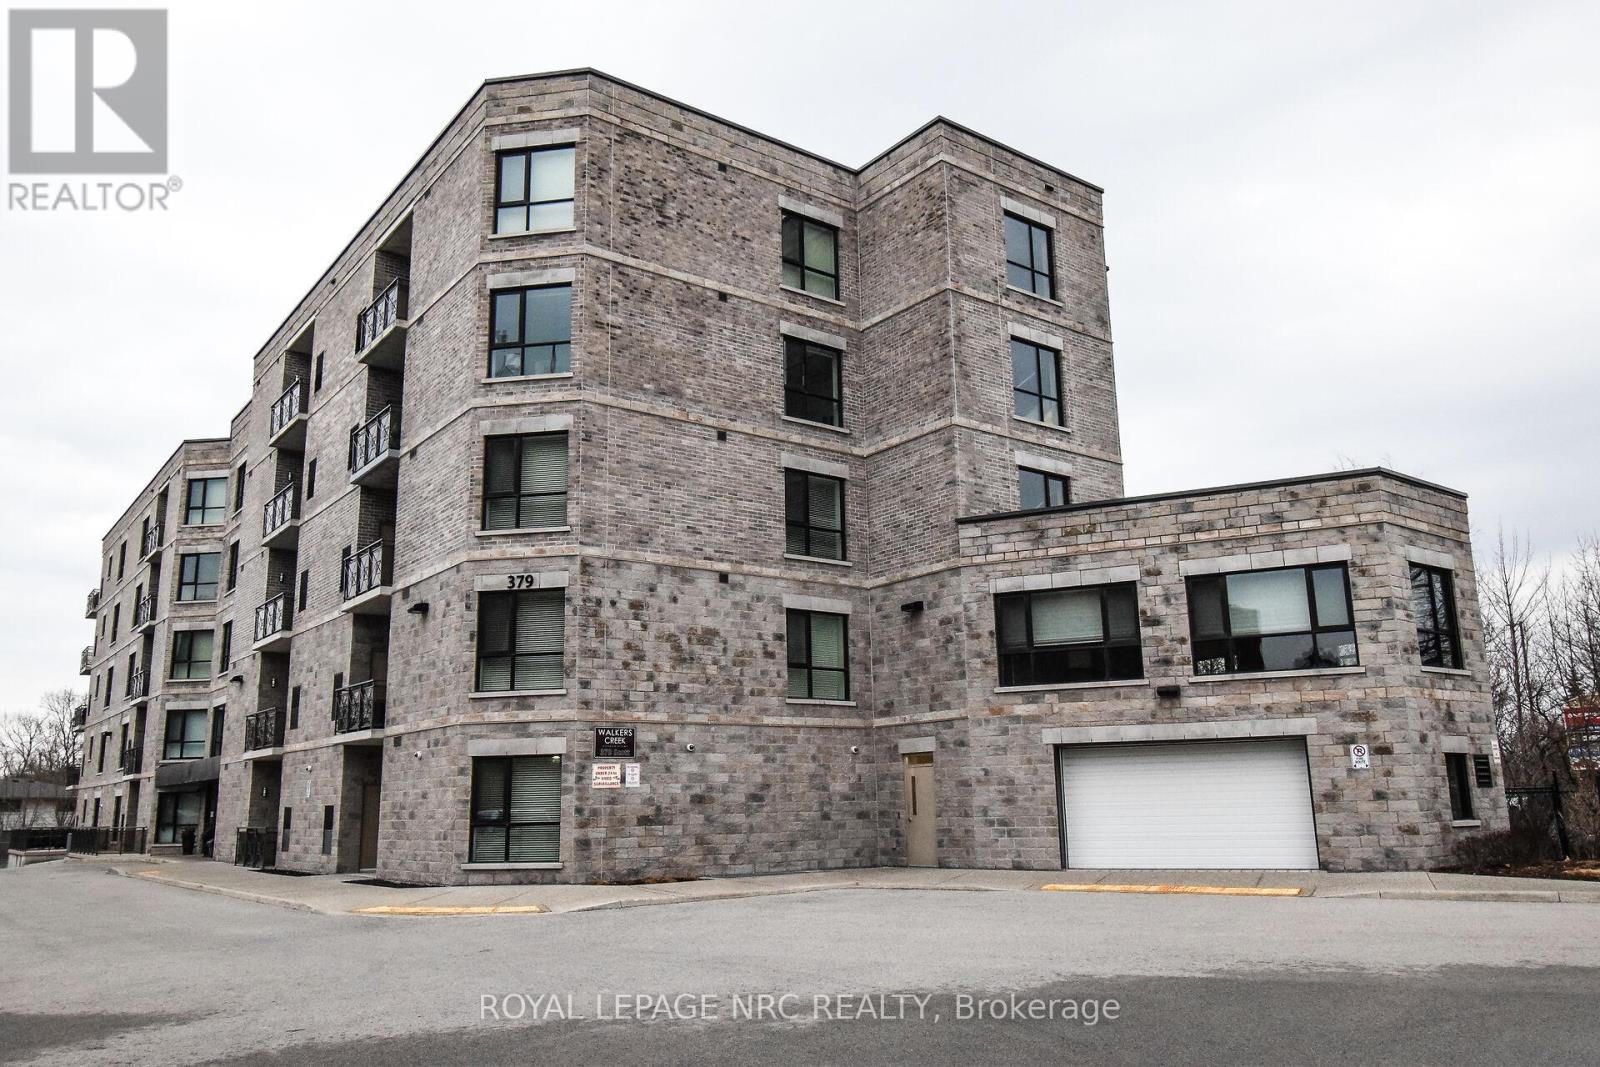
305 - 379 SCOTT STREET Unit 305, St. Catharines (Vine/Linwell), ON L2M3W2
442 - Vine/Linwell
Key Facts
Description
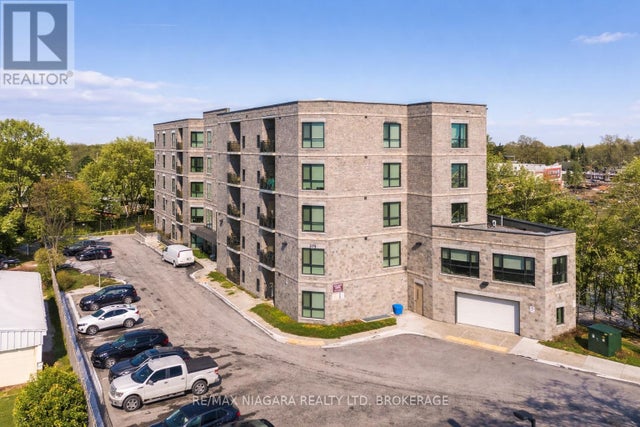
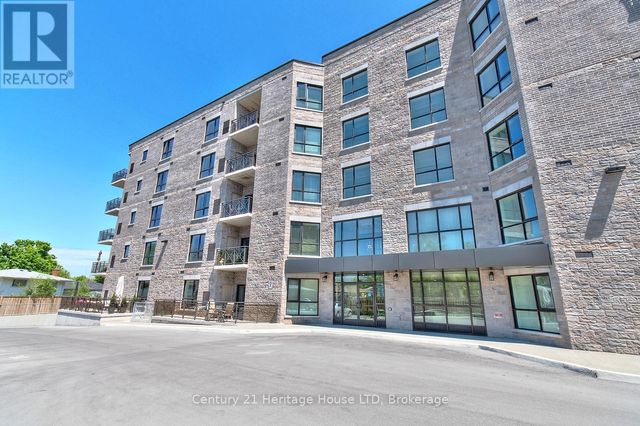
Welcome to Walker's Creek. Built in 2013 and nestled into a great north end area, this condo has it all. This 2 bedroom, 2 bathroom unit is just under 1200 sq ft and boasts countless upgrades from the custom Elmwood kitchen with quartz covered centre island to high end tile and flooring to the oversized glass shower in the ensuite bathroom. The open concept floor plan allows for spacious entertaining or just relaxing. The dining room overlooks the open air balcony with eastern views. The large primary bedroom includes a 3 piece ensuite with large tiled and glass shower and a grand walk in closet.The second bedroom makes a great den and includes a custom built in with a large screen TV. The large second bathroom allows for a conveniently located stackable washer/dryer situation. Walkers Creek Condos is conveniently located across from the Grantham Plaza where you will find a grocery store, bank, hardware store, Tim Horton's and more. Just a short walk next door brings you to the pharmacy and fast food. The building is very well kept and includes one under ground parking spot and a designated locker, great for any over flow. This secure building offers a common room with a full kitchen and capacity for at least 30 guests. Great for those big family parties. The study is complete with comfy couches and lots of books to enjoy. Electric bbqing is permitted however, there is a bbq and gazebo for owner use located on the property. Just minutes from the QEW, NOTL and the Welland Canal Recreation path. Move in ready and easy to show! Note that condo fees have been paid up to end of March 2027. (id:31684)
Property Information
Property Type
Residential
Sub-Type
Condominium
Parking Spaces
1
Ownership
Condominium/Strata
Listing #
X13095460
Property Features
Cooling
Heating
Flooring
Parking
Rooms
- Bathroom 1Measurements not availableMain
- Bathroom 2Measurements not availableMain
- Bedroom 23.96 m X 3.35 mMain
- Dining Room4.57 m X 2.44 mMain
- Kitchen3.11 m X 3.04 mMain
- Living Room4.57 m X 3.04 mMain
- Master Bedroom6.7 m X 4.27 mMain
Financial Details
HOA
CA$744 / Monthly
Affordability Calculator
$95,980
Estimated monthly payment
$2,554/mo
Principal $383,920 · Est. interest $535,603 over 30 yrs
Neighborhood Market Statistics
How this home compares to active listings in St. Catharines, ON
- CA$617,703
- Median Listing Price
- 39
- Median Days on Market
- 1,300
- Median Sq Ft
- CA$473
- Median Price / Sq Ft
- 2,479
- Active Listings
- This home’s price is 22% below the area median.
Market statistics compiled from active EXIT Realty® and MLS listings in St. Catharines, ON.
Location

Points of Interest in St. Catharines (Vine/Linwell), ON
Showing the St. Catharines (Vine/Linwell) area map.
Nearby Schools
Our Lady of Fatima Catholic School
School · 0.3 km away
Lincoln Centennial Public School
School · 0.6 km away
Calvary Christian School
Secondary · 0.7 km away
Laura Secord Secondary School
Secondary · 0.7 km away
Marina's Sew Much Fun
School · 0.7 km away
Beacon Christian School
School · 0.9 km away
St Alfred Catholic Elementary School
Elementary · 1.0 km away
Wheatley School of Montessori Education
Elementary · 1.0 km away
Niagara Falls Collegiate Institute
Secondary · 1.1 km away
Beyond Montessori School
Elementary · 1.1 km away
Royal Elite International Academy
School · 1.1 km away
Canadian Martyrs Catholic Elementary School
Elementary · 1.1 km away
Carleton Public School
School · 1.3 km away
Parnall Public School
School · 1.3 km away
Prince of Wales School
School · 1.5 km away
Governor Simcoe Secondary School
Secondary · 1.5 km away
Holy Cross Catholic Secondary School
Secondary · 1.5 km away
Dalewood Public School
School · 1.6 km away
Fusion Studio of Performing Arts
School · 1.6 km away
ABC Daycare
School · 1.6 km away
Commute Calculator
Nearby Homes



Similar Homes Nearby



Similar Home Values
Comparable nearby listings and their asking prices.
| Address | Price | Beds | Baths | Sq Ft |
|---|---|---|---|---|
| 1111 - 7 GALE CRESCENT, St. Catharines (E. Chester), ON | CA$339,900 | 2 | 2 | — |
| 146 CARLTON STREET, St. Catharines (Downtown), ON | CA$339,900 | 2 | 1 | — |
| 88 Flora Street, St. Thomas, ON | CA$339,900 | 2 | 1 | — |
| 88 FLORA STREET, St. Thomas, ON | CA$339,900 | 2 | 1 | — |
| 146 Carlton Street, St. Catharines, ON | CA$339,900 | 2 | 1 | — |
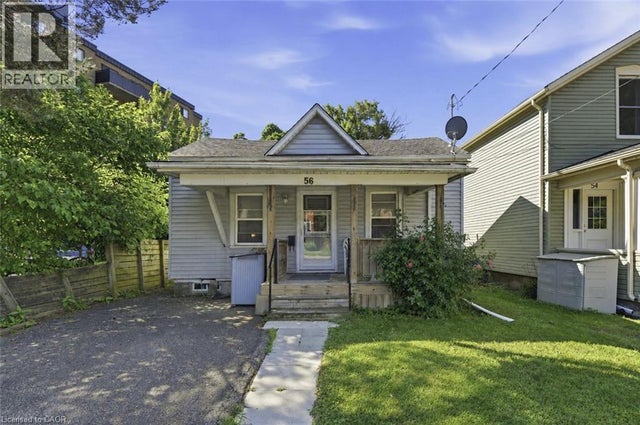
| 56 WELLAND Avenue, St. Catharines, ON | CA$340,000 | 2 | 1 | 785 |
Moving Cost Estimate
EXIT Agents in St. Catharines (Vine/Linwell)



Listing Courtesy: ROYAL LEPAGE NRC REALTY
Data Terms of Use
This website is operated by ROYAL LEPAGE NRC REALTY, a brokerage who is a member of The Canadian Real Estate Association (CREA). The content on this website is owned or controlled by CREA. By accessing this website, the user agrees to be bound by these terms of use as amended from time to time, and agrees that these terms of use constitute a binding contract between the user, ROYAL LEPAGE NRC REALTY, and CREA.
Copyright
The content on this website is protected by copyright and other laws, and is intended solely for the private, non-commercial use by individuals. Any other reproduction, distribution or use of the content, in whole or in part, is specifically prohibited. Prohibited uses include commercial use, “screen scraping”, “database scraping”, and any other activity intended to collect, store, reorganize or manipulate the content of this website.
Trademarks
REALTOR®, REALTORS®, and the REALTOR® logo are certification marks that are owned by REALTOR® Canada Inc. and licensed exclusively to The Canadian Real Estate Association (CREA). These certification marks identify real estate professionals who are members of CREA and who must abide by CREA’s By-Laws, Rules, and the REALTOR® Code. The MLS® trademark and the MLS® logo are owned by CREA and identify the professional real estate services provided by members of CREA.
Liability and Warranty Disclaimer
The information contained on this website is based in whole or in part on information that is provided by members of CREA, who are responsible for its accuracy. CREA reproduces and distributes this information as a service for its members, and assumes no responsibility for its completeness or accuracy.
Amendments
ROYAL LEPAGE NRC REALTY may at any time amend these Terms of Use by updating this posting. All users of this site are bound by these amendments should they wish to continue accessing the website, and should therefore periodically visit this page to review any and all such amendments.