

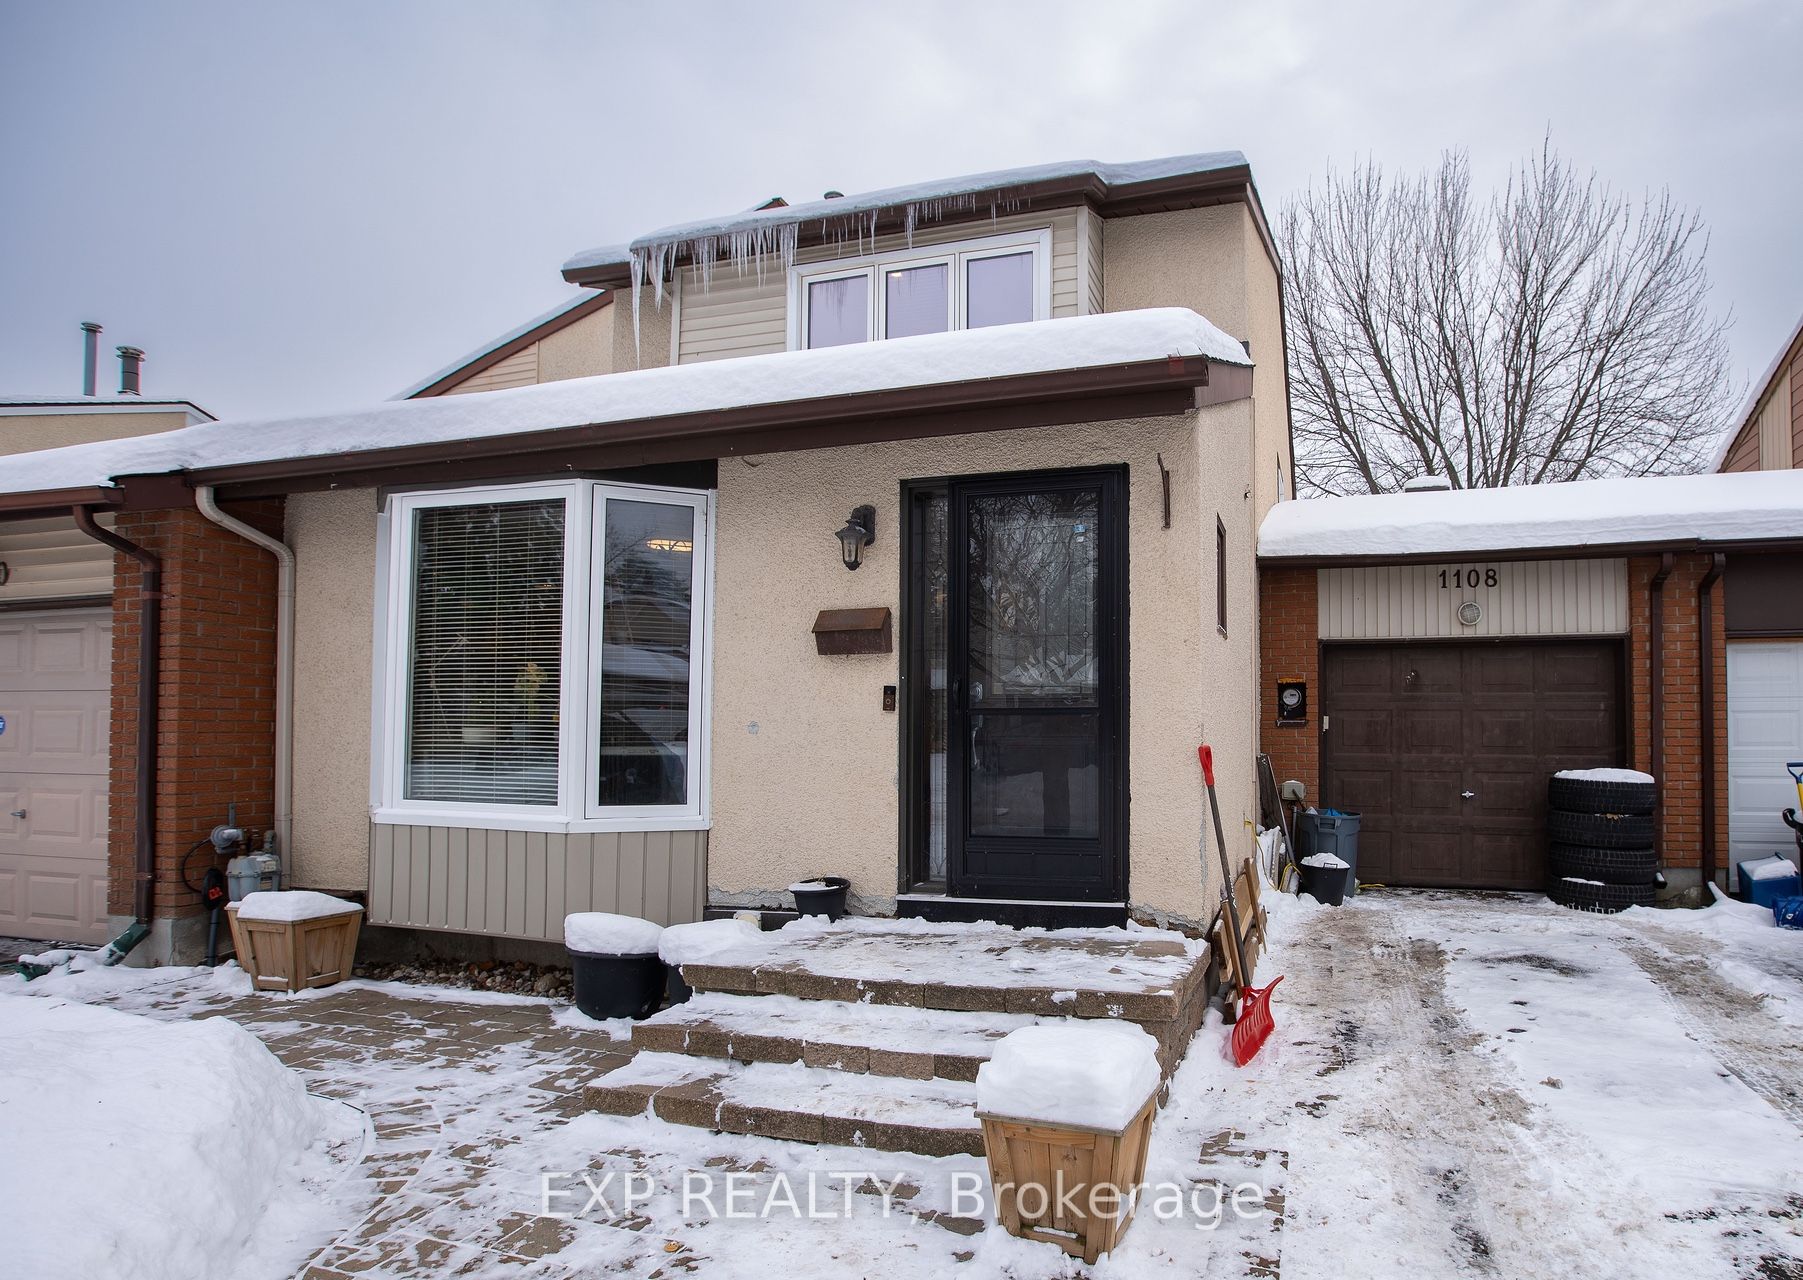
1108 Grenoble Crescent, Orleans - Convent Glen and Area, ON K1C 2C6
Ottawa County
Key Facts
Description
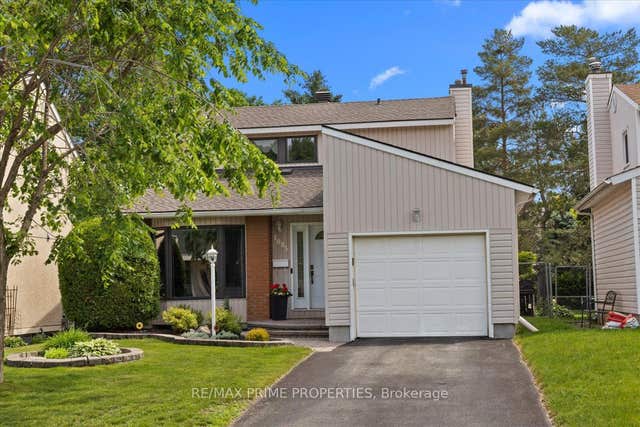
Welcome to 1108 Grenoble Crescent, a beautifully updated home offering 3 bedrooms, 2.5 bathrooms, a finished basement, and an attached tandem garage.The main level features a bright, spacious layout with a large renovated kitchen (2020) showcasing granite countertops, stylish cabinetry, and stainless-steel appliances. The adjoining eat-in area includes a built-in electric fireplace, while the combined living and dining rooms provide an inviting space for entertaining. A sunken family room highlights a gas fireplace (2019) along with new pot lights and modern light fixtures.The lower level is finished and currently used as a storage space, offering flexible living space. Exterior highlights include an interlock front walkway and a tandem garage accommodating up to two small vehicles. Recent updates include: kitchen (2020), roof (2020), light fixtures (2020), gas fireplace (2019), bay window and select windows (2020), entrance and storm doors (2020), and fresh paint throughout (2020-2021). Ideally located minutes to Place d'Orléans, the Queensway, and the LRT station, this home offers comfort, convenience, and value. Book your showing today!
Property Information
Property Type
Residential
Sub-Type
Townhouse
Style
2-Storey
Stories
2
Lot Dimensions
30.23x114.4
Parking Spaces
3
MLS® Listing#
X13003156
Property Features
Cooling
Heating
Basement
Pool
Parking
Construction
Roof
Rooms
- 5.25 x 5.48Basement
- 1.27 x 2.89Main
- Bathroom0.0 x 0.0Second
- Bathroom0.0 x 0.0Basement
- Bathroom0.0 x 0.0Main
- Bedroom2.92 x 4.03Second
- Bedroom2.51 x 3.09Second
- Dining Room3.25 x 2.43Main
- Dining Room3.35 x 3.04Main
- Family Room3.83 x 3.73Main
- Kitchen3.65 x 3.04Main
- Library0.0 x 0.0Basement
- Living Room3.35 x 5.38Main
- Master Bedroom3.4 x 5.35Second
Financial Details
Annual Taxes
CA$3,974
Tax year 2025
Parcel Number
039390119
Directions
Queensway east to Champlain St, heading north to Decarie Dr, left to Genoble Cres
Affordability Calculator
$109,800
Estimated monthly payment
$2,922/mo
Principal $439,200 · Est. interest $612,723 over 30 yrs
Neighborhood Market Statistics
How this home compares to active listings in Orleans - Convent Glen and Area, ON
- CA$670,597
- Median Listing Price
- 37
- Median Days on Market
- 1,300
- Median Sq Ft
- CA$593
- Median Price / Sq Ft
- 2,993
- Active Listings
- This home’s price is 18% below the area median.
Market statistics compiled from active EXIT Realty® and MLS listings in Orleans - Convent Glen and Area, ON.
Location

Points of Interest in Orleans - Convent Glen and Area, ON
Showing the Orleans - Convent Glen and Area area map.
Nearby Schools
Orleans Wood Elementary School
Elementary · 0.5 km away
Kidz Only Daycare
School · 0.5 km away
Divine Infant Catholic School
Elementary · 0.8 km away
St Matthew High School
Secondary · 0.9 km away
Ottawa Victory Christian Academy
School · 1.0 km away
Cairine Wilson Secondary School
Secondary · 1.3 km away
Terry Fox Elementary School
Elementary · 1.5 km away
Ecole Elementaire Catholique Reine-des-Bois
Secondary · 1.7 km away
Ecole Elementaire Catholique D'Enseignement Personnalise la Source
Elementary · 1.7 km away
Convent Glen Elementary School
Elementary · 1.9 km away
Ecole Elementaire Publique L'Odyssee
Elementary · 2.0 km away
Ecole de Musique du Mifo
School · 2.0 km away
Ecole Elementaire Catholique Saint-Joseph D'Orleans
Elementary · 2.0 km away
Conseil des Ecoles Catholiques de Langue Francaise
Secondary · 2.1 km away
Ecole Secondaire Catholique Garneau
Secondary · 2.1 km away
Convent Glen Catholic School
Elementary · 2.3 km away
Our Lady of Wisdom Elementary School
Elementary · 2.5 km away
Sir Wilfrid Laurier Secondary School
Secondary · 2.5 km away
Ecole des Voyageurs
Elementary · 2.6 km away
Dunning-Foubert Elementary School
Elementary · 2.6 km away
Commute Calculator
Nearby Homes


Similar Homes Nearby



Similar Home Values
Comparable nearby listings and their asking prices.
| Address | Price | Beds | Baths | Sq Ft |
|---|---|---|---|---|
| 16 Lakepointe Drive, Orleans - Cumberland and Area, ON | CA$384,900 | 2 | 3 | — |
| 1701 Blohm Drive 13, Hunt Club - South Keys and Area, ON | CA$384,900 | 2 | 2 | — |
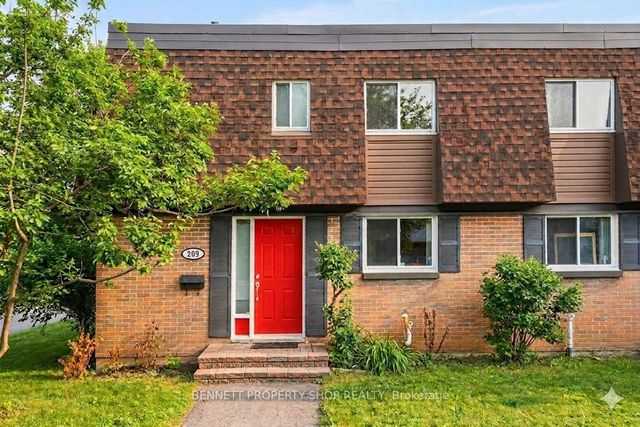
| 209 Ridgepark Private 41, Meadowlands - Crestview and Area, ON | CA$384,900 | 3 | 2 | — |
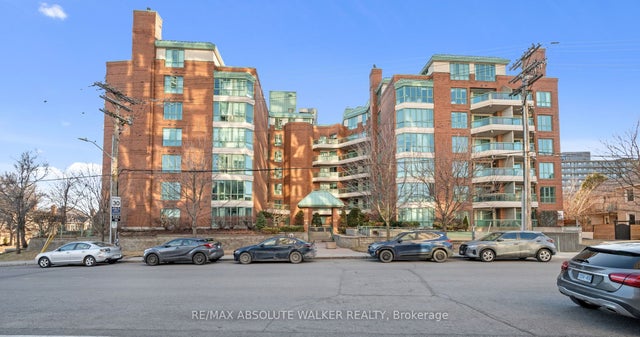
| 540 Cambridge Street S 113, Dows Lake - Civic Hospital and Area, ON | CA$385,000 | 2 | 1 | — |
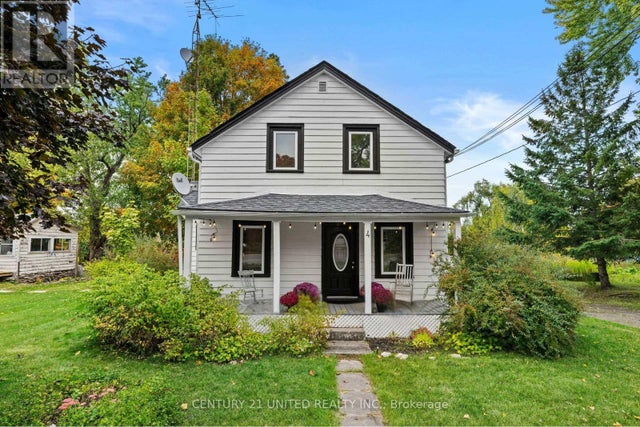
| 4 O'BRIEN STREET, Marmora and Lake (Marmora Ward), ON | CA$385,000 | 4 | 2 | — |
| 1108 Gablefield Private 20, Beacon Hill North - South and Area, ON | CA$385,000 | 2 | 2 | — |


