

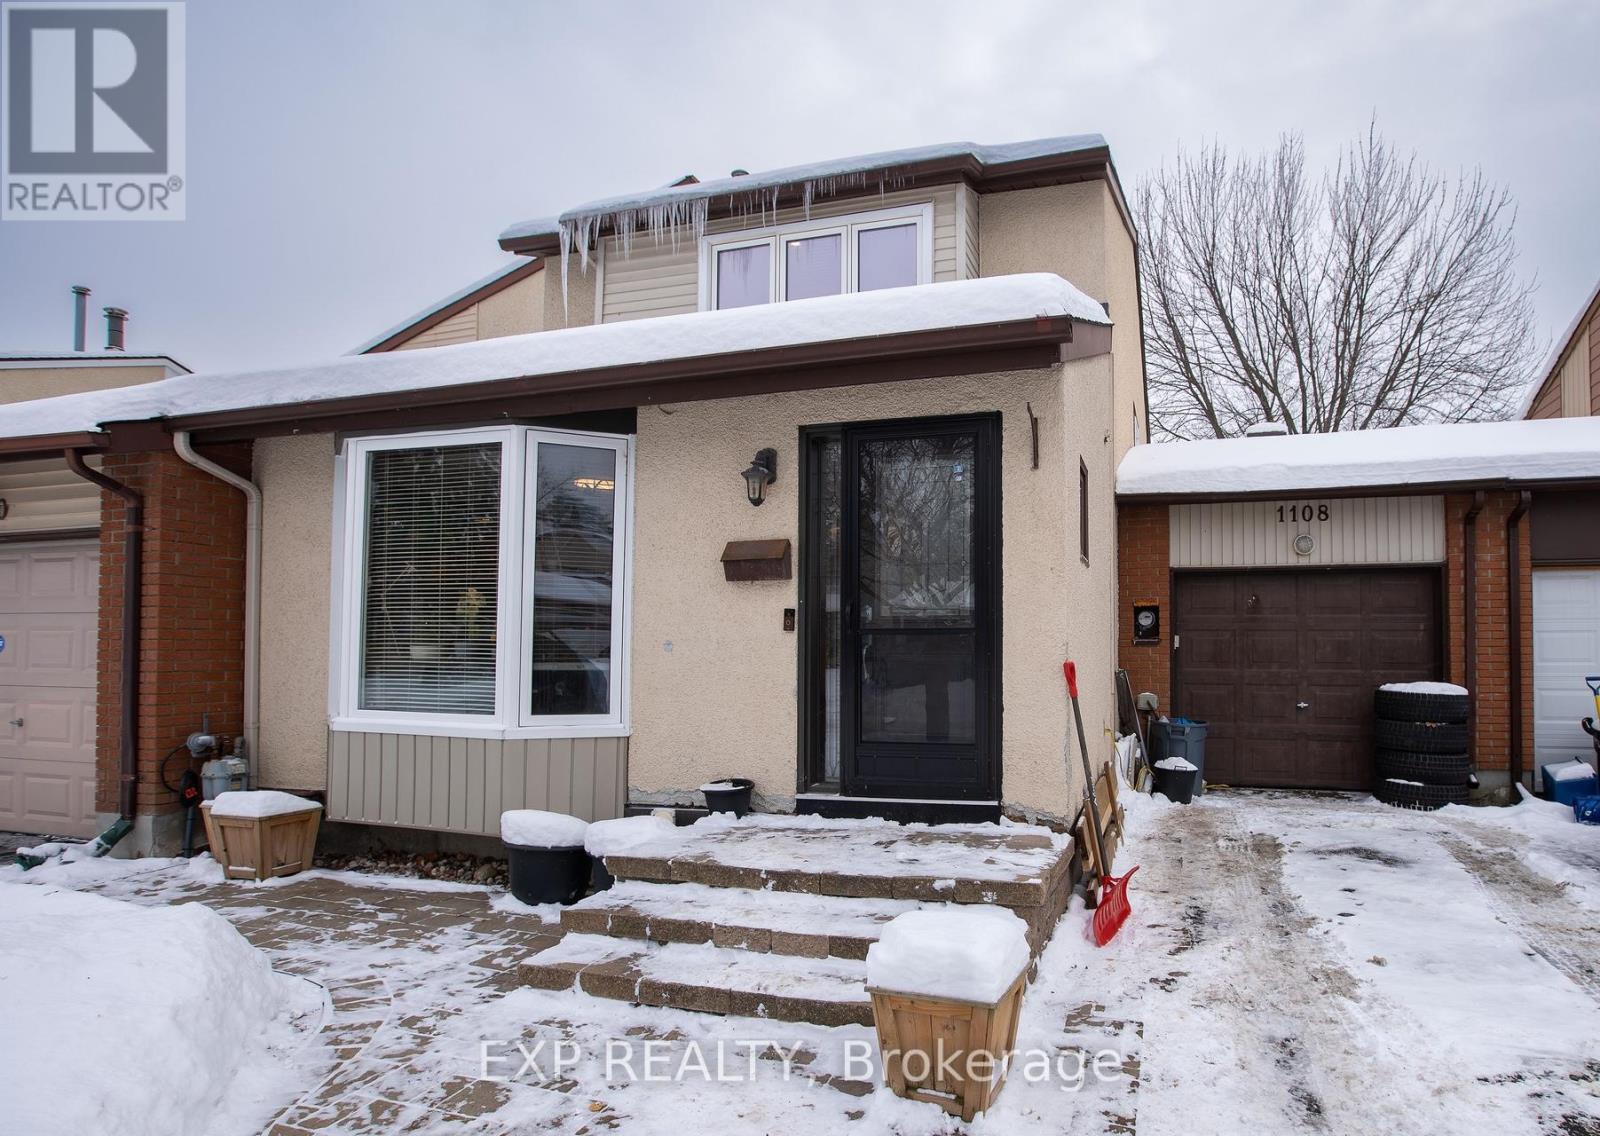
1108 GRENOBLE CRESCENT, Ottawa, ON K1C2C6
2003 - Orleans Wood
Key Facts
Description
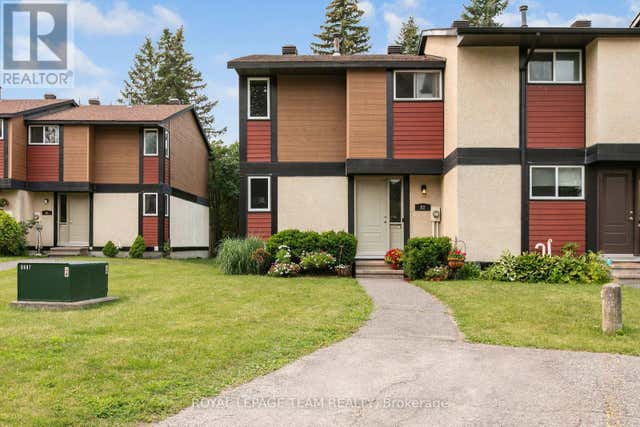
Welcome to 1108 Grenoble Crescent, a beautifully updated home offering 3 bedrooms, 2.5 bathrooms, a finished basement, and an attached tandem garage.The main level features a bright, spacious layout with a large renovated kitchen (2020) showcasing granite countertops, stylish cabinetry, and stainless-steel appliances. The adjoining eat-in area includes a built-in electric fireplace, while the combined living and dining rooms provide an inviting space for entertaining. A sunken family room highlights a gas fireplace (2019) along with new pot lights and modern light fixtures.The lower level is finished and currently used as a storage space, offering flexible living space. Exterior highlights include an interlock front walkway and a tandem garage accommodating up to two small vehicles. Recent updates include: kitchen (2020), roof (2020), light fixtures (2020), gas fireplace (2019), bay window and select windows (2020), entrance and storm doors (2020), and fresh paint throughout (2020-2021). Ideally located minutes to Place d'Orléans, the Queensway, and the LRT station, this home offers comfort, convenience, and value. Book your showing today! (id:31684)
Property Information
Property Type
Residential
Sub-Type
Single Family Residence
Parking Spaces
3
Ownership
Freehold
Listing #
X13003156
Property Features
Cooling
Heating
Parking
Rooms
- 1.27 m X 2.89 mMain
- Bathroom 1Measurements not availableSecond
- Bathroom 2Measurements not availableBasement
- Bathroom 3Measurements not availableMain
- Bedroom 22.92 m X 4.03 mSecond
- Bedroom 32.51 m X 3.09 mSecond
- Bedroom 4Measurements not availableBasement
- Dining Room3.35 m X 3.04 mMain
- Dining Room3.25 m X 2.43 mMain
- Family Room3.83 m X 3.73 mMain
- Game Room5.25 m X 5.48 mBasement
- Kitchen3.65 m X 3.04 mMain
- Living Room3.35 m X 5.38 mMain
- Master Bedroom3.4 m X 5.35 mSecond
Affordability Calculator
$109,800
Estimated monthly payment
$2,922/mo
Principal $439,200 · Est. interest $612,723 over 30 yrs
Neighborhood Market Statistics
How this home compares to active listings in Ottawa, ON
- CA$660,594
- Median Listing Price
- 39
- Median Days on Market
- 1,300
- Median Sq Ft
- CA$430
- Median Price / Sq Ft
- 4,452
- Active Listings
- This home’s price is 17% below the area median.
Market statistics compiled from active EXIT Realty® and MLS listings in Ottawa, ON.
Location

Points of Interest in Ottawa, ON
Showing the Ottawa area map.
Nearby Schools
Orleans Wood Elementary School
Elementary · 0.5 km away
Kidz Only Daycare
School · 0.5 km away
Divine Infant Catholic School
Elementary · 0.8 km away
St Matthew High School
Secondary · 0.9 km away
Ottawa Victory Christian Academy
School · 1.0 km away
Cairine Wilson Secondary School
Secondary · 1.3 km away
Terry Fox Elementary School
Elementary · 1.5 km away
Ecole Elementaire Catholique Reine-des-Bois
Secondary · 1.7 km away
Ecole Elementaire Catholique D'Enseignement Personnalise la Source
Elementary · 1.7 km away
Convent Glen Elementary School
Elementary · 1.9 km away
Ecole Elementaire Publique L'Odyssee
Elementary · 2.0 km away
Ecole de Musique du Mifo
School · 2.0 km away
Ecole Elementaire Catholique Saint-Joseph D'Orleans
Elementary · 2.0 km away
Conseil des Ecoles Catholiques de Langue Francaise
Secondary · 2.1 km away
Ecole Secondaire Catholique Garneau
Secondary · 2.1 km away
Convent Glen Catholic School
Elementary · 2.3 km away
Our Lady of Wisdom Elementary School
Elementary · 2.5 km away
Sir Wilfrid Laurier Secondary School
Secondary · 2.5 km away
Ecole des Voyageurs
Elementary · 2.6 km away
Dunning-Foubert Elementary School
Elementary · 2.6 km away
Commute Calculator
Nearby Homes

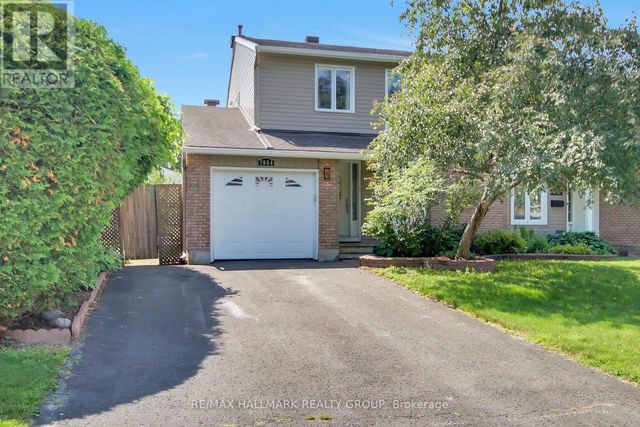
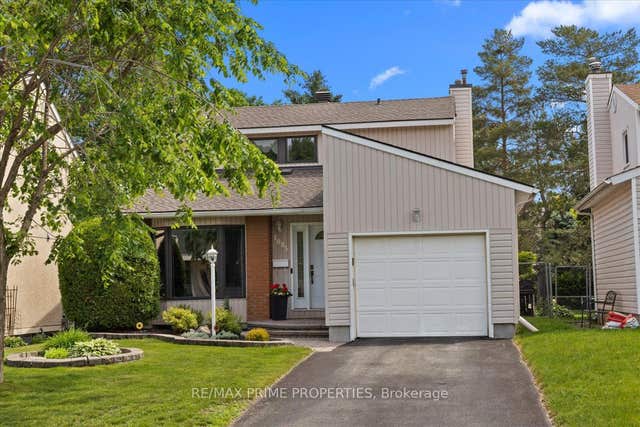

Similar Homes Nearby
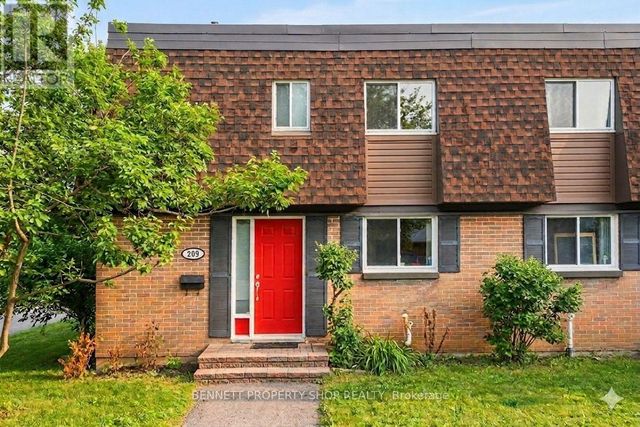


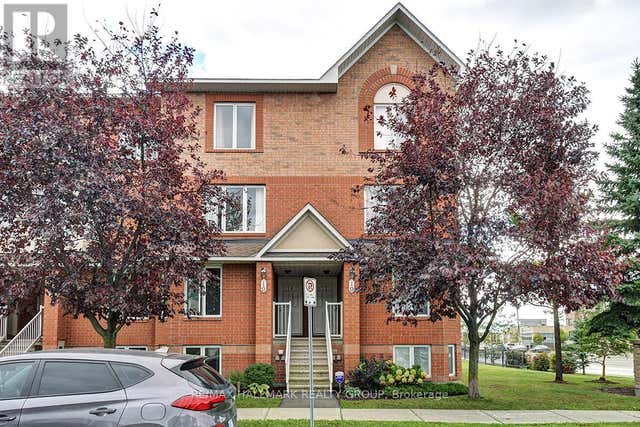
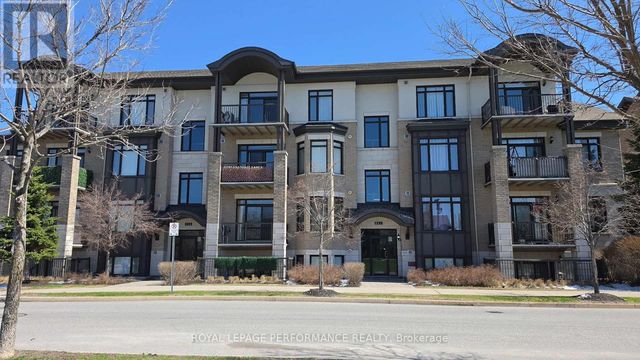
Similar Home Values
Comparable nearby listings and their asking prices.
| Address | Price | Beds | Baths | Sq Ft |
|---|---|---|---|---|
| 41 - 209 RIDGEPARK PRIVATE, Ottawa, ON | CA$384,900 | 3 | 2 | — |
| 94 - 73 MCCLINTOCK WAY, Ottawa, ON | CA$384,900 | 3 | 2 | — |
| 13 - 1701 BLOHM DRIVE, Ottawa, ON | CA$384,900 | 2 | 2 | — |
| 16 LAKEPOINTE DRIVE, Ottawa, ON | CA$384,900 | 2 | 3 | — |
| 101 - 655 BEAUPARC PRIVATE, Ottawa, ON | CA$384,900 | 2 | 2 | — |
| 68 - 82 MCCLINTOCK WAY, Ottawa, ON | CA$384,900 | 3 | 2 | — |
Moving Cost Estimate
EXIT Agents in Ottawa



Listing Courtesy: EXP REALTY
Data Terms of Use
This website is operated by EXP REALTY, a brokerage who is a member of The Canadian Real Estate Association (CREA). The content on this website is owned or controlled by CREA. By accessing this website, the user agrees to be bound by these terms of use as amended from time to time, and agrees that these terms of use constitute a binding contract between the user, EXP REALTY, and CREA.
Copyright
The content on this website is protected by copyright and other laws, and is intended solely for the private, non-commercial use by individuals. Any other reproduction, distribution or use of the content, in whole or in part, is specifically prohibited. Prohibited uses include commercial use, “screen scraping”, “database scraping”, and any other activity intended to collect, store, reorganize or manipulate the content of this website.
Trademarks
REALTOR®, REALTORS®, and the REALTOR® logo are certification marks that are owned by REALTOR® Canada Inc. and licensed exclusively to The Canadian Real Estate Association (CREA). These certification marks identify real estate professionals who are members of CREA and who must abide by CREA’s By-Laws, Rules, and the REALTOR® Code. The MLS® trademark and the MLS® logo are owned by CREA and identify the professional real estate services provided by members of CREA.
Liability and Warranty Disclaimer
The information contained on this website is based in whole or in part on information that is provided by members of CREA, who are responsible for its accuracy. CREA reproduces and distributes this information as a service for its members, and assumes no responsibility for its completeness or accuracy.
Amendments
EXP REALTY may at any time amend these Terms of Use by updating this posting. All users of this site are bound by these amendments should they wish to continue accessing the website, and should therefore periodically visit this page to review any and all such amendments.