

1085 CHATEAU CRESCENT, Ottawa, ON K1C2C9
2003 - Orleans Wood
Key Facts
Description
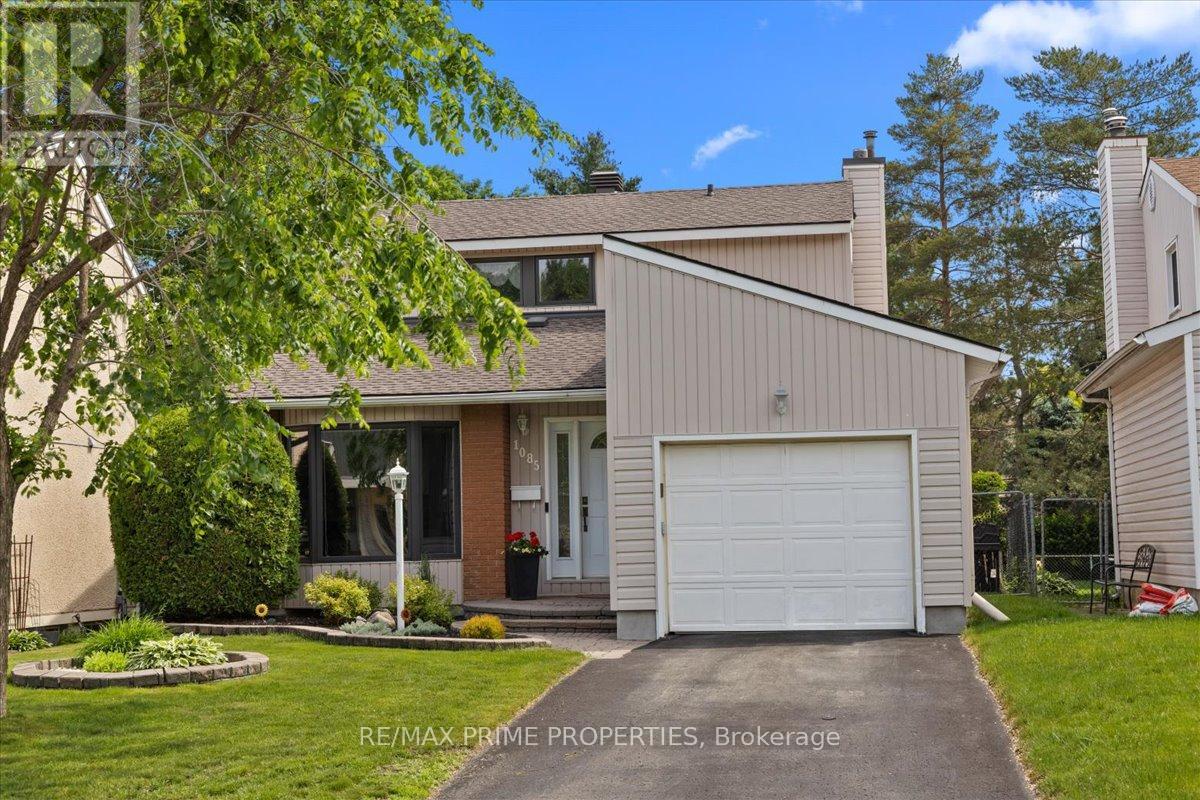
** OPEN HOUSE, Saturday, July 18th 1:00 pm -3:00 pm.** A home where life naturally comes together + a private backyard with an inground pool backing onto a park. Nestled in the family-friendly community of Orleans Wood, 1085 Chateau Crescent offers the kind of space where family traditions begin, friendships grow, and everyday moments become lifelong memories. Fully fenced yard, this private outdoor retreat is made for backyard barbecues. From the moment you arrive, the professionally landscaped front yard and welcoming vestibule create a sense of coming home. Inside, the kitchen truly becomes the heart of daily life, featuring granite countertops, an undermount sink, tile backsplash, and abundant storage and eating area. Bright family room with soaring vaulted ceiling and bay window, it's easy to stay connected as it is open to the kitchen. The formal dining room is ready to host holiday meals and milestone celebrations, while the inviting living room, complete with a gas fireplace, brick accent wall, and beautiful views of the backyard, is the perfect place to unwind after a busy day. Practical main-floor laundry and mudroom help keep a busy family life organized, powder room completes the main level. Upstairs, you'll find three generously sized bedrooms, including a peaceful primary retreat overlooking the park with a spacious five-piece cheater ensuite. The finished lower level offers even more flexibility, with a large recreation room, full bathroom, and plenty of storage, creating space that can evolve with your family's needs for years to come. Thoughtfully cared for and maintained, this home is ready to welcome you in a neighbourhood known for great schools, parks and community with easy access to downtown and the rest of Ottawa. Updates include a new Pool Pump (2026), Roof (2018). (id:31684)
Property Information
Property Type
Residential
Sub-Type
Single Family Residence
Parking Spaces
3
Ownership
Freehold
Listing #
X13504902
Property Features
Cooling
Heating
Parking
Fencing
Rooms
- Bedroom 22.92 m X 4.27 mSecond
- Bedroom 33.29 m X 2.37 mSecond
- Dining Room3.08 m X 3.38 mMain
- Family Room3.08 m X 3.5 mMain
- Game Room5.54 m X 8.53 mBasement
- Kitchen3.09 m X 3.37 mMain
- Living Room4.35 m X 4.6 mFirst
- Master Bedroom4.49 m X 3.31 mSecond
Affordability Calculator
$135,000
Estimated monthly payment
$3,593/mo
Principal $540,000 · Est. interest $753,348 over 30 yrs
Neighborhood Market Statistics
How this home compares to active listings in Ottawa, ON
- CA$660,594
- Median Listing Price
- 39
- Median Days on Market
- 1,300
- Median Sq Ft
- CA$430
- Median Price / Sq Ft
- 4,452
- Active Listings
- This home’s price is 2% above the area median.
Market statistics compiled from active EXIT Realty® and MLS listings in Ottawa, ON.
Location

Points of Interest in Ottawa, ON
Showing the Ottawa area map.
Nearby Schools
Orleans Wood Elementary School
Elementary · 0.3 km away
Kidz Only Daycare
School · 0.3 km away
St Matthew High School
Secondary · 0.7 km away
Divine Infant Catholic School
Elementary · 1.0 km away
Ottawa Victory Christian Academy
School · 1.0 km away
Cairine Wilson Secondary School
Secondary · 1.1 km away
Terry Fox Elementary School
Elementary · 1.3 km away
Convent Glen Elementary School
Elementary · 1.8 km away
Ecole Elementaire Catholique Reine-des-Bois
Secondary · 1.8 km away
Ecole Elementaire Catholique D'Enseignement Personnalise la Source
Elementary · 1.8 km away
Ecole Elementaire Publique L'Odyssee
Elementary · 1.9 km away
Ecole de Musique du Mifo
School · 2.0 km away
Ecole Elementaire Catholique Saint-Joseph D'Orleans
Elementary · 2.0 km away
Convent Glen Catholic School
Elementary · 2.1 km away
Conseil des Ecoles Catholiques de Langue Francaise
Secondary · 2.1 km away
Ecole Secondaire Catholique Garneau
Secondary · 2.1 km away
Ecole des Voyageurs
Elementary · 2.4 km away
Our Lady of Wisdom Elementary School
Elementary · 2.6 km away
Sir Wilfrid Laurier Secondary School
Secondary · 2.7 km away
Dunning-Foubert Elementary School
Elementary · 2.8 km away
Commute Calculator
Nearby Homes



Similar Homes Nearby

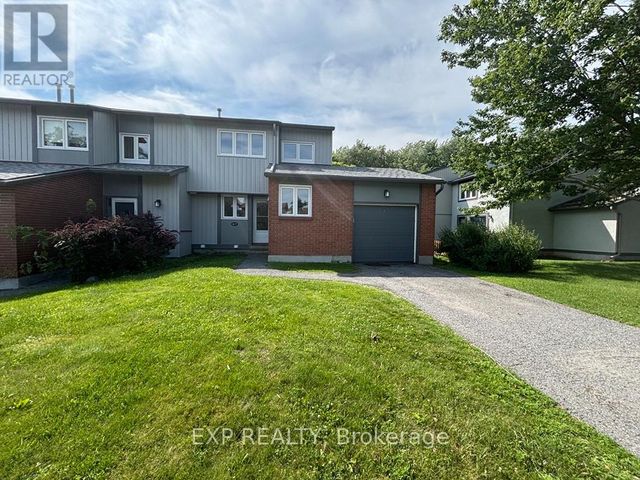
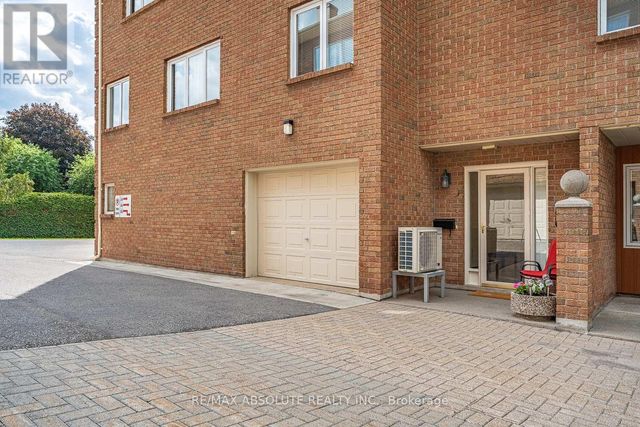


Similar Home Values
Comparable nearby listings and their asking prices.
| Address | Price | Beds | Baths | Sq Ft |
|---|---|---|---|---|
| 810 MIKINAK ROAD, Ottawa, ON | CA$472,900 | 2 | 2 | — |
| 70 - 42F BENLEA DRIVE, Ottawa, ON | CA$474,000 | 4 | 2 | — |
| 206 STRATAS COURT, Ottawa, ON | CA$474,900 | 3 | 2 | — |
| 86 PINHEY STREET, Ottawa, ON | CA$474,900 | 2 | 1 | — |
| 415 - 354 GLADSTONE AVENUE, Ottawa, ON | CA$474,900 | 2 | 2 | — |
| 13 - 6463 COLONY SQUARE, Ottawa, ON | CA$474,900 | 3 | 2 | — |
Moving Cost Estimate
EXIT Agents in Ottawa



Listing Courtesy: RE/MAX PRIME PROPERTIES
Data Terms of Use
This website is operated by RE/MAX PRIME PROPERTIES, a brokerage who is a member of The Canadian Real Estate Association (CREA). The content on this website is owned or controlled by CREA. By accessing this website, the user agrees to be bound by these terms of use as amended from time to time, and agrees that these terms of use constitute a binding contract between the user, RE/MAX PRIME PROPERTIES, and CREA.
Copyright
The content on this website is protected by copyright and other laws, and is intended solely for the private, non-commercial use by individuals. Any other reproduction, distribution or use of the content, in whole or in part, is specifically prohibited. Prohibited uses include commercial use, “screen scraping”, “database scraping”, and any other activity intended to collect, store, reorganize or manipulate the content of this website.
Trademarks
REALTOR®, REALTORS®, and the REALTOR® logo are certification marks that are owned by REALTOR® Canada Inc. and licensed exclusively to The Canadian Real Estate Association (CREA). These certification marks identify real estate professionals who are members of CREA and who must abide by CREA’s By-Laws, Rules, and the REALTOR® Code. The MLS® trademark and the MLS® logo are owned by CREA and identify the professional real estate services provided by members of CREA.
Liability and Warranty Disclaimer
The information contained on this website is based in whole or in part on information that is provided by members of CREA, who are responsible for its accuracy. CREA reproduces and distributes this information as a service for its members, and assumes no responsibility for its completeness or accuracy.
Amendments
RE/MAX PRIME PROPERTIES may at any time amend these Terms of Use by updating this posting. All users of this site are bound by these amendments should they wish to continue accessing the website, and should therefore periodically visit this page to review any and all such amendments.