

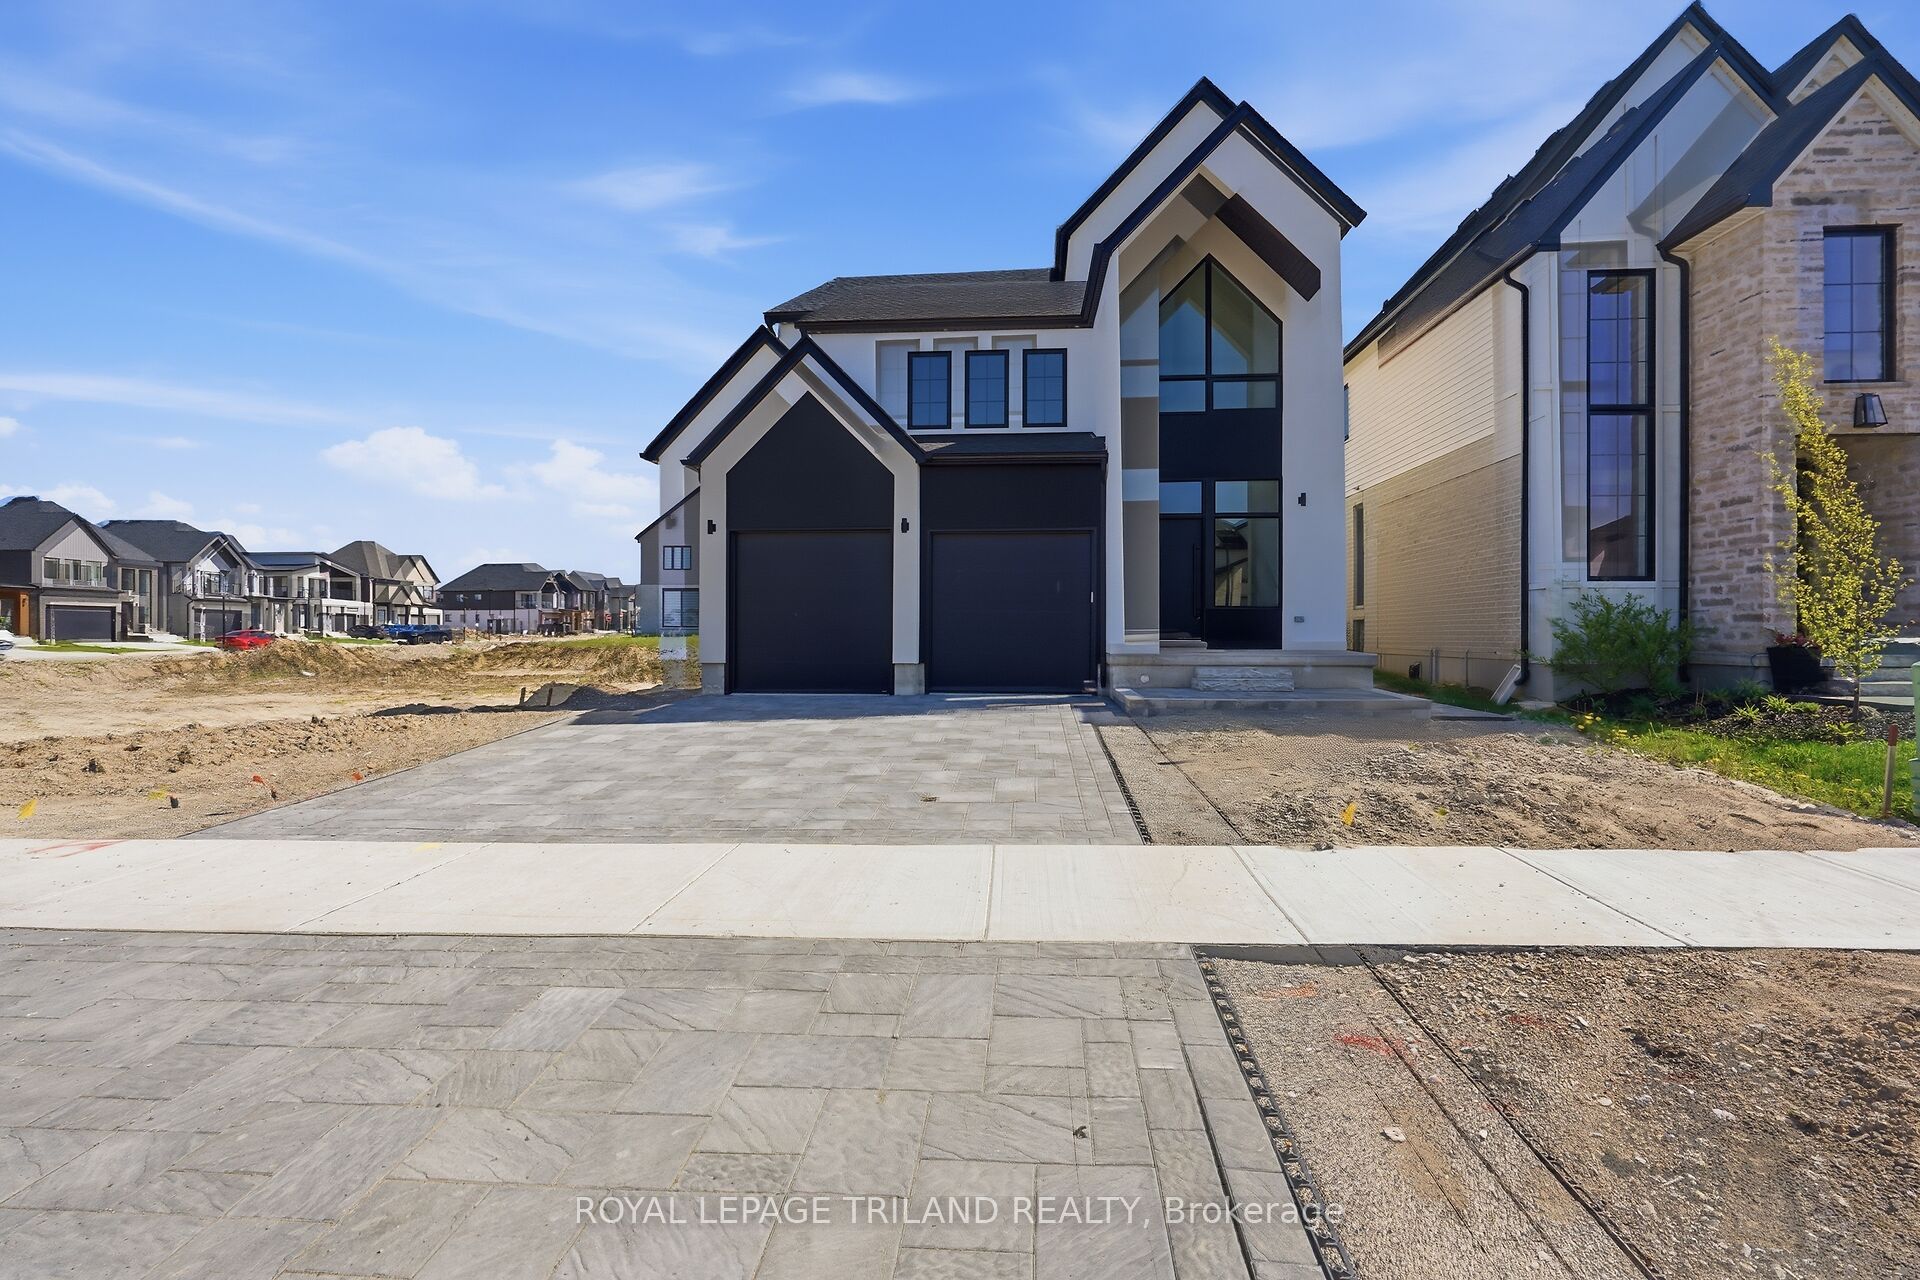
3853 Big Leaf Trail, London South, ON N6P 0A3
Middlesex County
Key Facts
Description
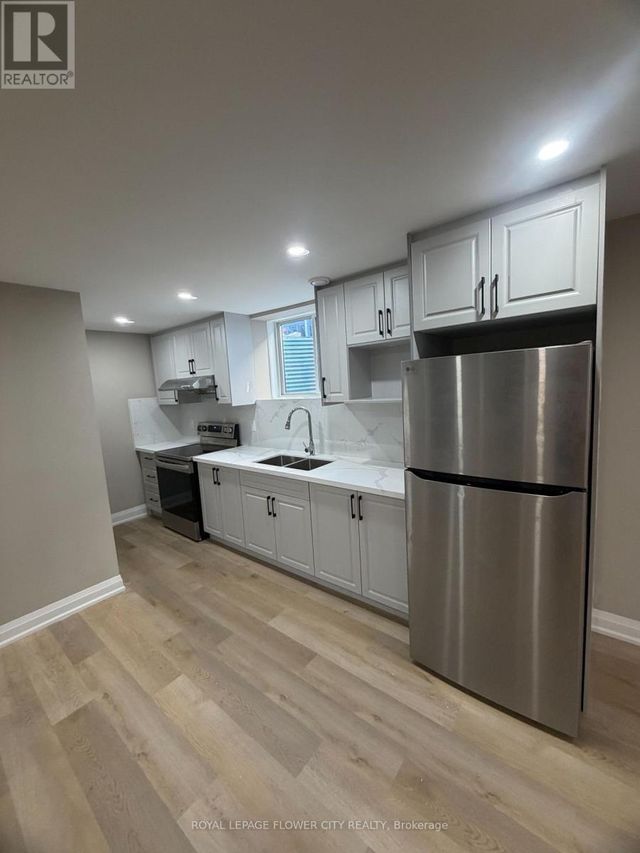
(Price includes HST Rebate assigned back to Builder) Stunning New Build in Lambeth by Grand Oak Homes, quick close available!! Welcome to your dream home! This brand-new 3-bedroom, + office/den 2-storey with lower level apartment from Grand Oak Homes is a modern masterpiece, showcasing clean lines and a dramatic front entrance that sets the tone for what's inside. The expansive open-concept layout spans over 2,000 sq. ft. on the main and upper levels, offering a wide-plank hardwood floor throughout the main level, sleek black-on-black windows, and a covered porch perfect for relaxing or entertaining. At the heart of the home is the oversized kitchen, featuring a large island that's ideal for hosting family and friends. Whether you're cooking a gourmet meal or simply enjoying a quiet breakfast, this space blends functionality and style seamlessly. The spacious design creates an inviting atmosphere, perfect for everyday living with plenty of room for all your needs. Adding extra value and flexibility, this home includes a self-contained 2-bedroom lower-level apartment with a private entrance. Whether you're looking for a rental opportunity, a space for extended family, or a home office, this separate living area is the perfect bonus feature. Grand Oak Homes is known for their premium upgrades, and this home doesn't disappoint. From custom finishes to thoughtful touches throughout, every aspect of this home has been designed with care and attention to detail. Located just minutes from Hwy 401 & 402, shopping, parks, nature trails, and a gym, this home offers the ideal balance of tranquility and convenience.
Property Information
Property Type
Residential
Sub-Type
Single Family Residence
Style
2-Storey
Stories
2
Lot Dimensions
40.0x114.9
Parking Spaces
4
MLS® Listing#
X13078494
Property Features
Appliances
Cooling
Heating
Basement
Pool
Parking
Lot Features
Construction
Roof
Security
Utilities
Rooms
- Bedroom2.87 x 2.65Basement
- Bedroom2.93 x 2.87Basement
- Bedroom 23.69 x 3.05Second
- Bedroom 34.15 x 3.05Second
- Bedroom 43.69 x 2.01Second
- Dining Room3.14 x 4.27Main
- Great Room4.63 x 4.08Main
- Kitchen4.6 x 2.62Main
- Kitchen4.91 x 5.21Basement
- Laundry0.59 x 0.84Basement
- Laundry2.32 x 2.26Main
- Master Bedroom4.24 x 4.3Second
Directions
HEATHWOODS AVENUE TO BIG LEAF TRAIL.
Affordability Calculator
$165,980
Estimated monthly payment
$4,417/mo
Principal $663,920 · Est. interest $926,227 over 30 yrs
Neighborhood Market Statistics
How this home compares to active listings in London South, ON
- CA$626,890
- Median Listing Price
- 45
- Median Days on Market
- 1,300
- Median Sq Ft
- CA$444
- Median Price / Sq Ft
- 6,949
- Active Listings
- This home’s price is 32% above the area median.
Market statistics compiled from active EXIT Realty® and MLS listings in London South, ON.
Location

Points of Interest in London South, ON
Showing the London South area map.
Nearby Schools
Lambeth Public School
School · 1.0 km away
Ecole Elementaire la Pommeraie
Elementary · 1.1 km away
Inspire Success
School · 1.3 km away
Covenant Christian School
School · 1.8 km away
Faith Community Christian School
School · 1.8 km away
Saunders Secondary School
Secondary · 2.7 km away
Westmount Public School
School · 2.8 km away
W Sherwood Fox Home and School
School · 3.4 km away
Byron Somerset Public School
School · 3.4 km away
Oxford Learning Centre
School · 3.9 km away
St. Jude Catholic School
School · 4.0 km away
Sir Isaac Brock Primary School
Elementary · 4.0 km away
Montessori Academy of London
Elementary · 4.1 km away
Mulberry Bush Child Care Centre
Elementary · 4.1 km away
Tyson Dux Wrestling Factory
School · 4.1 km away
Byron Southwood School
School · 4.1 km away
YMCA Child Care
School · 4.2 km away
Arthur Ford Nature Park
School · 4.3 km away
Temple Tots Day Care
School · 4.3 km away
Westminster Secondary School
Secondary · 4.5 km away
Commute Calculator
Nearby Homes



Similar Homes Nearby


Similar Home Values
Comparable nearby listings and their asking prices.
| Address | Price | Beds | Baths | Sq Ft |
|---|---|---|---|---|
| 7113 Highway 127 N/A, South Algonquin, ON | CA$584,000 | 4 | 2 | — |
| 7113 HIGHWAY 127, South Algonquin, ON | CA$584,000 | 4 | 2 | — |
| 20 LOCHERN ROAD, London South (South T), ON | CA$584,900 | 4 | 3 | — |
| 20 Lochern Road, London South, ON | CA$584,900 | 4 | 3 | — |
| 277 ANDREW STREET, South Huron (Exeter), ON | CA$584,900 | 4 | 2 | — |
| 2706 HIGHWAY 38, Frontenac (Frontenac South), ON | CA$584,900 | 5 | 4 | — |


