

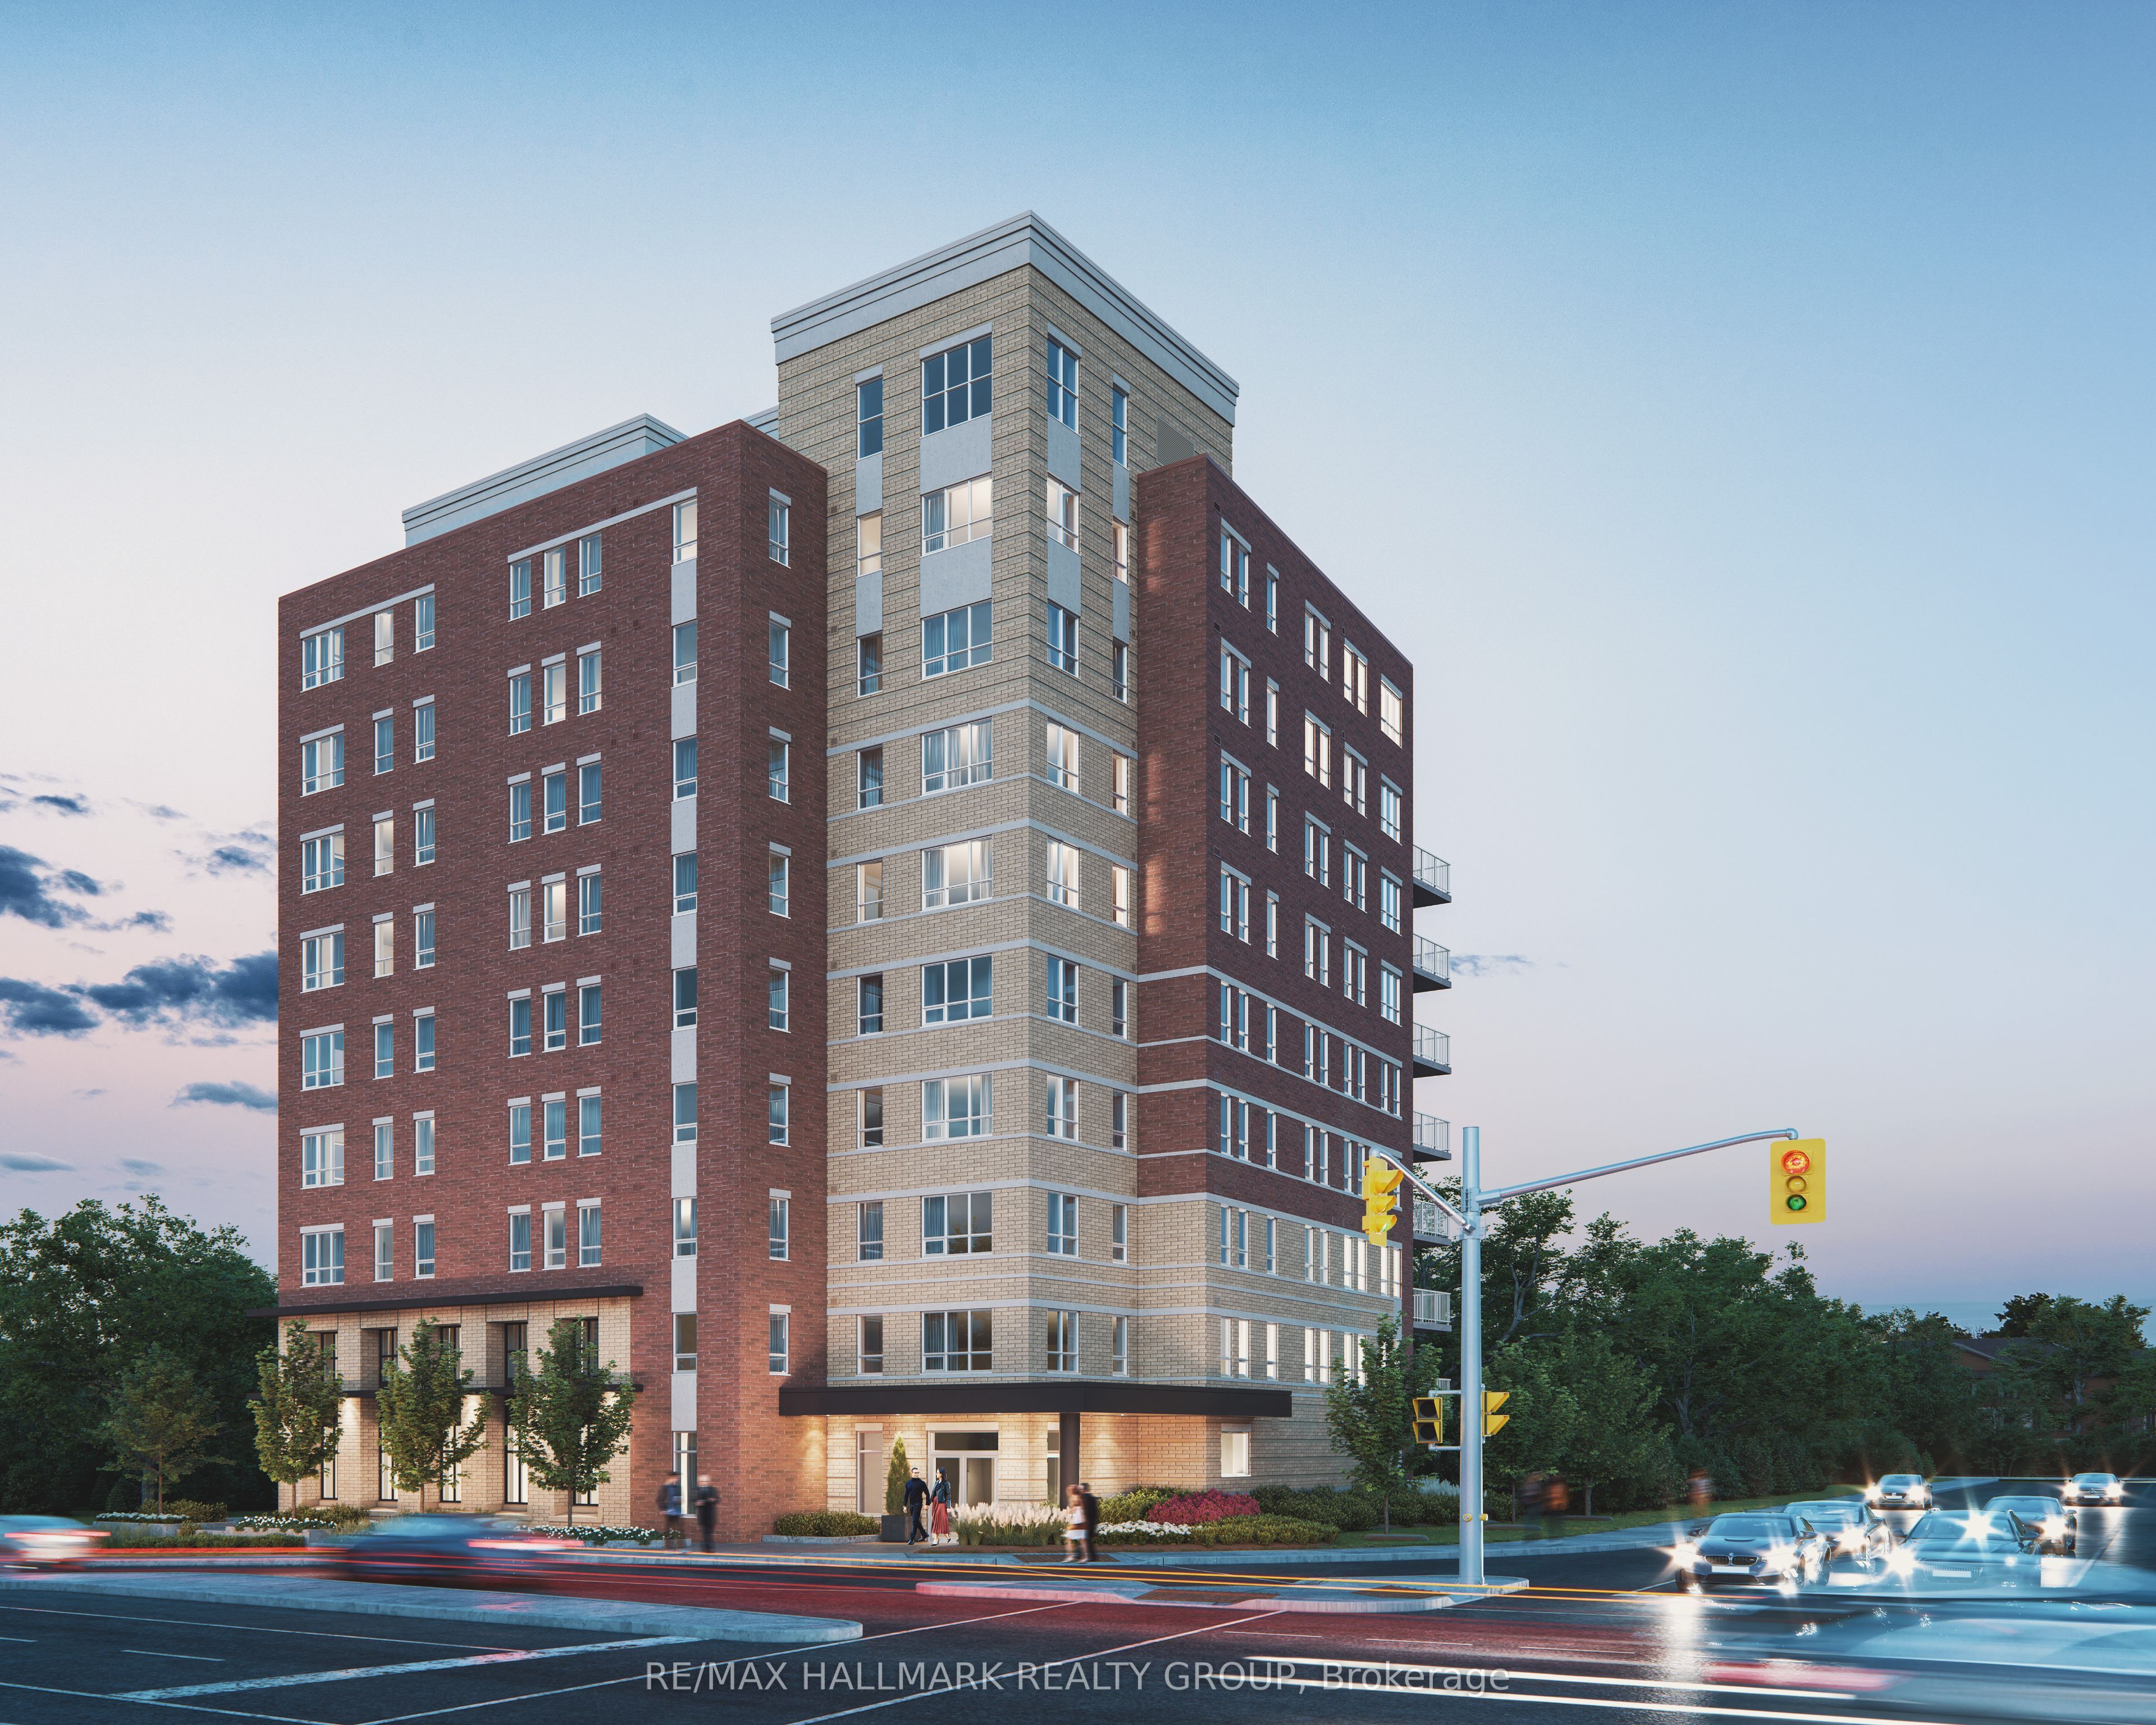
353 Gardner Street 503, Vanier and Kingsview Park, ON K1L 7V8
Ottawa County
Key Facts
Description
Welcome to 503-353 Gardner Street! Boasting impeccable new build in the heart of the city! This gorgeous 1 bed, 1 bath apartment is steps away from popular restaurants and shops, minutes to the Byward Market, amazing parks, trails, bike paths, the Quebec side, U of Ottawa, St. Laurent Shopping Center, VIA Rail, transit & so much more! The unit offers tons of natural light with lots of windows. Features gleaming floors with no carpet and large kitchen island with granite counter-tops including in the bathrooms. Full-size stainless-steel appliances plus in-suite laundry. Building amenities include: Lounge and Bike repair and storage area. Storage locker for additional cost. Utilities are all inclusive. Available for immediate occupancy!
Property Information
Property Type
Residential Lease
Sub-Type
Condominium
Style
1 Storey/Apt
Stories
5
MLS® Listing#
X12960862
Property Features
Exterior
Cooling
Heating
Basement
Construction
Financial Details
HOA
Yes
None
Directions
Vanier and McArthur
Affordability Calculator
$366
Estimated monthly payment
$10/mo
Principal $1,464 · Est. interest $2,042 over 30 yrs
Neighborhood Market Statistics
How this home compares to active listings in Vanier and Kingsview Park, ON
- CA$695,017
- Median Listing Price
- 44
- Median Days on Market
- 1,300
- Median Sq Ft
- CA$658
- Median Price / Sq Ft
- 4,046
- Active Listings
- This home’s price is 100% below the area median.
Market statistics compiled from active EXIT Realty® and MLS listings in Vanier and Kingsview Park, ON.
Location

Points of Interest in Vanier and Kingsview Park, ON
Showing the Vanier and Kingsview Park area map.
Nearby Schools
QC Makeup Academy
School · 0.2 km away
Winghill Writing School
School · 0.2 km away
Ecole Elementaire Publique Mauril-Belanger
School · 0.3 km away
Programme Jeunes Parents le Transit
Elementary · 0.3 km away
Conseil des Ecoles Publiques de L'Est de L'Ontario
Elementary · 0.3 km away
Centre Educatif Tournesol
School · 0.3 km away
The Ottawa Inuit Children's Centre
Elementary · 0.4 km away
Ecole Vision Jeunesse
Secondary · 0.4 km away
Ecole Elementaire Catholique Horizon-Jeunesse
Secondary · 0.4 km away
Conseil des Ecoles Catholiques de Langue Francaise
Secondary · 0.5 km away
Ararat Armenian School
School · 0.5 km away
Assumption Catholic Elementary School
Elementary · 0.5 km away
Assumption Catholic School
Elementary · 0.5 km away
Ahlul-Bayt Islamic School
School · 0.8 km away
Vinci School Ottawa
Elementary · 0.8 km away
Bettye Hyde Co-Operative Early Learning Centre
School · 1.0 km away
Conseil des Ecoles Publiques de L'Est de L'Ontario
Elementary · 1.1 km away
Robert E. Wilson Public School
Elementary · 1.1 km away
St Michael School
Elementary · 1.3 km away
Ecole Elementaire Catholique Sainte-Anne
Secondary · 1.3 km away
Commute Calculator
Nearby Homes

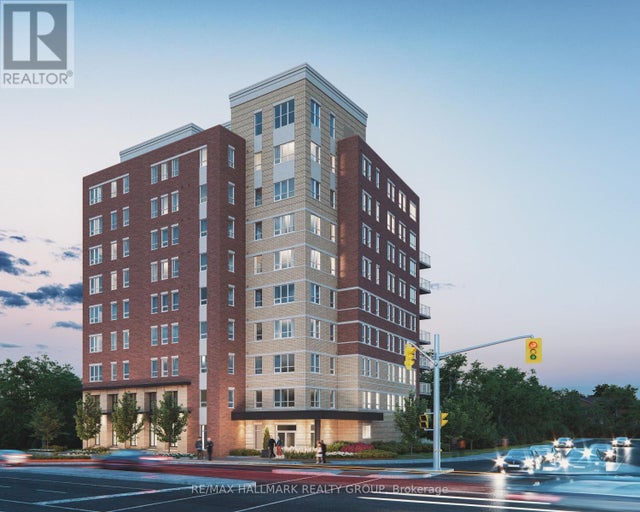

Similar Homes Nearby
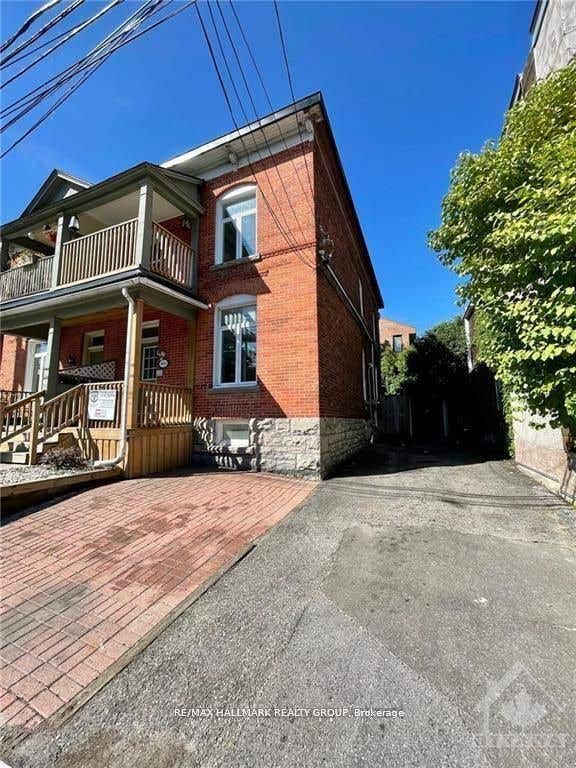

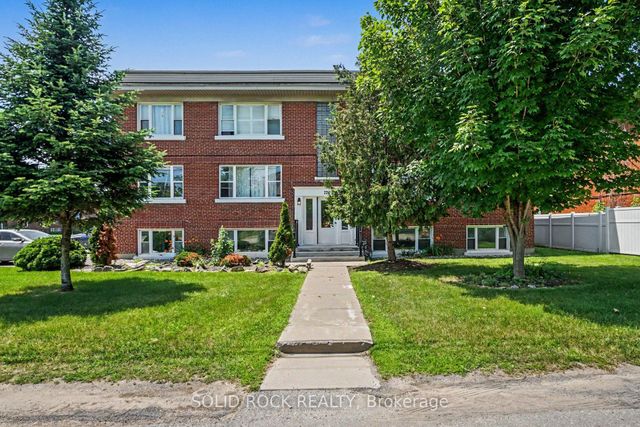
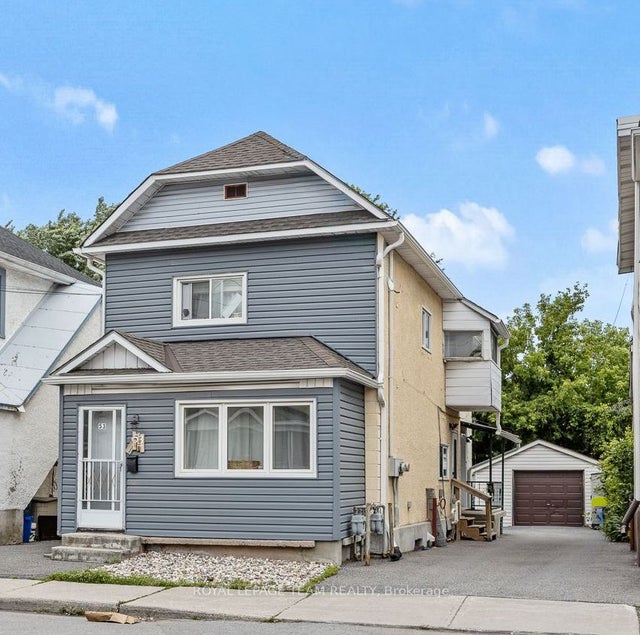


Similar Home Values
Comparable nearby listings and their asking prices.
| Address | Price | Beds | Baths | Sq Ft |
|---|---|---|---|---|
| 466 O'CONNOR Street 1B, Glebe - Ottawa East and Area, ON | CA$1,295/mo | 1 | 1 | — |
| 17 Loyer Street, Vanier and Kingsview Park, ON | CA$1,300/mo | 1 | 1 | — |
| 726 Edison Avenue 2, Carlingwood - Westboro and Area, ON | CA$1,400/mo | 1 | 1 | — |
| 53-1/2 Champagne Avenue B, Dows Lake - Civic Hospital and Area, ON | CA$1,500/mo | 1 | 1 | — |
| 2427 Chasseur Avenue 3, Billings Bridge - Riverside Park and Area, ON | CA$1,525/mo | 1 | 1 | — |
| 1301 Dorchester Avenue 3, Carlington - Central Park, ON | CA$1,535/mo | 1 | 1 | — |


