

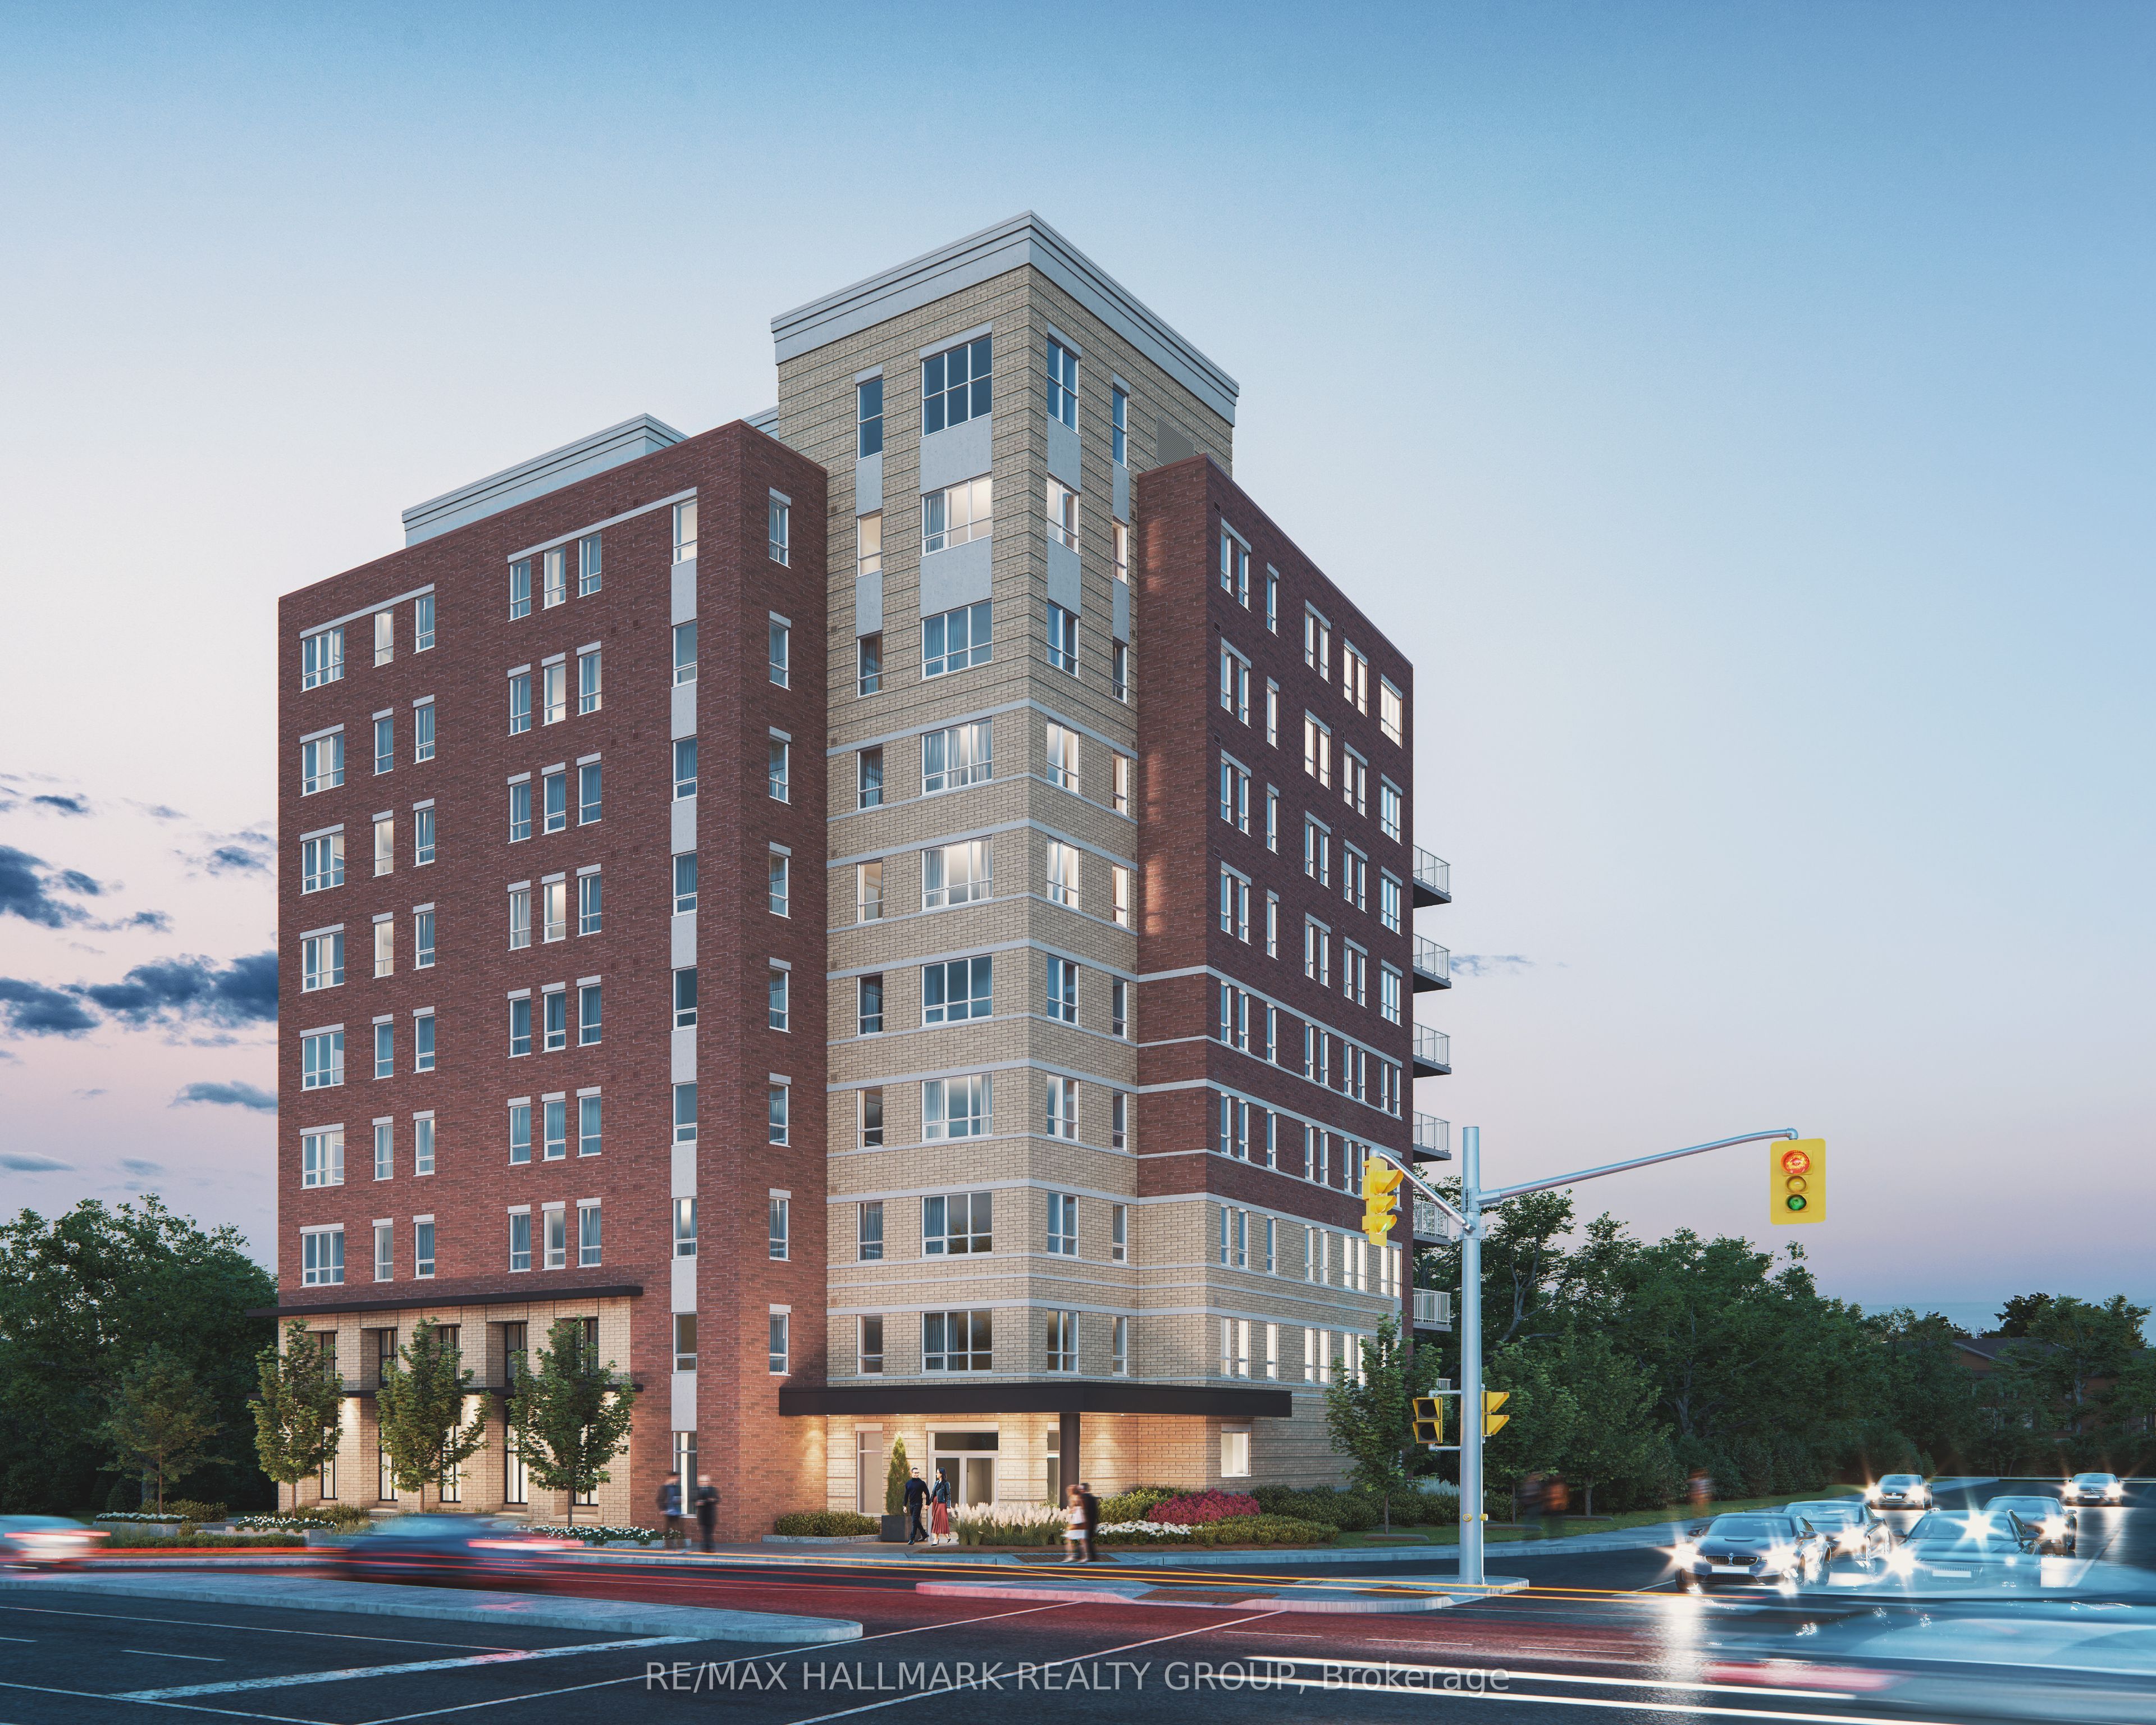
353 Gardner Street 401, Vanier and Kingsview Park, ON K1L 7V8
Ottawa County
Key Facts
Description
Welcome to 401-353 Gardner Street! Boasting impeccable new build in the heart of the city! This gorgeous 1 bed plus Den, 1 bath apartment is steps away from popular restaurants and shops, minutes to the Byward Market, amazing parks, trails, bike paths, the Quebec side, U of Ottawa, St. Laurent Shopping Center, VIA Rail, transit & so much more! The unit offers tons of natural light with lots of windows. Features gleaming laminate floors with no carpet and large kitchen island with granite counter-tops including in the bathrooms. Full-size stainless-steel appliances plus in-suite laundry. Building amenities include: Lounge and Bike repair and storage area. Storage locker for additional cost. Utilities are all inclusive. Available for immediate occupancy!
Property Information
Property Type
Residential Lease
Sub-Type
Condominium
Style
1 Storey/Apt
Stories
4
MLS® Listing#
X12960800
Property Features
Exterior
Cooling
Heating
Basement
Construction
Financial Details
HOA
Yes
None
Directions
Vanier and McArthur
Affordability Calculator
$382
Estimated monthly payment
$10/mo
Principal $1,528 · Est. interest $2,132 over 30 yrs
Location

Points of Interest in Vanier and Kingsview Park, ON
Showing the Vanier and Kingsview Park area map.
Nearby Schools
QC Makeup Academy
School · 0.2 km away
Winghill Writing School
School · 0.2 km away
Ecole Elementaire Publique Mauril-Belanger
School · 0.3 km away
Programme Jeunes Parents le Transit
Elementary · 0.3 km away
Conseil des Ecoles Publiques de L'Est de L'Ontario
Elementary · 0.3 km away
Centre Educatif Tournesol
School · 0.3 km away
The Ottawa Inuit Children's Centre
Elementary · 0.4 km away
Ecole Vision Jeunesse
Secondary · 0.4 km away
Ecole Elementaire Catholique Horizon-Jeunesse
Secondary · 0.4 km away
Conseil des Ecoles Catholiques de Langue Francaise
Secondary · 0.5 km away
Ararat Armenian School
School · 0.5 km away
Assumption Catholic Elementary School
Elementary · 0.5 km away
Assumption Catholic School
Elementary · 0.5 km away
Ahlul-Bayt Islamic School
School · 0.8 km away
Vinci School Ottawa
Elementary · 0.8 km away
Bettye Hyde Co-Operative Early Learning Centre
School · 1.0 km away
Conseil des Ecoles Publiques de L'Est de L'Ontario
Elementary · 1.1 km away
Robert E. Wilson Public School
Elementary · 1.1 km away
St Michael School
Elementary · 1.3 km away
Ecole Elementaire Catholique Sainte-Anne
Secondary · 1.3 km away
Commute Calculator
Similar Homes Nearby
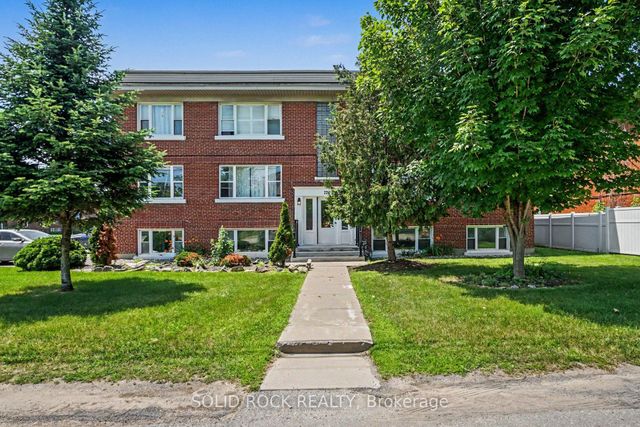
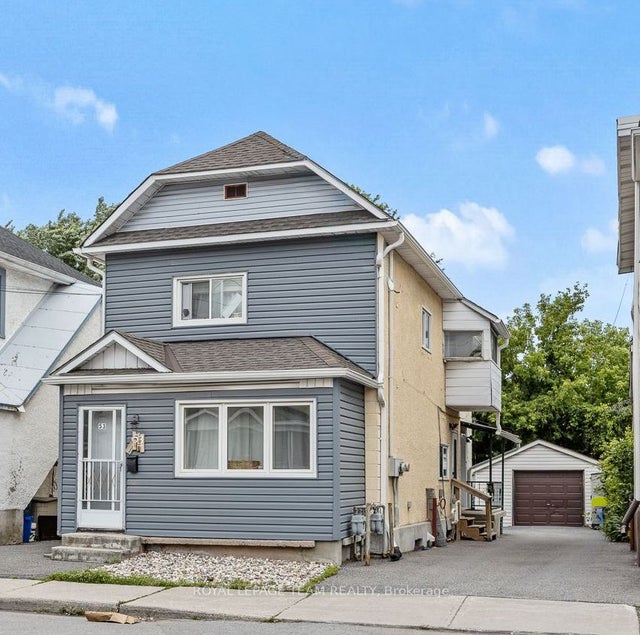


Similar Home Values
Comparable nearby listings and their asking prices.
| Address | Price | Beds | Baths | Sq Ft |
|---|---|---|---|---|
| 726 Edison Avenue 2, Carlingwood - Westboro and Area, ON | CA$1,400/mo | 1 | 1 | — |
| 53-1/2 Champagne Avenue B, Dows Lake - Civic Hospital and Area, ON | CA$1,500/mo | 1 | 1 | — |
| 2427 Chasseur Avenue 3, Billings Bridge - Riverside Park and Area, ON | CA$1,525/mo | 1 | 1 | — |
| 1301 Dorchester Avenue 3, Carlington - Central Park, ON | CA$1,535/mo | 1 | 1 | — |
| 940 BRANT lower unit Street lower unit, Vanier and Kingsview Park, ON | CA$1,550/mo | 1 | 1 | — |
| 230 DUROCHER Street, Vanier and Kingsview Park, ON | CA$1,595/mo | 1 | — | — |


