

245 queen Street W 202, Centre Wellington, ON N1M 3R6
Wellington County
Key Facts
Description
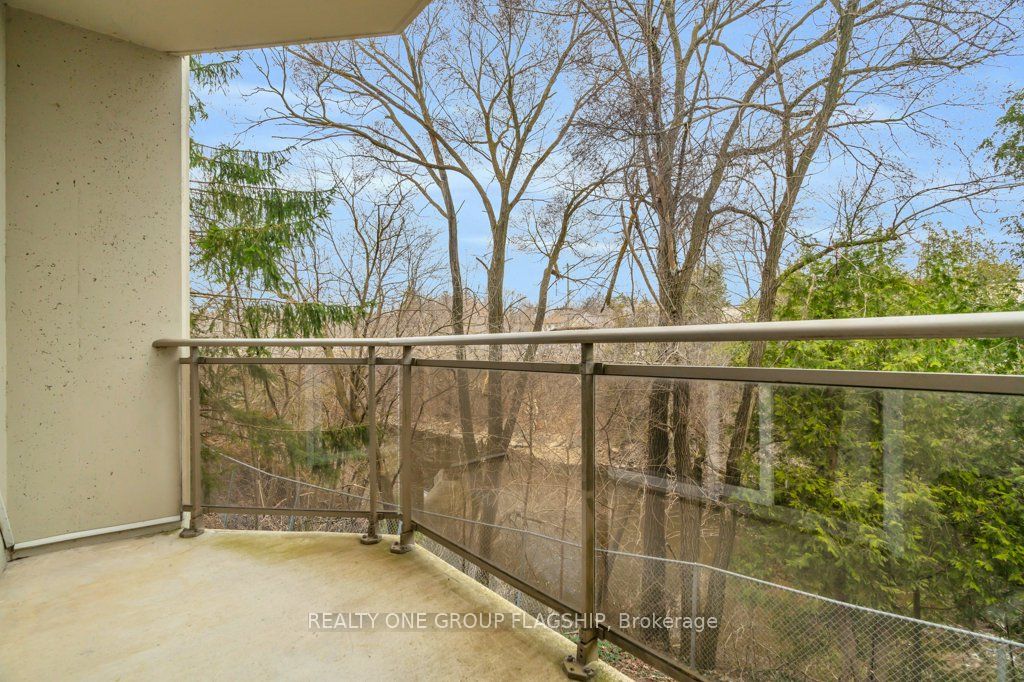
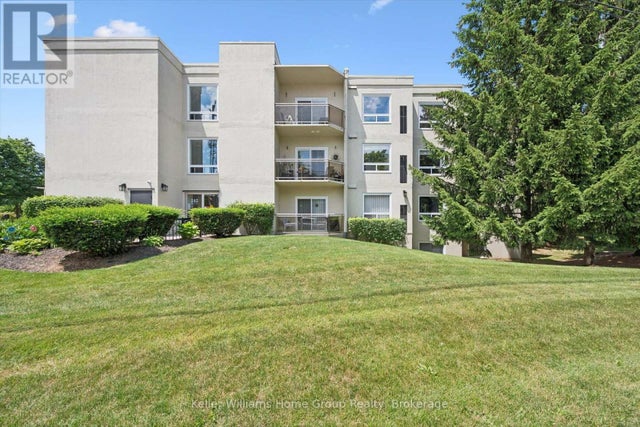
Experience elevated living in this spacious 2-bedroom, 2-bathroom condo, perfectly situatedalong the riverfront.Enjoy your morning coffee or evening wine on the private balcony, whereyou can unwind and take in beautiful view of the river and forested area. The peaceful ambiance and unobstructed views make this outdoor space an extension of your living room. Boasting a spacious, open floor planthroughout.The kitchen offers a generous amount of space, both in layout and storage, making it astandout feature for those who love to cook, entertain.The primary bedroom offers a true retreat, complete with large window overlooking the river,en-suite bathroom. The second bedroom is spacious and versatile with large closet.Additional highlights include ensuite laundry, central A/C, heating and ample storage space. This well managed building is Nestled in a vibrant riverfront neighborhood, this condo is juststeps away from this vibrant downtown historic Fergus with great shops, restaurants, and cafes!
Property Information
Property Type
Residential
Sub-Type
Condominium
Style
Apartment
Stories
2
Parking Spaces
1
MLS® Listing#
X12959066
Property Features
Exterior
Appliances
Cooling
Heating
Basement
Construction
Rooms
- Bedroom2.95 x 4.36
- Dining Room3.63 x 3.29
- Kitchen3.19 x 3.58
- Living Room5.58 x 3.63
- Master Bedroom2.91 x 5.44
- Utility Room1.59 x 3.46
Financial Details
HOA
CA$667
WCC
Annual Taxes
CA$2,832
Tax year 2025
Parcel Number
717940007
Directions
Queen St west of Tower St.
Affordability Calculator
$83,800
Estimated monthly payment
$2,230/mo
Principal $335,200 · Est. interest $467,634 over 30 yrs
Neighborhood Market Statistics
How this home compares to active listings in Centre Wellington, ON
- CA$693,368
- Median Listing Price
- 44
- Median Days on Market
- 1,300
- Median Sq Ft
- CA$543
- Median Price / Sq Ft
- 2,628
- Active Listings
- This home’s price is 40% below the area median.
Market statistics compiled from active EXIT Realty® and MLS listings in Centre Wellington, ON.
Location

Points of Interest in Centre Wellington, ON
Showing the Centre Wellington area map.
Nearby Schools
James MC Queen Public School
Elementary · 0.4 km away
Emmanuel Christian High School
Secondary · 0.6 km away
Victoria Terrace Public School
Elementary · 1.0 km away
JD Hogarth Public School
School · 1.0 km away
St Joseph Catholic School
School · 1.4 km away
Centre Wellington District High School
Secondary · 1.7 km away
Maranatha Christian School
School · 1.8 km away
John Black Public School
School · 2.0 km away
Little Angels Development
School · 2.2 km away
Hagersville Secondary School
Secondary · 4.1 km away
Montessori School of Elora
Elementary · 4.4 km away
Little Angels Development
School · 4.6 km away
Free Bird Nature School
School · 5.1 km away
Salem Public School
Elementary · 5.2 km away
Elora Road Christian School
School · 13.2 km away
Wellington Hall Academy
School · 16.3 km away
Trillium Waldorf School
School · 16.4 km away
Brant Avenue Public School
Elementary · 17.0 km away
St Patrick School
School · 17.1 km away
Waverley Drive Public School
School · 17.3 km away
Commute Calculator
Nearby Homes

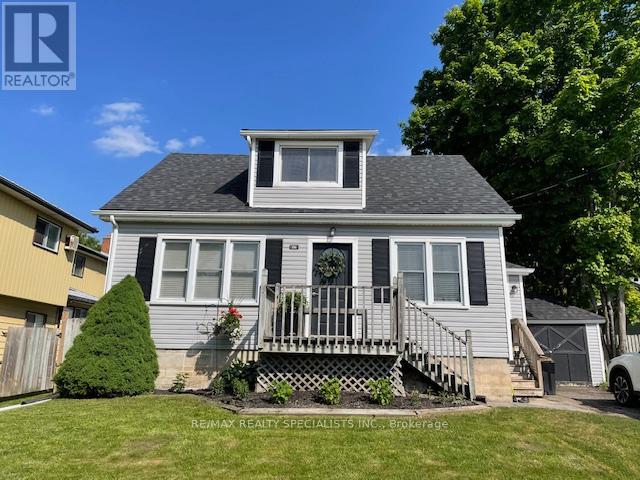

Similar Homes Nearby
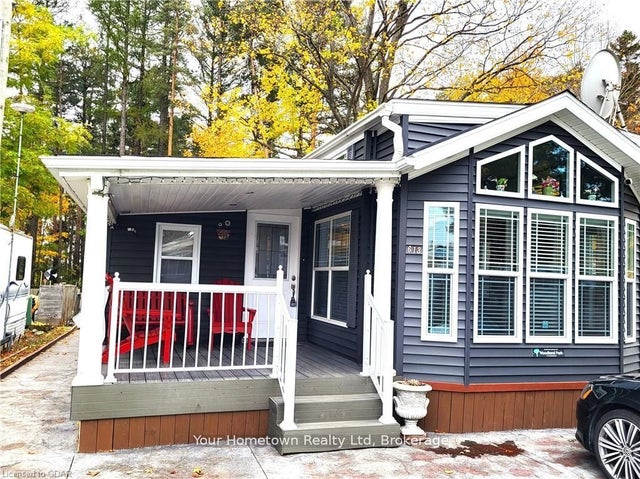
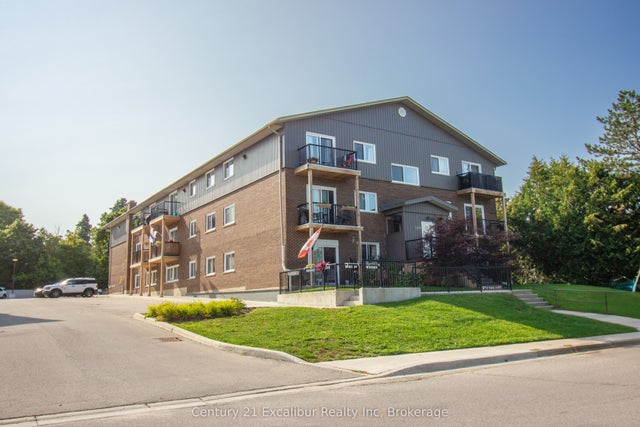

Similar Home Values
Comparable nearby listings and their asking prices.
| Address | Price | Beds | Baths | Sq Ft |
|---|---|---|---|---|
| 613 Oak Crescent, Centre Wellington, ON | CA$295,000 | 2 | 1 | — |
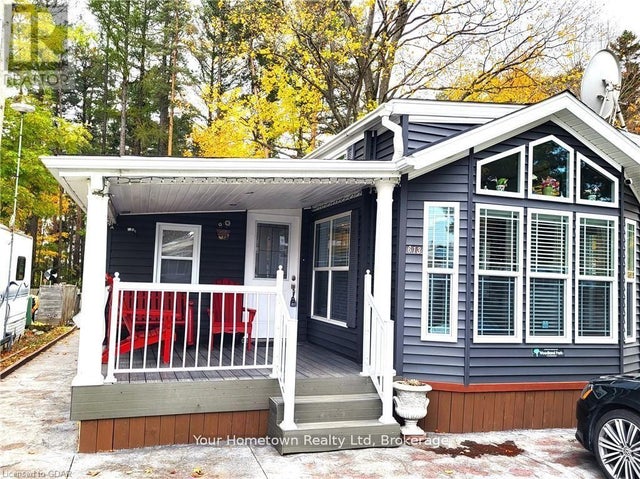
| 613 OAK CRESCENT, Centre Wellington, ON | CA$295,000 | 2 | 1 | — |
| 320 Queen Street E 16, Centre Wellington, ON | CA$299,000 | 1 | 1 | — |
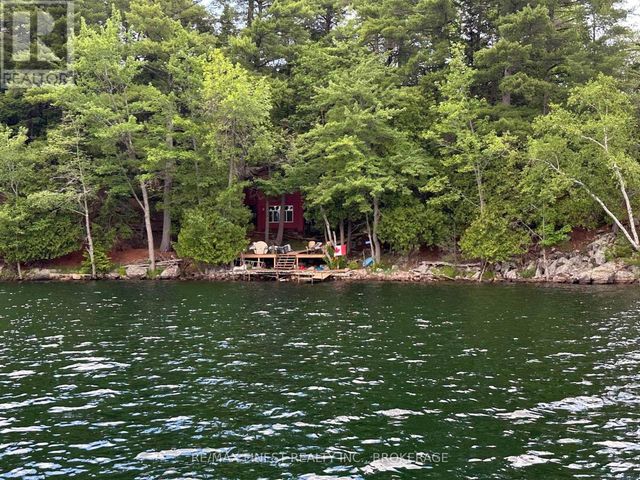
| 27246 EAGLE LAKE, Frontenac (Frontenac Centre), ON | CA$299,000 | 3 | 1 | — |
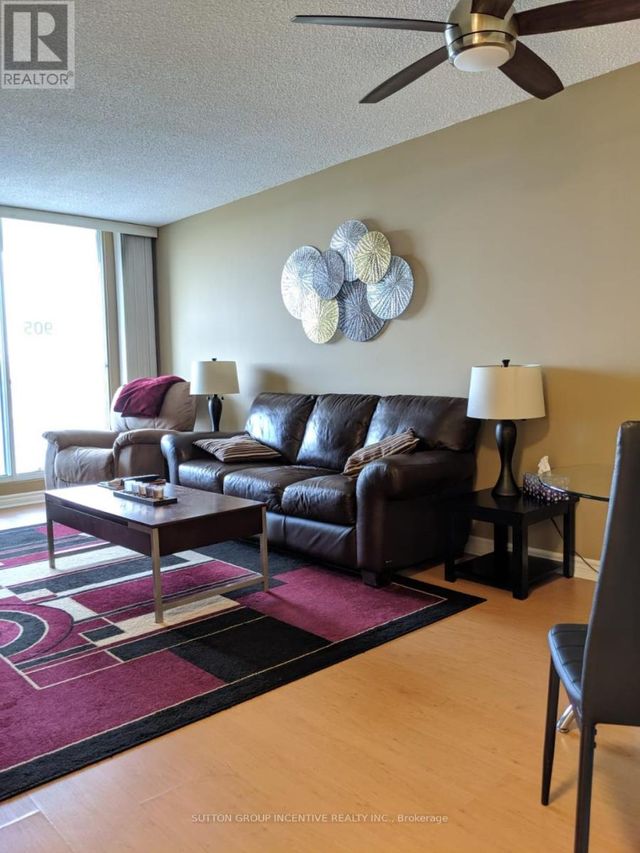
| 905 - 75 ELLEN STREET, Barrie (City Centre), ON | CA$299,000 | 1 | 1 | — |
| 324 Laurier Avenue W 1301, Ottawa Centre, ON | CA$299,000 | 1 | 1 | — |


