

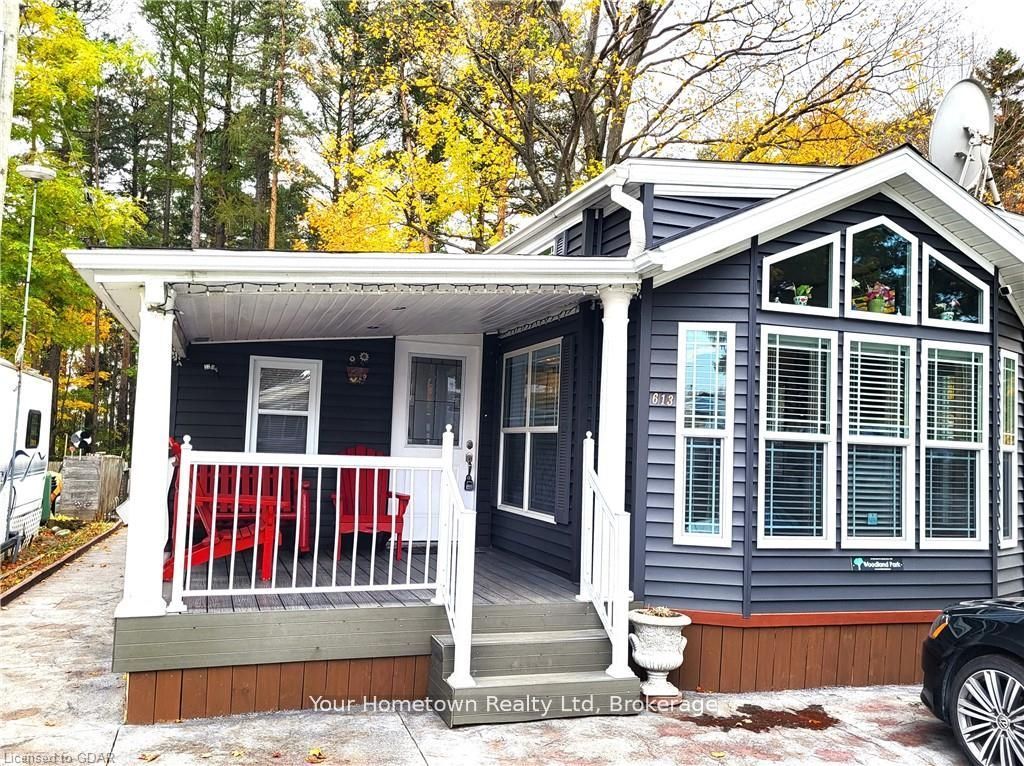
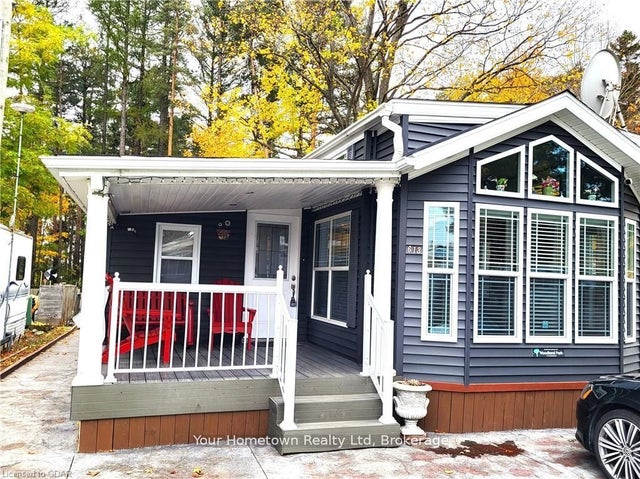
613 Oak Crescent, Centre Wellington, ON N1M 2W5
Wellington County
Key Facts
Description
Absolutely stunning. This seasonal unit has everything you can think of and more. From the top with the high and detailed ceiling to the very bottom where there is a cement pad and extra storage. Inside the beautiful kitchen has a large island and quartz counters. Lots of storage through out the home and even more outside in the shed. This home backs right onto the woods to the lake, you have your own private path to the water. Check out the photos!
Property Information
Property Type
Residential
Sub-Type
Mobile Home
Style
Bungalow
Lot Dimensions
40.0x75.0
Parking Spaces
2
MLS® Listing#
X12999914
Property Features
Appliances
Cooling
Heating
Basement
Pool
Patio
Lot Features
Construction
Roof
Other Structures
Utilities
Sewer
Water Source
Rooms
- 3.05 x 4.27Main
- 3.05 x 3.05Main
- Bathroom1.65 x 1.83Main
- Bedroom1.65 x 2.01Main
- Family Room3.05 x 3.66Main
- Kitchen3.66 x 3.96Main
- Living Room3.66 x 3.35Main
- Master Bedroom3.66 x 2.13Main
- Utility Room3.05 x 2.13Main
Financial Details
Annual Taxes
CA$420
Tax year 2025
Directions
Once in the park continue to stop sign, turn right and then left on Oak. Unit will be on the right
Affordability Calculator
$59,000
Estimated monthly payment
$1,570/mo
Principal $236,000 · Est. interest $329,241 over 30 yrs
Neighborhood Market Statistics
How this home compares to active listings in Centre Wellington, ON
- CA$694,482
- Median Listing Price
- 43
- Median Days on Market
- 1,300
- Median Sq Ft
- CA$542
- Median Price / Sq Ft
- 2,693
- Active Listings
- This home’s price is 58% below the area median.
Market statistics compiled from active EXIT Realty® and MLS listings in Centre Wellington, ON.
Location
- 613 Oak Crescent, Centre Wellington, ON N1M 2W5
Points of Interest in Centre Wellington, ON
Showing the Centre Wellington area map.
Nearby Schools
John Black Public School
School · 5.3 km away
Maranatha Christian School
School · 5.4 km away
Victoria Terrace Public School
Elementary · 6.4 km away
Centre Wellington District High School
Secondary · 6.4 km away
St Joseph Catholic School
School · 6.7 km away
JD Hogarth Public School
School · 6.7 km away
Little Angels Development
School · 6.9 km away
Emmanuel Christian High School
Secondary · 7.1 km away
James MC Queen Public School
Elementary · 7.2 km away
Free Bird Nature School
School · 11.1 km away
Montessori School of Elora
Elementary · 11.3 km away
Hagersville Secondary School
Secondary · 11.3 km away
Salem Public School
Elementary · 11.4 km away
Little Angels Development
School · 11.5 km away
East Garafraxa Public School
School · 12.3 km away
Grand Valley & District Public School
School · 16.3 km away
Elora Road Christian School
School · 18.3 km away
Arthur Public School
School · 19.0 km away
Rockwood Earlyon Child & Family Centre
School · 20.0 km away
Trillium Waldorf School
School · 20.3 km away
Commute Calculator
Nearby Homes


Similar Homes Nearby
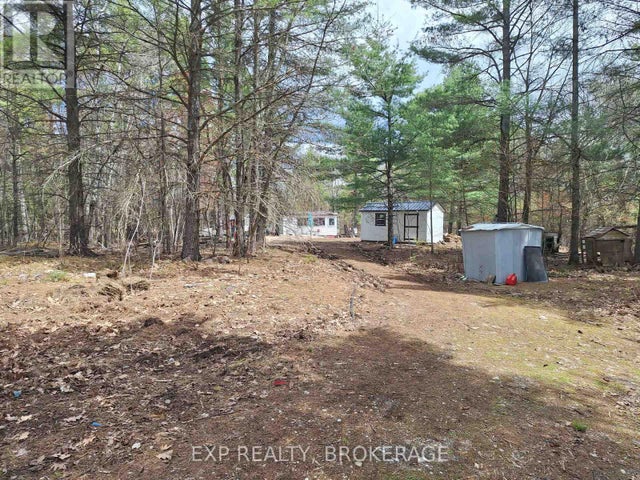
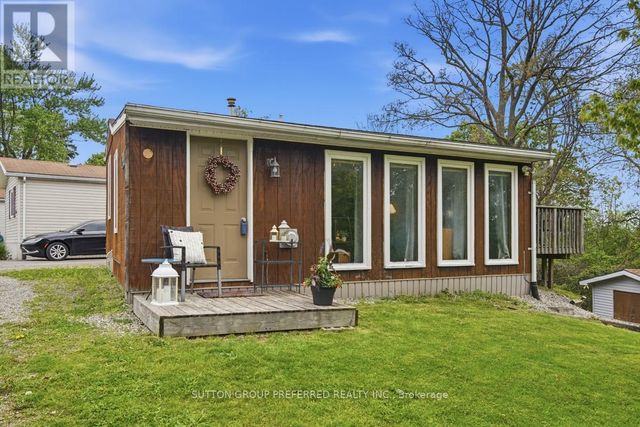


Similar Home Values
Comparable nearby listings and their asking prices.
| Address | Price | Beds | Baths | Sq Ft |
|---|---|---|---|---|
| 2100 MCLEAN ROAD, Frontenac (Frontenac Centre), ON | CA$210,000 | 1 | — | — |
| 52A - 3100 DORCHESTER ROAD, Thames Centre, ON | CA$214,900 | 1 | 1 | — |
| 3100 Dorchester Road 52A, Thames Centre, ON | CA$214,900 | 1 | 1 | — |
| 200 Bay Street S 102, Ottawa Centre, ON | CA$229,000 | 1 | 1 | — |
| 1013 TURNER WAY, Central Frontenac (Frontenac Centre), ON | CA$229,900 | 3 | 1 | — |
| 1059 NORTHVIEW LANE, Frontenac (Frontenac Centre), ON | CA$229,900 | 1 | 1 | — |


