

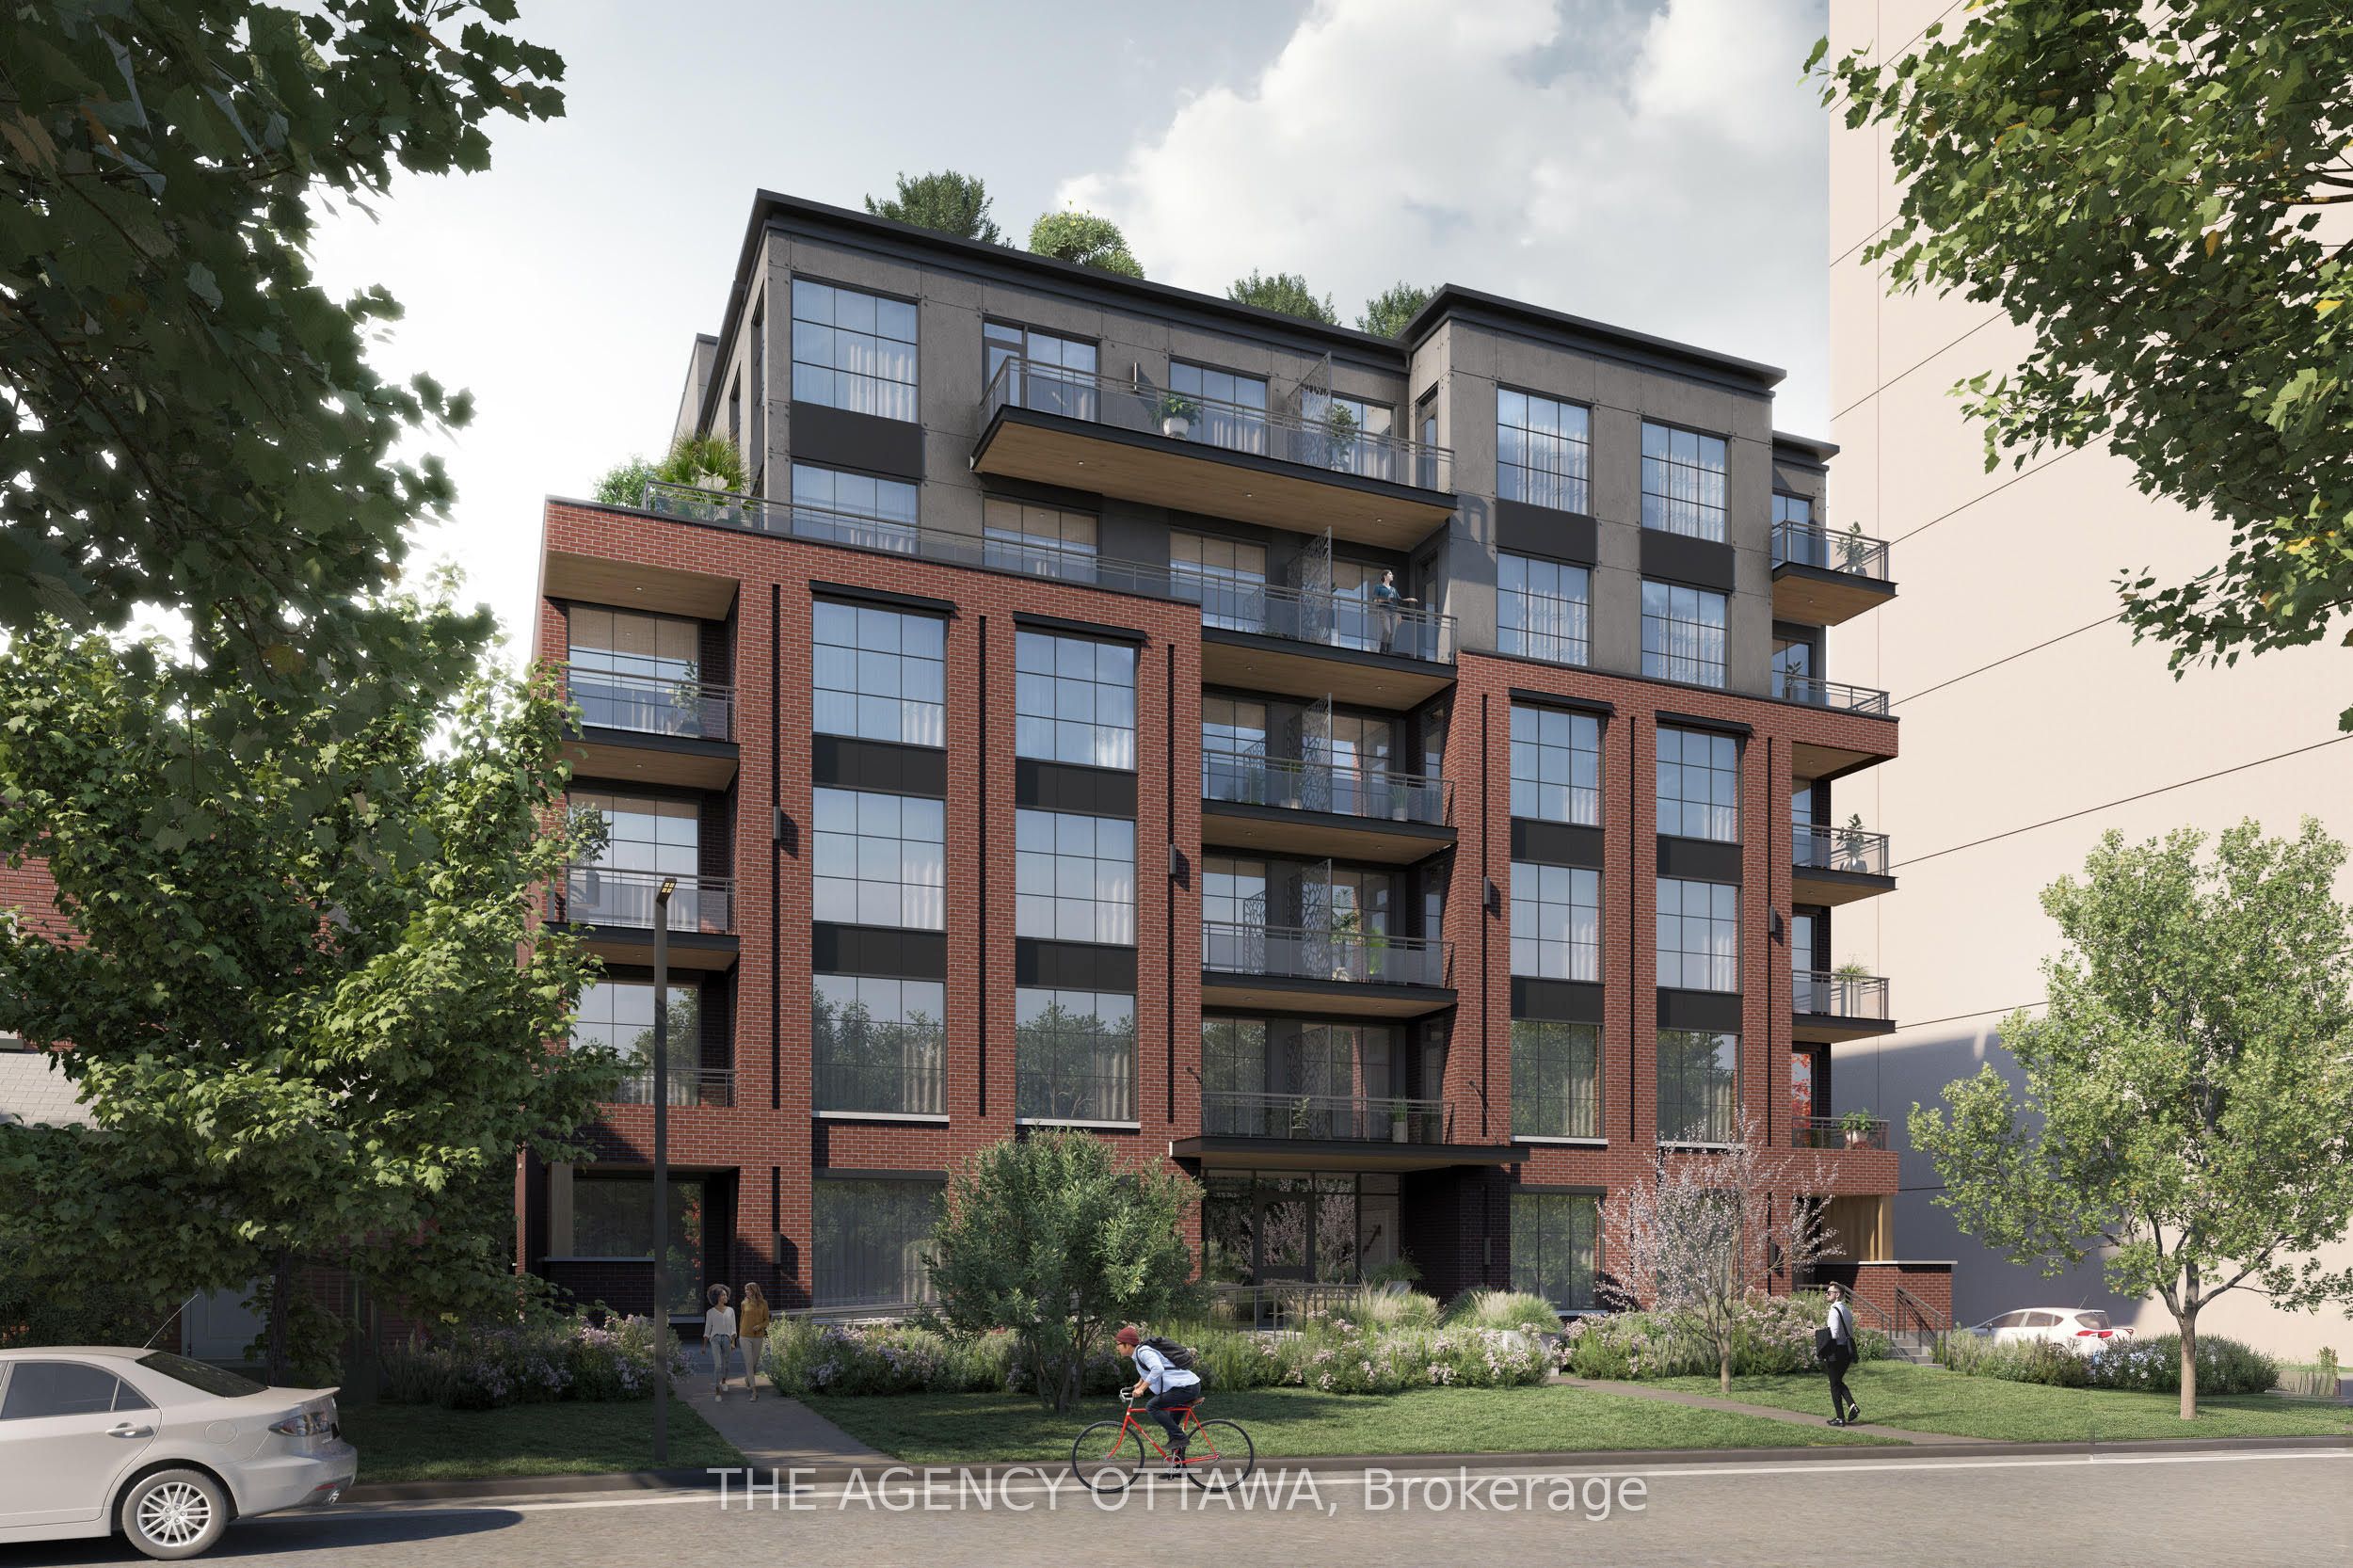
56 Bayswater Avenue 208, West Centre Town, ON K1Y 2E9
Ottawa County
Key Facts
Description
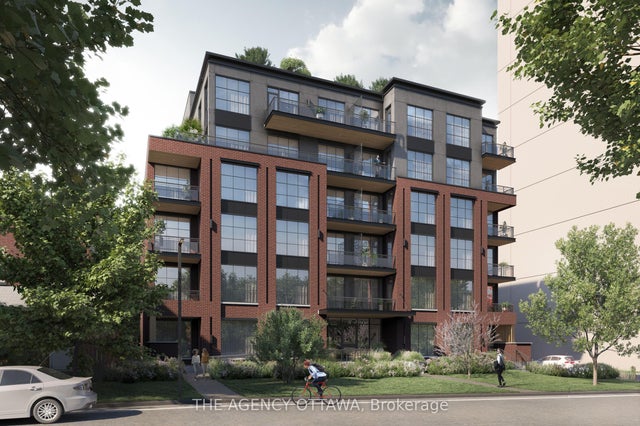
Bayview Lofts was designed with more than walls and windows in mind. It's about space to live, room to grow, and a community to connect with. From rooftop gardens, bbq and lounge. Oversized floorplans, every detail invites you to feel at home - in a building that feels anything but ordinary. It offers more than just a place to live - it's a home designed for the way you want to live. Balconies, private terraces, and bright modern finishes. Every detail is built around comfort and style. Steps from two LRT stations and surrounded by Hintonburg's cafes, parks, and breweries. Bayview Lofts connects you to the city while giving you the space to call your own.
Property Information
Property Type
Residential Lease
Sub-Type
Condominium
Style
Apartment
Stories
2
MLS® Listing#
X12958702
Property Features
Cooling
Heating
Basement
Laundry
Construction
Rooms
- 2.37 x 1.56Main
- Bathroom2.86 x 1.92Main
- Bedroom2.65 x 3.17Main
- Den2.22 x 1.98Main
- Kitchen3.23 x 3.93Main
- Living Room3.35 x 3.72Main
Financial Details
HOA
Yes
Ottawa
Parcel Number
040990283
Directions
Richmond Road to Bayswater Avenue
Affordability Calculator
$490
Estimated monthly payment
$13/mo
Principal $1,960 · Est. interest $2,734 over 30 yrs
Location

Points of Interest in West Centre Town, ON
Showing the West Centre Town area map.
Nearby Schools
Devonshire Community Public School
Elementary · 0.1 km away
Ecole St-Francois-D'Assise
Elementary · 0.4 km away
Connaught Public School
Elementary · 0.7 km away
Heritage Academy
School · 0.7 km away
Ecole Elementaire Publique Louise-Arbour
Elementary · 0.8 km away
ABC Daycare Centre
School · 0.8 km away
Adult High School
Secondary · 0.8 km away
St Anthony Catholic School
Elementary · 1.0 km away
Nanny Goat Hill Nursery School
School · 1.0 km away
Parkdale Montessori School
Elementary · 1.1 km away
Cambridge Street Community Public School
Elementary · 1.2 km away
Fisher Park Public School
Secondary · 1.3 km away
Richard Psass Alternate School
Secondary · 1.5 km away
Centennial Public School
School · 1.6 km away
Urban Aboriginal Alternate High School Program
Secondary · 1.7 km away
Vendange Institute
School · 1.7 km away
Elmdale Public School
Elementary · 1.7 km away
St. Patrick's Adult School
Elementary · 1.8 km away
Glebe Collegiate Institute
Secondary · 1.9 km away
The Children's Place
School · 2.0 km away
Commute Calculator
Nearby Homes


Similar Homes Nearby



Similar Home Values
Comparable nearby listings and their asking prices.
| Address | Price | Beds | Baths | Sq Ft |
|---|---|---|---|---|
| 64 Holland Street W Upper #1, Bradford West Gwillimbury, ON | CA$1,750/mo | 1 | 1 | — |
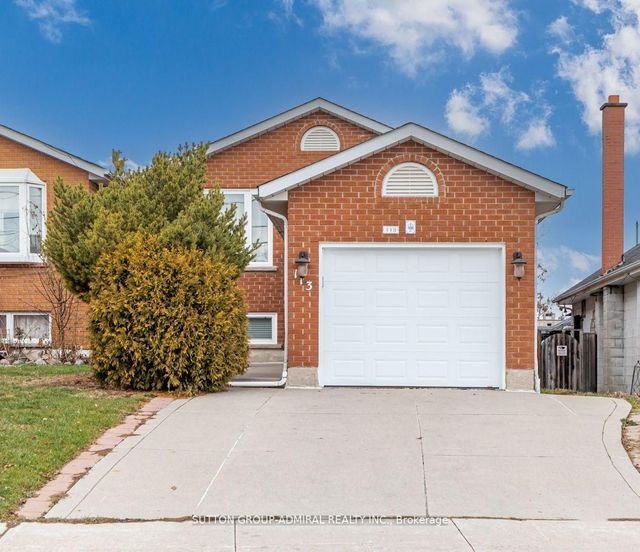
| 113 Back Street Bsmt, Bradford West Gwillimbury, ON | CA$1,750/mo | 2 | 1 | — |
| 138 Sutherland Avenue Basement, Bradford West Gwillimbury, ON | CA$1,750/mo | 2 | 1 | — |
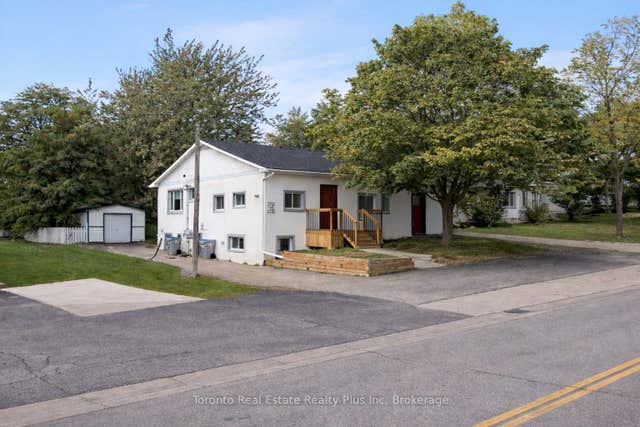
| 1-3 Mill Street 1, Quinte West, ON | CA$1,750/mo | 2 | 1 | — |
| 179 George Street 1105, Lower Town - Sandy Hill, ON | CA$1,750/mo | 1 | 1 | — |
| 16 Huron Road 4, West Perth, ON | CA$1,765/mo | 2 | 1 | — |
Moving Cost Estimate
EXIT Agents in West Centre Town


Listing Courtesy: THE AGENCY OTTAWA - 6134225834
Presented by: Zach Neilson