

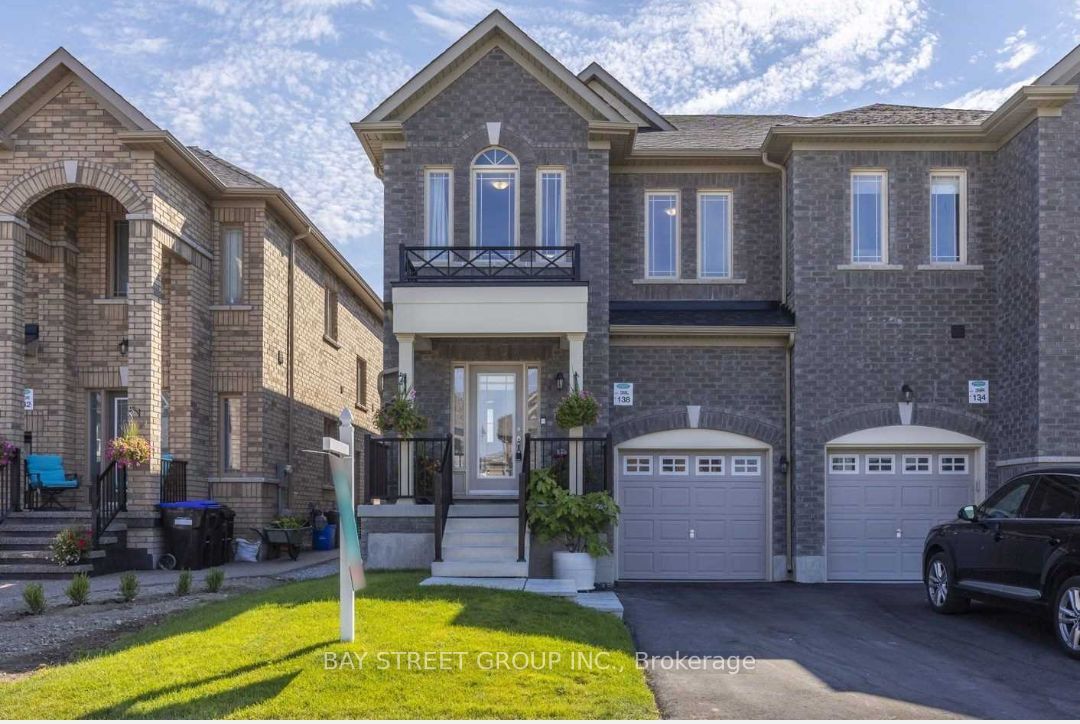
138 Sutherland Avenue Basement, Bradford West Gwillimbury, ON L3Z 4H7
Simcoe County
Key Facts
Description
Brand New Fully Renovated 2 Bdrm Basement Apartment W/ Separate Entrance legal Basement. upgraded large windows for bright basement, Open Concept Kitchen, Quartz Counter, Backsplash. Laminate Flooring Throughout. Steps To Park, School, Public Transit, Walmart,Sobeys, Zehrs, Freshco, Restaurants, Holland Street Square & Banks.Include Fridge, Stove, Hood Range, Washer & Dryer & also comes with TV,Cot and Mattress. Plus 30% of utilities.
Property Information
Property Type
Residential Lease
Sub-Type
Single Family Residence
Style
2-Storey
Stories
2
Lot Dimensions
25.59x111.12
Parking Spaces
1
MLS® Listing#
N13524032
Property Features
Cooling
Heating
Basement
Pool
Laundry
Construction
Roof
Financial Details
Parcel Number
580133405
Directions
Sutherland Ave & Miller Park Ave
Affordability Calculator
$350
Estimated monthly payment
$9/mo
Principal $1,400 · Est. interest $1,953 over 30 yrs
Neighborhood Market Statistics
How this home compares to active listings in Bradford West Gwillimbury, ON
- CA$772,000
- Median Listing Price
- 45
- Median Days on Market
- 1,300
- Median Sq Ft
- CA$569
- Median Price / Sq Ft
- 4,043
- Active Listings
- This home’s price is 100% below the area median.
Market statistics compiled from active EXIT Realty® and MLS listings in Bradford West Gwillimbury, ON.
Location

Points of Interest in Bradford West Gwillimbury, ON
Showing the Bradford West Gwillimbury area map.
Nearby Schools
Chris Hadfield Public School
School · 0.2 km away
Holy Trinity Catholic High School
Secondary · 0.3 km away
St Angela Merici
School · 0.6 km away
St Jean de Brebeuf Catholic School
School · 0.7 km away
Bradford District High School
Secondary · 0.7 km away
WH Day Elementary School
Elementary · 1.1 km away
Fieldcrest Elementary School
Elementary · 1.1 km away
Edukids
School · 1.7 km away
Fred C Cook Public School
School · 2.0 km away
St Charles School
School · 2.0 km away
Marie of the Incarnation
School · 2.3 km away
King Christian School
School · 5.1 km away
Sir William Osler Public School
School · 5.1 km away
Park Avenue Public School
School · 6.1 km away
Hon Earl Rowe Public School
School · 7.7 km away
Phoebe Gilman Public School
School · 8.2 km away
Holland Landing Public School
School · 8.5 km away
Poplar Bank Public School
School · 8.8 km away
Alexander Muir Public School
School · 8.8 km away
Good Shepherd Catholic Elementary School
Elementary · 9.1 km away
Commute Calculator
Nearby Homes

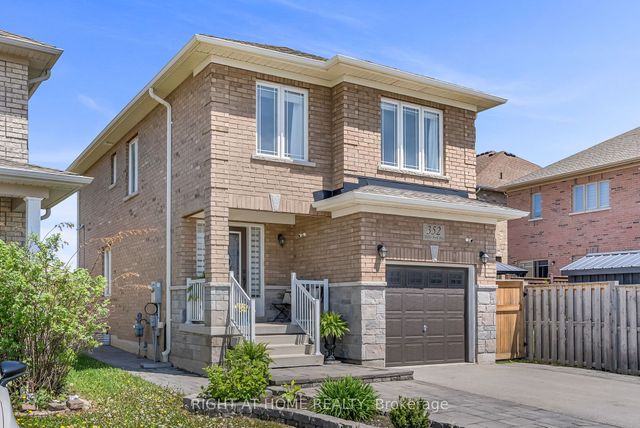
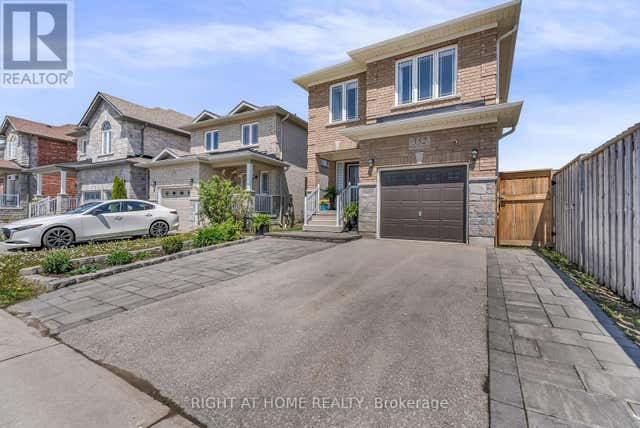
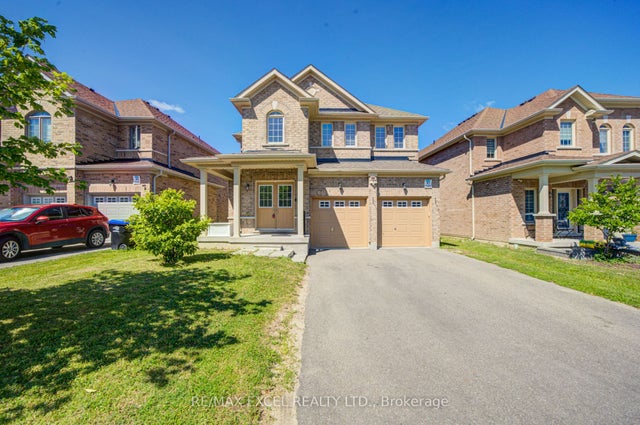
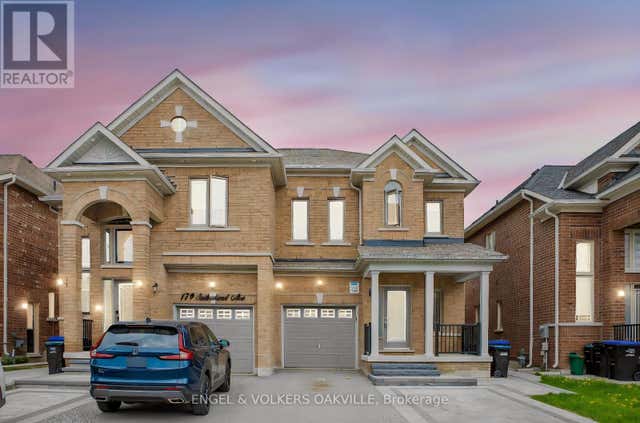
Similar Homes Nearby


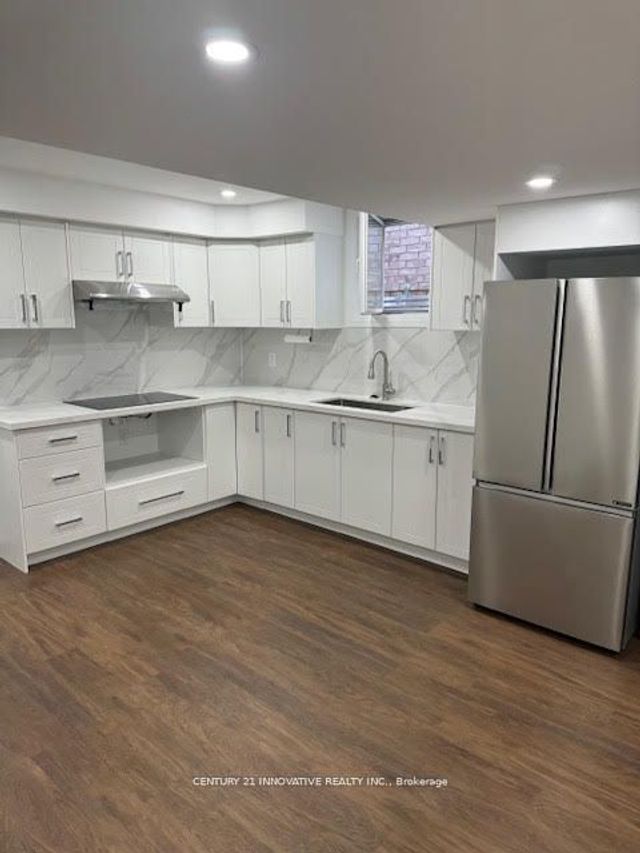
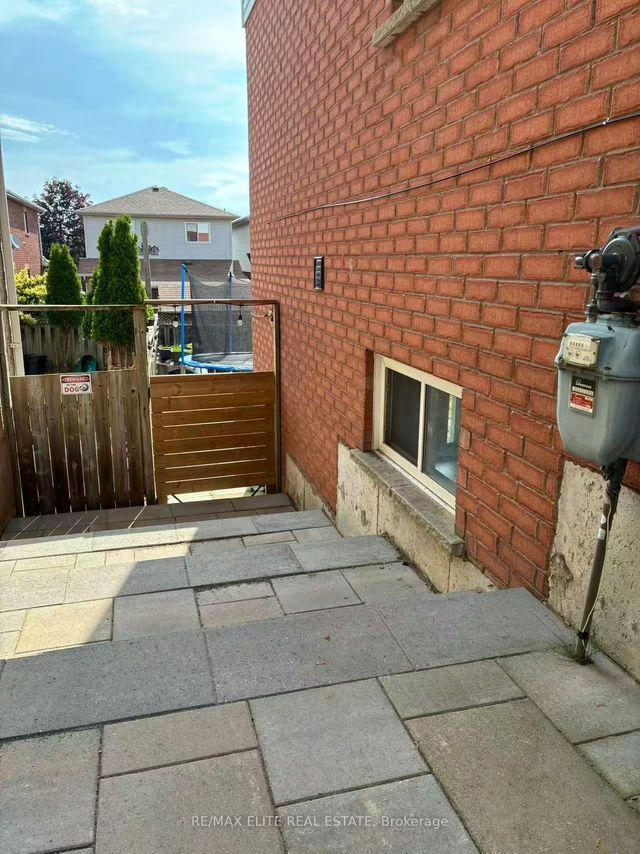
Similar Home Values
Comparable nearby listings and their asking prices.
| Address | Price | Beds | Baths | Sq Ft |
|---|---|---|---|---|
| 30 Foster Street B, West Centre Town, ON | CA$1,400/mo | 1 | 1 | — |
| 46 Courtland Crescent Bsmt, East Gwillimbury, ON | CA$1,450/mo | 1 | 1 | — |
| 2 Bradford Street, East Gwillimbury, ON | CA$1,450/mo | 1 | 1 | — |
| 462 BRONSON Avenue 1, West Centre Town, ON | CA$1,495/mo | 1 | 1 | — |
| 107 Harvest Hills Boulevard #Bsmt, East Gwillimbury, ON | CA$1,500/mo | 1 | 1 | — |
| 59 Adams Street BSMT, Bradford West Gwillimbury, ON | CA$1,500/mo | 1 | 1 | — |


