

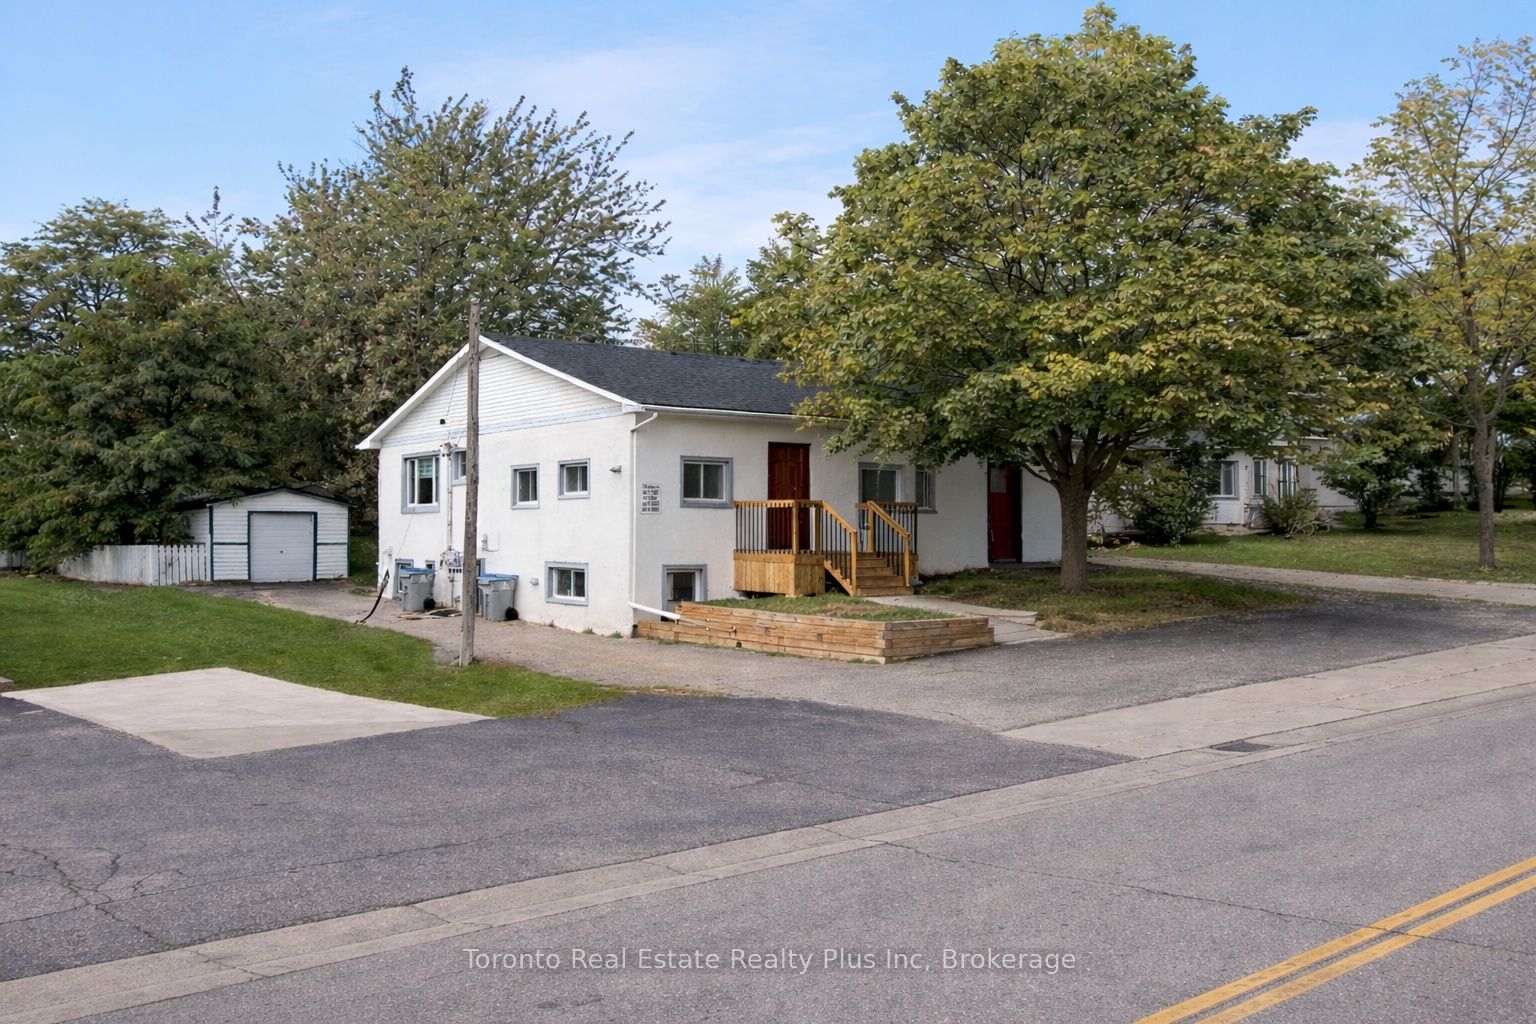
16 Huron Road 4, West Perth, ON N0K 1N0
Perth County
Key Facts
Description
Welcome to comfortable, updated living in the heart of Mitchell. This well-maintained 2-bedroom apartment offers a clean, modern space within a quiet 4-plex-ideal for tenants seeking a balance of space, functionality, and convenience. Step inside to a bright, open-concept layout featuring updated flooring and a refreshed interior throughout. The living area provides ample room to relax or entertain, while large windows bring in natural light, creating a warm and inviting atmosphere. The kitchen has been tastefully updated with modern cabinetry, countertops, and stainless steel appliances, offering both style and practicality for everyday living. Both bedrooms are well-sized and provide comfortable, private retreats-ideal for a couple, small family, or those needing a home office. The updated bathroom features clean, modern finishes, and the overall layout is designed to maximize usable living space. Additional features include shared in-house laundry, one designated parking space, guest parking, and a storage locker located in the garage-adding valuable convenience for day-to-day living. Residents also enjoy access to a shared backyard space. Located within walking distance to Mitchell's downtown core, parks, and schools, this property offers small-town charm with easy access to nearby centres including Stratford, Listowel, and Exeter. Water is shared (2/7th responsibility), with tenants responsible for their own utilities. Prefer no pets. Some photos have been virtually staged to illustrate layout and furnishing potential. A clean, updated unit in a quiet setting-offering more space and flexibility than typical rentals in the area.
Property Information
Property Type
Residential Lease
Sub-Type
Quadruplex
Style
Bungalow-Raised
Lot Dimensions
52.8x104.94
Parking Spaces
1
MLS® Listing#
X13013780
Property Features
Interior
Appliances
Cooling
Heating
Basement
Pool
Parking
Laundry
Fencing
Construction
Roof
Other Structures
Rooms
- Bathroom2.44 x 1.52Main
- Bedroom3.05 x 2.74Main
- Bedroom 23.05 x 2.74Main
- Kitchen3.05 x 2.74Main
- Living Room5.49 x 3.66Main
Financial Details
Parcel Number
531990013
Directions
From Blanchard St turn left to Huron Rd and proceed to 16 Huron Road.
Affordability Calculator
$353
Estimated monthly payment
$9/mo
Principal $1,412 · Est. interest $1,970 over 30 yrs
Neighborhood Market Statistics
How this home compares to active listings in West Perth, ON
- CA$733,368
- Median Listing Price
- 44
- Median Days on Market
- 1,300
- Median Sq Ft
- CA$556
- Median Price / Sq Ft
- 3,960
- Active Listings
- This home’s price is 100% below the area median.
Market statistics compiled from active EXIT Realty® and MLS listings in West Perth, ON.
Location

Points of Interest in West Perth, ON
Showing the West Perth area map.
Nearby Schools
Mitchell District High School
Secondary · 1.2 km away
Perth Care for Kids
School · 1.3 km away
Upper Thames Elementary School
Elementary · 1.4 km away
Central Perth Elementary School
Elementary · 14.1 km away
Seaforth Public School
School · 17.8 km away
Seaforth Co-Operative Children's Centre
School · 17.9 km away
ST.James Catholic Elementary School Seaforth
Elementary · 18.0 km away
St. Michael Catholic Secondary School
Secondary · 18.9 km away
Stratford District Secondary School
Secondary · 19.2 km away
Avon Public School
Elementary · 19.5 km away
Stratford and District Christian School
School · 19.5 km away
Avon Co-Operative Nursery School
School · 19.5 km away
St Aloysius Catholic School
School · 19.6 km away
St Joseph's Catholic School
School · 20.3 km away
Stratford Central Secondary
Secondary · 20.4 km away
Hamlet Public School
Elementary · 20.6 km away
Falstaff Family Centre
School · 20.6 km away
Bedford Public School
Elementary · 20.9 km away
University of Waterloo Stratford Campus
School · 20.9 km away
Stratford Chefs School
Secondary · 21.0 km away
Commute Calculator
Nearby Homes


Similar Homes Nearby


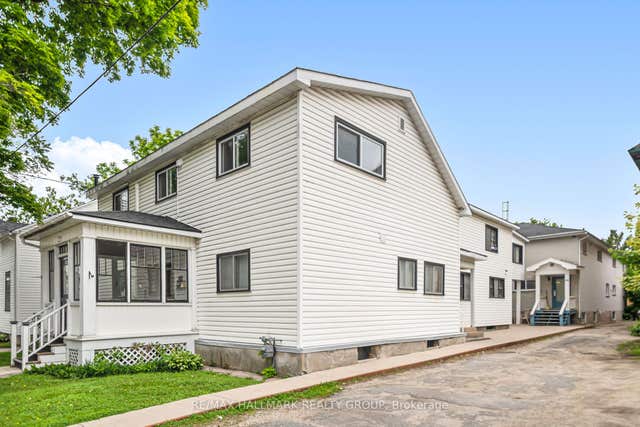

Similar Home Values
Comparable nearby listings and their asking prices.
| Address | Price | Beds | Baths | Sq Ft |
|---|---|---|---|---|
| 30 Foster Street B, West Centre Town, ON | CA$1,400/mo | 1 | 1 | — |
| 462 BRONSON Avenue 1, West Centre Town, ON | CA$1,495/mo | 1 | 1 | — |
| 29 GORE Street W 4, Perth, ON | CA$1,500/mo | 2 | — | — |
| 59 Adams Street BSMT, Bradford West Gwillimbury, ON | CA$1,500/mo | 1 | 1 | — |
| 266 Carruthers Avenue 2, West Centre Town, ON | CA$1,535/mo | 1 | 1 | — |
| 266 Carruthers Avenue 3, West Centre Town, ON | CA$1,535/mo | 1 | 1 | — |


