

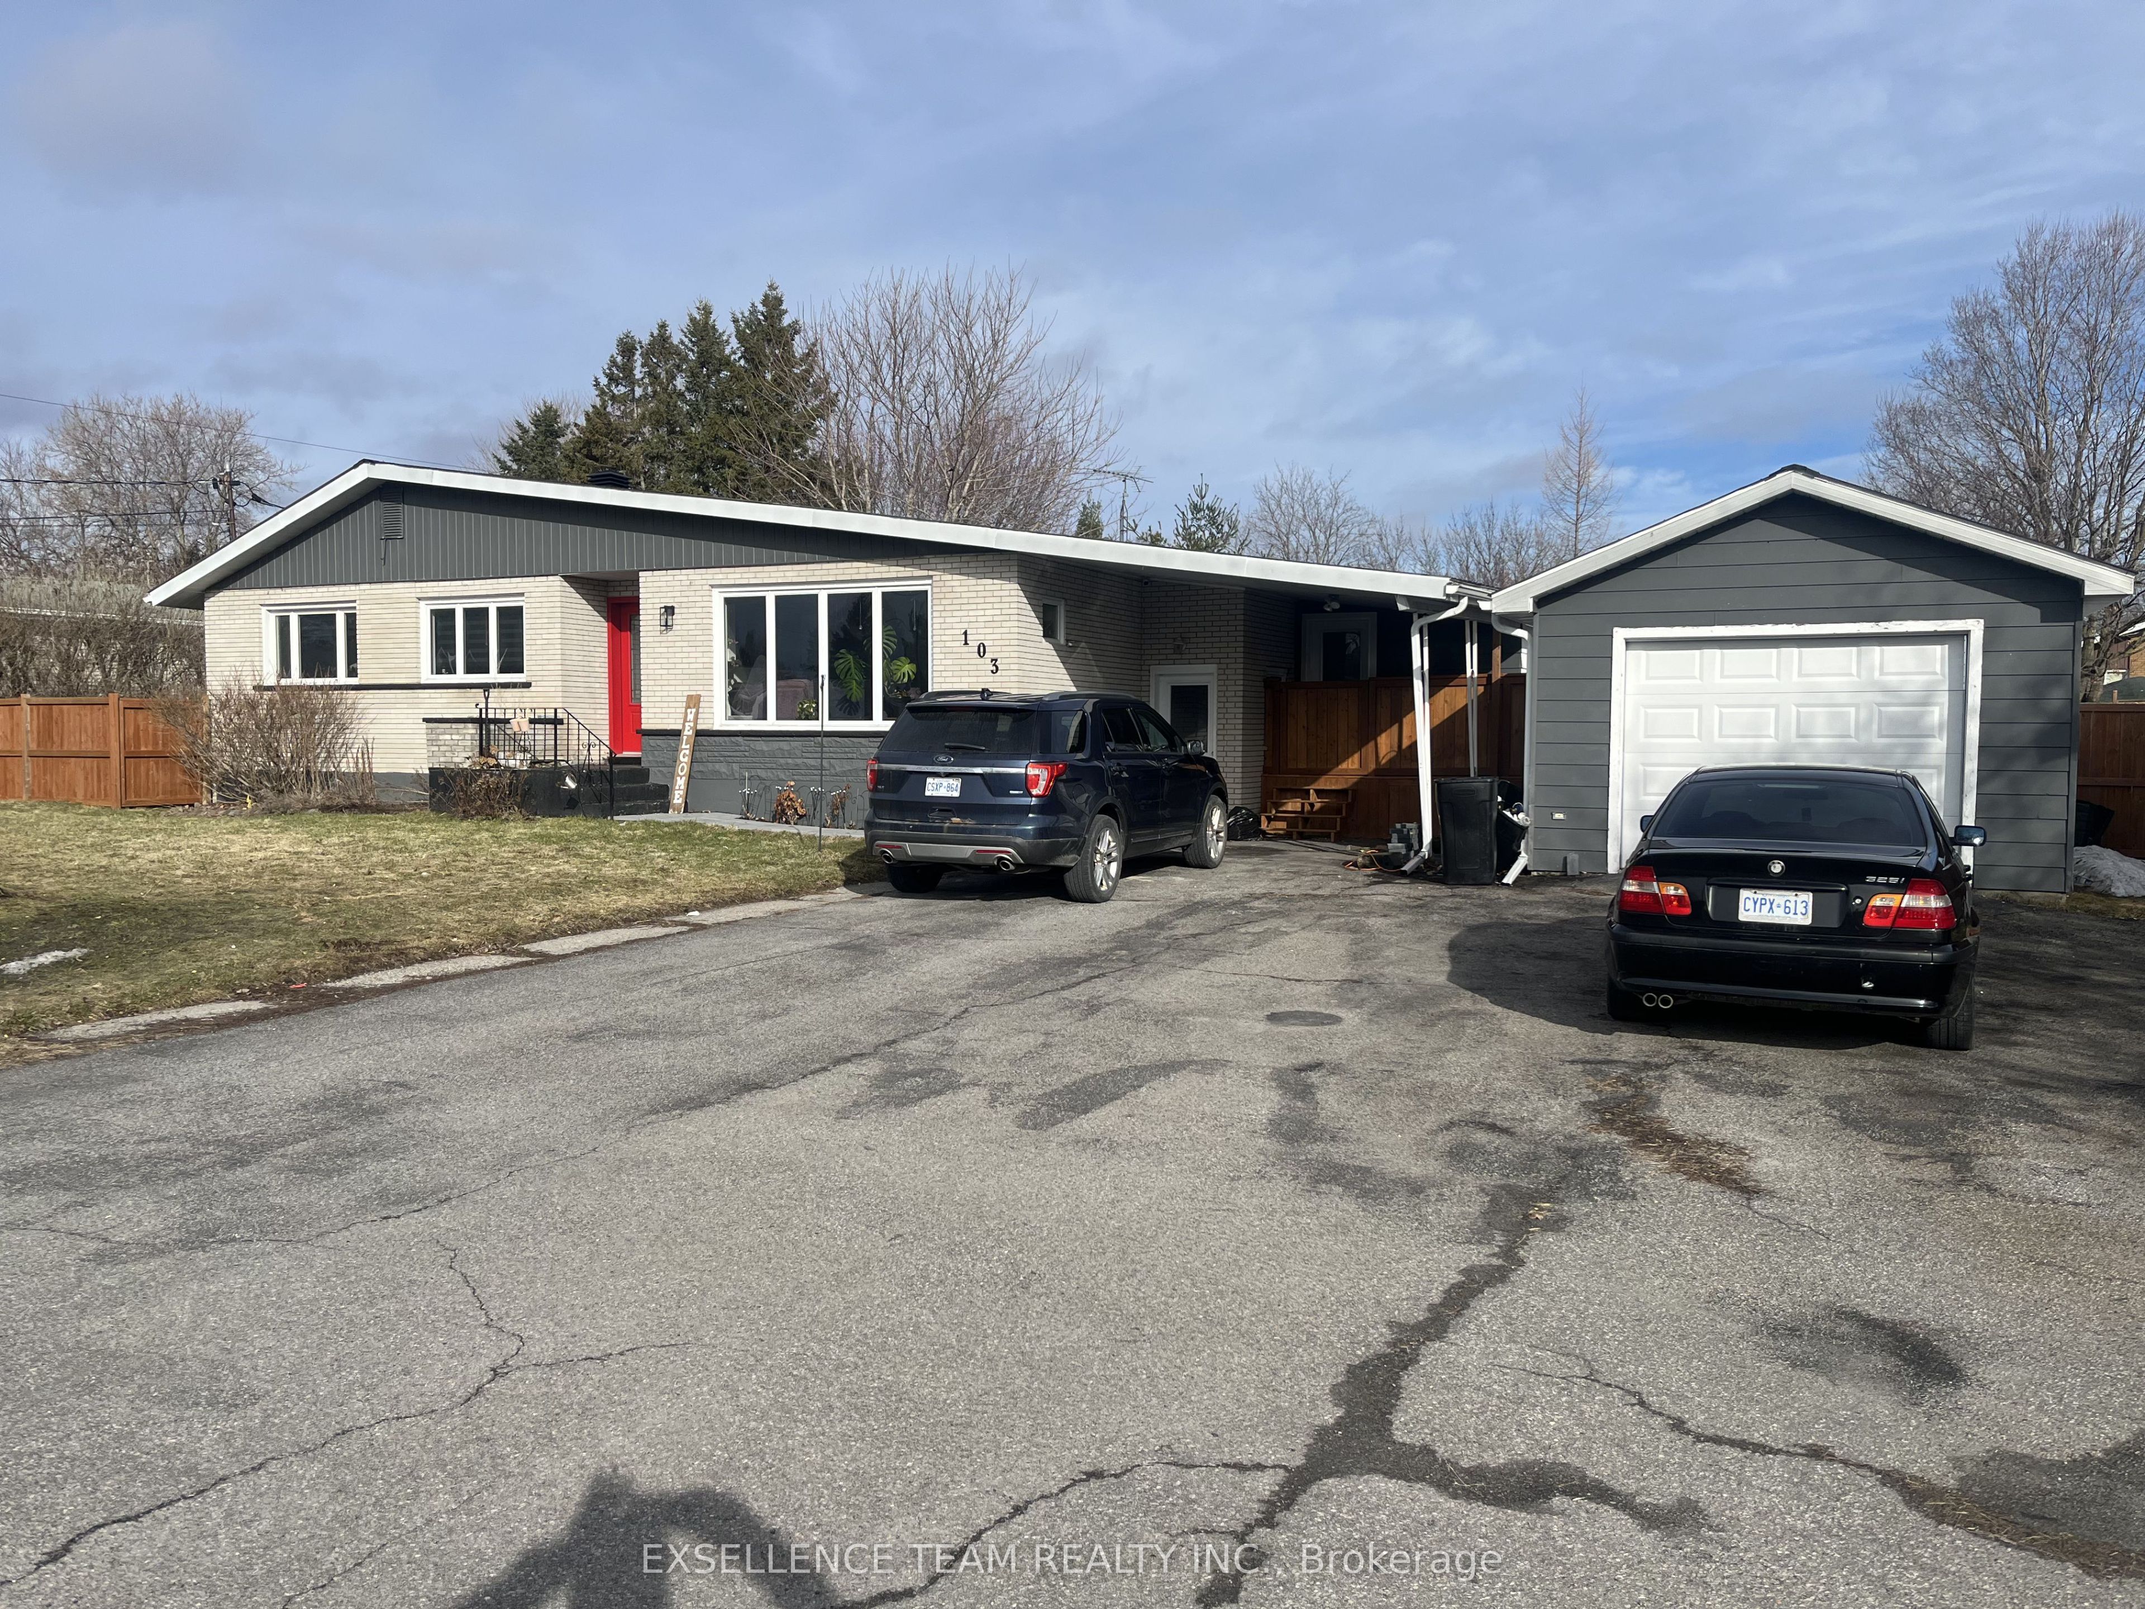
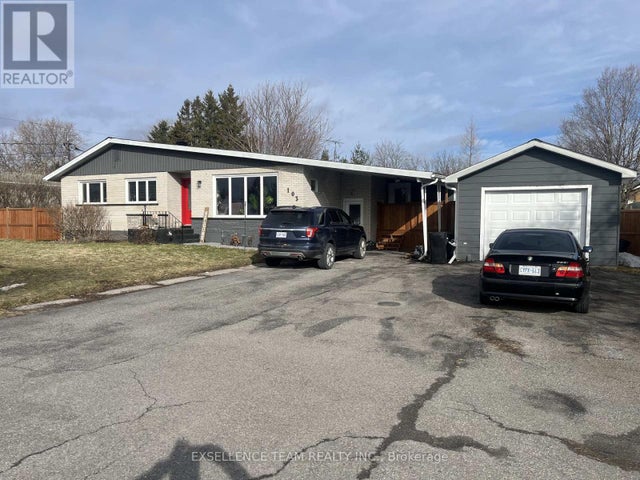
103 St. George Street W, North Glengarry, ON K0C 1A0
Stormont, Dundas and Glengarry County
Key Facts
Description
Spacious and versatile family home located on a quiet, low-traffic street in Alexandria. Offering almost 1700 sq ft on the main level plus a fully finished basement, this property features 3 + 1 bedrooms with 2 flex rooms in the basement ideal for a craft room or play room for the kids. 3 bathrooms, and a perfect layout to suit a variety of needs.A standout feature is the heated indoor pool, perfect for year-round enjoyment. The home also includes a bright, updated kitchen with plenty of space for cooking and entertaining, along with new flooring, bathrooms, and doors were updated as well. The large primary bedroom offers walk-in his and hers closets and a generous ensuite with soaker tub. Additional highlights include main floor laundry, a finished basement, a wood fireplace (NOT WETT certified) and ample storage. Recent improvements include a durable metal roof. The property sits on a large lot with a fenced yard, detached single garage, carport, and plenty of parking. Enjoy added comfort with a hot tub in its own enclosure. Conveniently located close to schools, recreation, shopping, and the hospital, this home offers space, comfort, and unique features for the whole family. AT SELLER'S request 48 hours irrevocable on all offers.
Property Information
Property Type
Residential
Sub-Type
Single Family Residence
Style
Bungalow
Lot Dimensions
106.0x119.0
Parking Spaces
4
MLS® Listing#
X12957066
Property Features
Appliances
Cooling
Heating
Fireplace
Basement
Pool
Parking
Construction
Roof
Rooms
- 2.89 x 1.32Main
- 8.07 x 6.88Lower
- Bedroom 23.14 x 2.79Main
- Bedroom 33.32 x 2.43Main
- Bedroom 43.32 x 3.6Lower
- Dining Room3.53 x 3.17Main
- Kitchen4.77 x 3.17Main
- Laundry1.54 x 1.77Main
- Living Room4.8 x 4.21Main
- Master Bedroom7.13 x 3.42Main
- Office4.24 x 2.71Lower
- Office10.66 x 6.27Lower
- Office2.87 x 2.51Lower
- Office3.3 x 3.81Lower
- Utility Room3.3 x 2.36Lower
Financial Details
Annual Taxes
CA$3,962
Tax year 2026
Parcel Number
671060335
Directions
Main street going North, turn left on St George St W
Affordability Calculator
$116,980
Estimated monthly payment
$3,113/mo
Principal $467,920 · Est. interest $652,790 over 30 yrs
Neighborhood Market Statistics
How this home compares to active listings in North Glengarry, ON
- CA$684,859
- Median Listing Price
- 46
- Median Days on Market
- 1,750
- Median Sq Ft
- CA$454
- Median Price / Sq Ft
- 4,031
- Active Listings
- This home’s price is 15% below the area median.
Market statistics compiled from active EXIT Realty® and MLS listings in North Glengarry, ON.
Location

Points of Interest in North Glengarry, ON
Showing the North Glengarry area map.
Nearby Schools
Glengarry District High School
Secondary · 0.3 km away
École Secondaire Catholique le Relais
Secondary · 0.6 km away
Ecole Elementaire Publique Terre des Jeunes
Secondary · 1.0 km away
Conseil Scolaire de District Catholique de L'Est Ontarien
School · 1.0 km away
St Finnan's Catholic School
School · 1.0 km away
Laggan Public School - Ucdsb
School · 10.1 km away
Conseil Sclre De DSTRCT Cthlque De
School · 13.0 km away
Maxville Public School
School · 17.1 km away
Char Lan District High School
Secondary · 19.3 km away
Williamstown Public School
Elementary · 19.4 km away
Saint-Isidore
School · 22.3 km away
Ecole Catholique St-Gregoire
School · 23.4 km away
Vankleek Hill Collegiate high school
Secondary · 23.4 km away
St Jude Catholic School
School · 24.4 km away
Pleasant Corners Public School
School · 26.4 km away
Tagwi Secondary School
Secondary · 26.9 km away
Holy Trinity Catholic Secondary School
Secondary · 29.4 km away
Eamer's Corners Public School
Elementary · 29.8 km away
Cornwall Meat Cutting School
Secondary · 30.8 km away
Ecole Elementaire Catholique Marie-Tanguay
Elementary · 31.0 km away
Commute Calculator
Nearby Homes

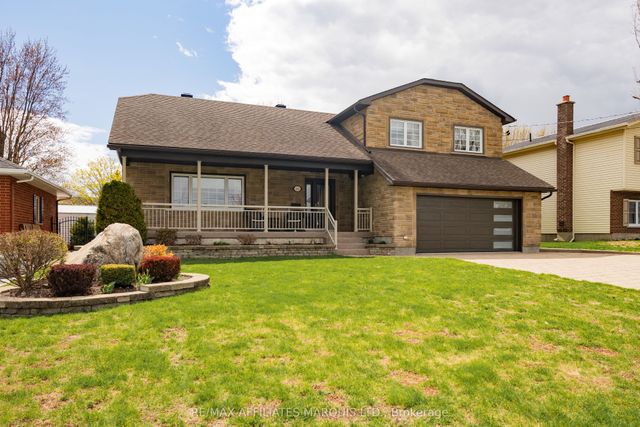

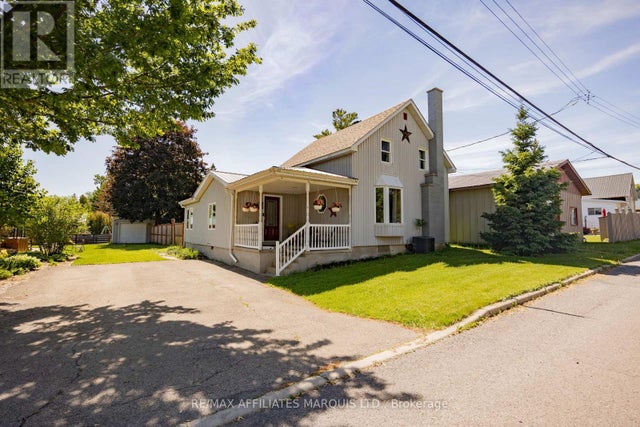

Similar Homes Nearby

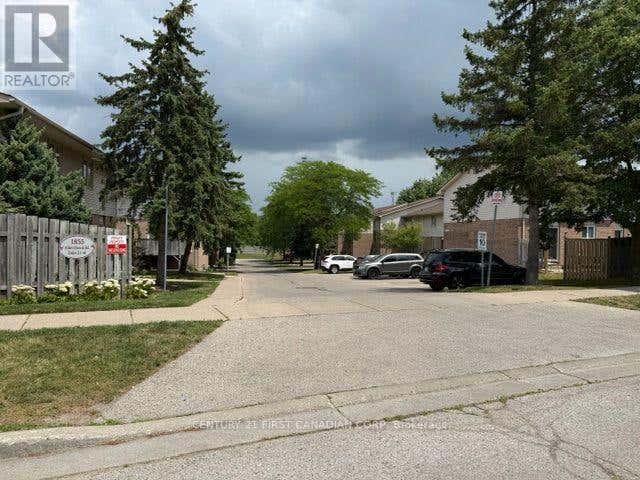


Similar Home Values
Comparable nearby listings and their asking prices.
| Address | Price | Beds | Baths | Sq Ft |
|---|---|---|---|---|
| 1855 Aldersbrook Road W 42, London North, ON | CA$409,888 | 4 | 3 | — |
| 42 - 1855 ALDERSBROOK ROAD W, London North (North F), ON | CA$409,888 | 4 | 3 | — |
| 1600 Mickleborough Drive 17, London North, ON | CA$409,900 | 3 | 2 | — |
| 63 - 70 CHAPMAN COURT, London North (North I), ON | CA$409,900 | 3 | 3 | — |
| 17 - 1600 MICKLEBOROUGH DRIVE, London North (North I), ON | CA$409,900 | 3 | 2 | — |
| 8 - 50 CHAPMAN COURT, London North (North I), ON | CA$409,900 | 3 | 2 | — |


