

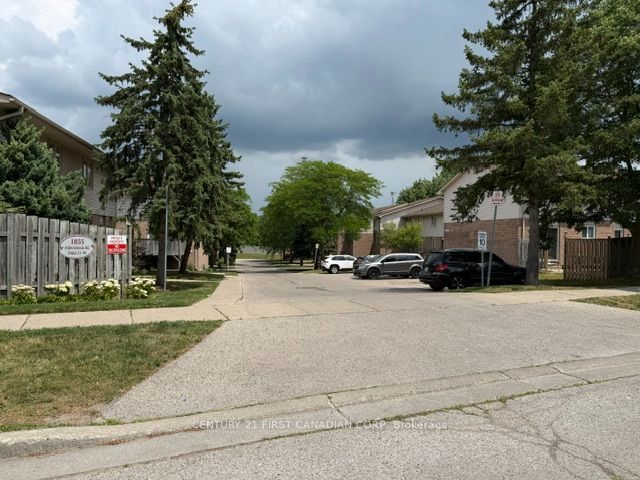
1855 Aldersbrook Road W 42, London North, ON N6G 4R5
Middlesex County
Key Facts
Description
Welcome to this beautifully townhouse in the highly sought-after Aldersbrook community of Northwest London! This home offers the perfect combination of comfort, style, and value, featuring 2 assigned parking spaces, 2.5 bathrooms, The bright, open-concept main floor is ideal for everyday living and entertaining, with spacious living and dining areas and a kitchen complete with cabinetry, , and plenty of storage. A standout feature is the rare 2.5-bathroom layout, a full bathroom upstairs, and an additional full bathroom in the finished basement-providing added comfort for families and guests. Enjoy year-round comfort with an upgraded forced-air gas furnace and central air conditioning, a significant improvement over many units that still use electric baseboard heating. The finished lower level offers extra living space perfect for a family room, home office, or recreation area. Step outside to your private, partially fenced backyard with a patio-ideal for relaxing, entertaining, or summer BBQs. Located close to excellent schools, parks, walking trails, shopping, restaurants, public transit, Western University, University Hospital, Masonville Mall, and Hyde Park amenities, with easy access to major commuter routes. Whether you're a first-time buyer, growing family, downsizer, or investor, this exceptional home offers outstanding value in one of Northwest London's most desirable neighbourhoods. Don't miss your opportunity!
Property Information
Property Type
Residential
Style
2-Storey
Stories
2
Parking Spaces
1
MLS® Listing#
X13557104
Property Features
Cooling
Heating
Basement
Laundry
Lot Features
Construction
Roof
Security
Financial Details
HOA
CA$396
MCC109
Annual Taxes
CA$2,213
Tax year 2026
Assessed Value
CA$132,000
Parcel Number
089780014
Directions
Going Wonderland Rd North, take Aldersbrook Rd to the West
Affordability Calculator
$81,978
Estimated monthly payment
$2,182/mo
Principal $327,910 · Est. interest $457,464 over 30 yrs
Neighborhood Market Statistics
How this home compares to active listings in London North, ON
- CA$636,563
- Median Listing Price
- 46
- Median Days on Market
- 1,500
- Median Sq Ft
- CA$434
- Median Price / Sq Ft
- 6,842
- Active Listings
- This home’s price is 36% below the area median.
Market statistics compiled from active EXIT Realty® and MLS listings in London North, ON.
Location

Points of Interest in London North, ON
Showing the London North area map.
Nearby Schools
Emily Carr Public School
School · 0.8 km away
Saint Andre Bessette Catholic Secondary School
Secondary · 1.0 km away
St Marguerite D'Youville
School · 1.0 km away
North Woods Montessori
Elementary · 1.1 km away
Sir Arthur Currie Public School
School · 1.3 km away
Orchard Park Nursery School Inc
School · 1.3 km away
Sir Frederick Banting Secondary School
Secondary · 1.8 km away
Wilfrid Jury Public School
School · 2.3 km away
Whitehills Childcare Association
School · 2.3 km away
St John Catholic French Immersion School
School · 2.3 km away
Families of Orchard Park Public School
School · 2.6 km away
Cheer Strike Royals
School · 2.7 km away
St Catherine of Siena Catholic
School · 2.8 km away
St Thomas More Catholic School
School · 2.9 km away
Masonville Public School
School · 2.9 km away
Clara Brenton Home & School
School · 3.9 km away
St Paul Catholic Elementary School
Elementary · 4.1 km away
Acorn Christian Day Care
School · 4.2 km away
Oak Park Co-Operative Children Centre Inc
School · 4.3 km away
Gibbons Park Montessori School
Elementary · 4.3 km away
Commute Calculator
Nearby Homes

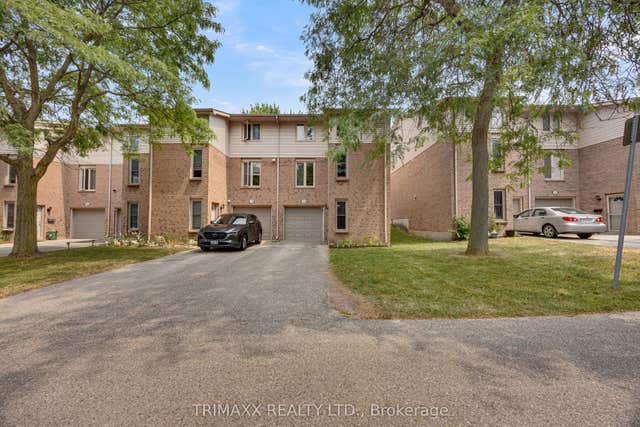


Similar Homes Nearby

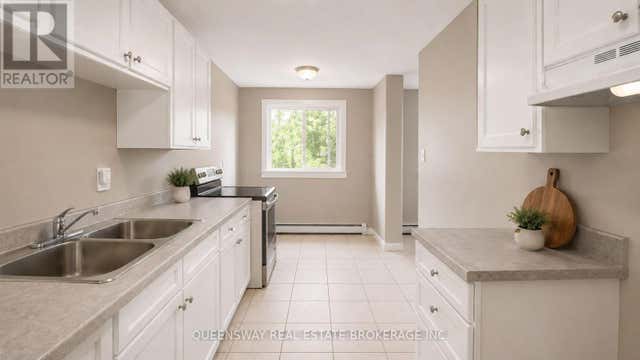

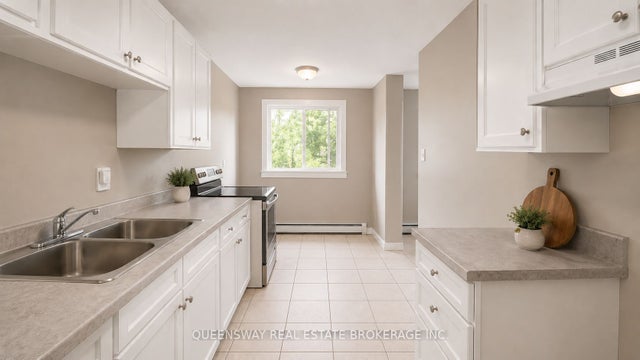
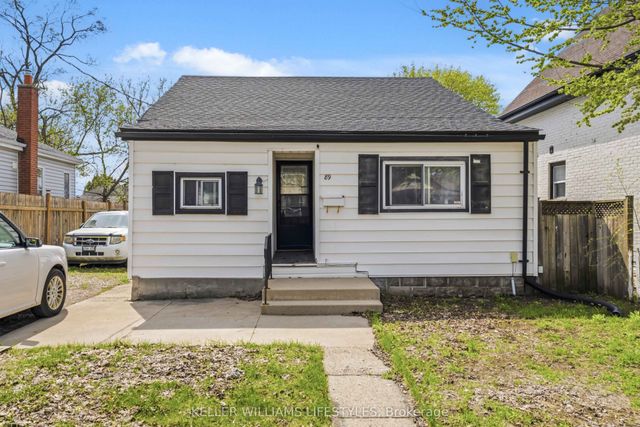
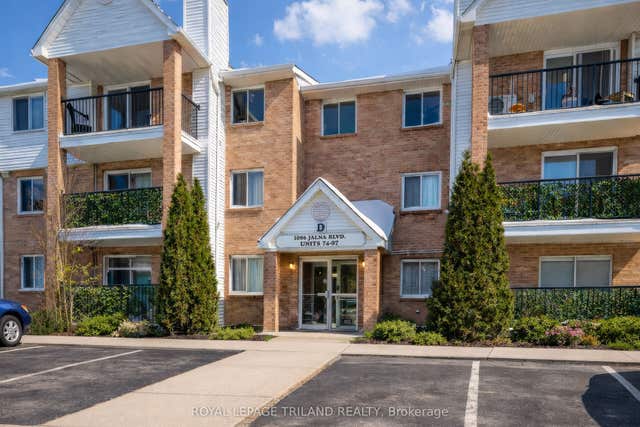
Similar Home Values
Comparable nearby listings and their asking prices.
| Address | Price | Beds | Baths | Sq Ft |
|---|---|---|---|---|
| 1247 HURON Street 29, London East, ON | CA$289,000 | 3 | 2 | — |
| 306 - 601 BARBER AVENUE N, North Perth (Listowel), ON | CA$289,000 | 3 | 1 | — |
| 29 - 1247 HURON STREET, London East (East C), ON | CA$289,000 | 3 | 2 | — |
| 601 Barber Avenue N 306, North Perth, ON | CA$289,000 | 3 | 1 | — |
| 89 Inkerman Street, London East, ON | CA$289,900 | 3 | 1 | — |
| 1096 Jalna Boulevard 97, London South, ON | CA$289,900 | 3 | 2 | — |


