

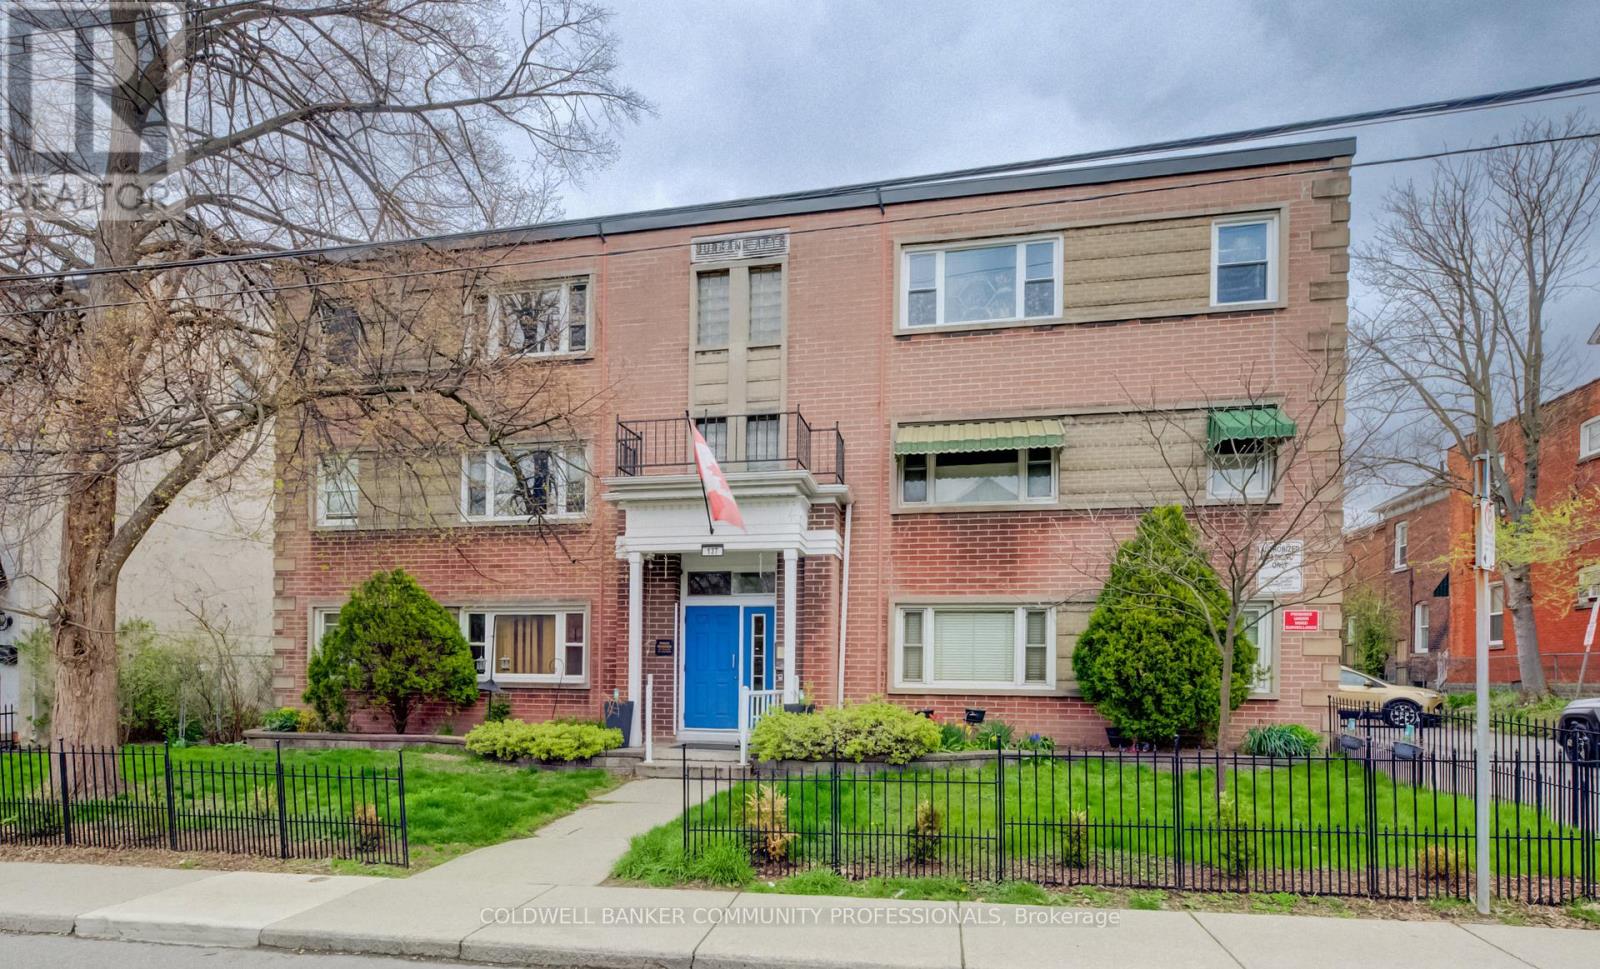
137 EMERALD STREET S, Hamilton (Stinson), ON L8N2V4
Stinson
Key Facts
Description
Affordable homeownership in one of Hamilton's most connected neighbourhoods, this is 137 Emerald Street South. Welcome to this bright and character-filled 2-bedroom, 1-bath co-op in the Stinson neighbourhood, a location that keeps you close to everything. You're just steps to the Bruce Trail, Rail Trail, public transit, parks, shopping, and local rec centre, perfect for anyone who values both convenience and connection to the outdoors. Inside, this unit blends charm with thoughtful updates, featuring a newer kitchen, renovated bathroom, hardwood floors, and updated windows. It's move-in ready, with just the right amount of character. If you've been looking for an affordable entry into the market without sacrificing location this is one you'll want to see. (id:31684)
Property Information
Property Type
Residential
Sub-Type
Stock Cooperative
Parking Spaces
1
Ownership
Shares in Co-operative
Listing #
X13069684
Property Features
Cooling
Heating
Parking
Rooms
- Bathroom 12.19 m X 1.52 mMain
- Bedroom 22.99 m X 2.56 mMain
- Kitchen3.9 m X 2.13 mMain
- Living Room4.94 m X 3.35 mMain
- Master Bedroom3.63 m X 3.02 mMain
Financial Details
HOA
Yes
Affordability Calculator
$47,980
Estimated monthly payment
$1,277/mo
Principal $191,920 · Est. interest $267,745 over 30 yrs
Neighborhood Market Statistics
How this home compares to active listings in Hamilton, ON
- CA$711,021
- Median Listing Price
- 47
- Median Days on Market
- 1,406
- Median Sq Ft
- CA$471
- Median Price / Sq Ft
- 5,304
- Active Listings
- This home’s price is 66% below the area median.
Market statistics compiled from active EXIT Realty® and MLS listings in Hamilton, ON.
Location

Points of Interest in Hamilton (Stinson), ON
Showing the Hamilton (Stinson) area map.
Nearby Schools
St Patrick Catholic Elementary School
Elementary · 0.4 km away
Queen Victoria Elementary School
Elementary · 0.8 km away
Cathedral High School
Secondary · 0.8 km away
George L Armstrong School
School · 0.9 km away
Sacred Heart of Jesus Catholic Elementary School
Elementary · 1.0 km away
First Class Children's Centre
Elementary · 1.0 km away
Dr JE Davey Elementary School
Elementary · 1.0 km away
Umbrella Family & Child Centres
School · 1.2 km away
Cathy Wever Elementary School
Elementary · 1.2 km away
Threshold School of Building
School · 1.2 km away
Anderson College of Health, Business and Technology
Secondary School · 1.3 km away
Metropolitan College
Secondary School · 1.3 km away
Southern Ontario College
Secondary School · 1.4 km away
Adult Basic Education Association
School · 1.5 km away
Hamilton School of Careers
Secondary · 1.5 km away
Adelaide Hoodless Elementary School
Elementary · 1.6 km away
Queensdale Elementary School
Elementary · 1.6 km away
Eastmount Park School
School · 1.6 km away
Central Public School
Elementary · 1.6 km away
Marca College
Secondary School · 1.7 km away
Commute Calculator
Nearby Homes

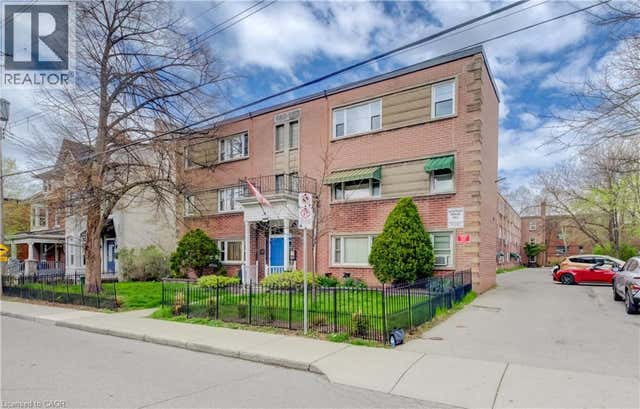


Similar Homes Nearby
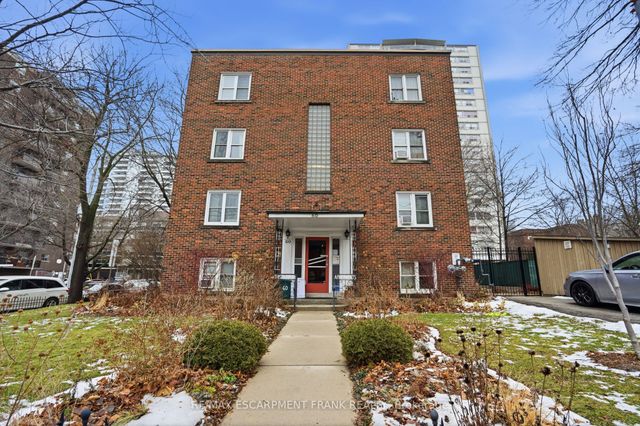


Similar Home Values
Comparable nearby listings and their asking prices.
| Address | Price | Beds | Baths | Sq Ft |
|---|---|---|---|---|
| 60 ROBINSON Street 104, Hamilton, ON | CA$172,900 | 1 | 1 | — |
| 60 ROBINSON Street Unit# 104, Hamilton, ON | CA$172,900 | 1 | 1 | 359 |
| 285 BOLD Street Unit# 11, Hamilton, ON | CA$179,900 | 1 | 1 | 503 |
| 10 - 97 CONNAUGHT AVENUE, Hamilton (Stipley), ON | CA$179,900 | 1 | 1 | — |
| 97 Connaught Avenue 10, Hamilton, ON | CA$179,900 | 1 | 1 | — |
| 97 CONNAUGHT Avenue S Unit# 10, Hamilton, ON | CA$179,900 | 1 | 1 | 627 |
Moving Cost Estimate
EXIT Agents in Hamilton (Stinson)



Listing Courtesy: COLDWELL BANKER COMMUNITY PROFESSIONALS
Data Terms of Use
This website is operated by COLDWELL BANKER COMMUNITY PROFESSIONALS, a brokerage who is a member of The Canadian Real Estate Association (CREA). The content on this website is owned or controlled by CREA. By accessing this website, the user agrees to be bound by these terms of use as amended from time to time, and agrees that these terms of use constitute a binding contract between the user, COLDWELL BANKER COMMUNITY PROFESSIONALS, and CREA.
Copyright
The content on this website is protected by copyright and other laws, and is intended solely for the private, non-commercial use by individuals. Any other reproduction, distribution or use of the content, in whole or in part, is specifically prohibited. Prohibited uses include commercial use, “screen scraping”, “database scraping”, and any other activity intended to collect, store, reorganize or manipulate the content of this website.
Trademarks
REALTOR®, REALTORS®, and the REALTOR® logo are certification marks that are owned by REALTOR® Canada Inc. and licensed exclusively to The Canadian Real Estate Association (CREA). These certification marks identify real estate professionals who are members of CREA and who must abide by CREA’s By-Laws, Rules, and the REALTOR® Code. The MLS® trademark and the MLS® logo are owned by CREA and identify the professional real estate services provided by members of CREA.
Liability and Warranty Disclaimer
The information contained on this website is based in whole or in part on information that is provided by members of CREA, who are responsible for its accuracy. CREA reproduces and distributes this information as a service for its members, and assumes no responsibility for its completeness or accuracy.
Amendments
COLDWELL BANKER COMMUNITY PROFESSIONALS may at any time amend these Terms of Use by updating this posting. All users of this site are bound by these amendments should they wish to continue accessing the website, and should therefore periodically visit this page to review any and all such amendments.