

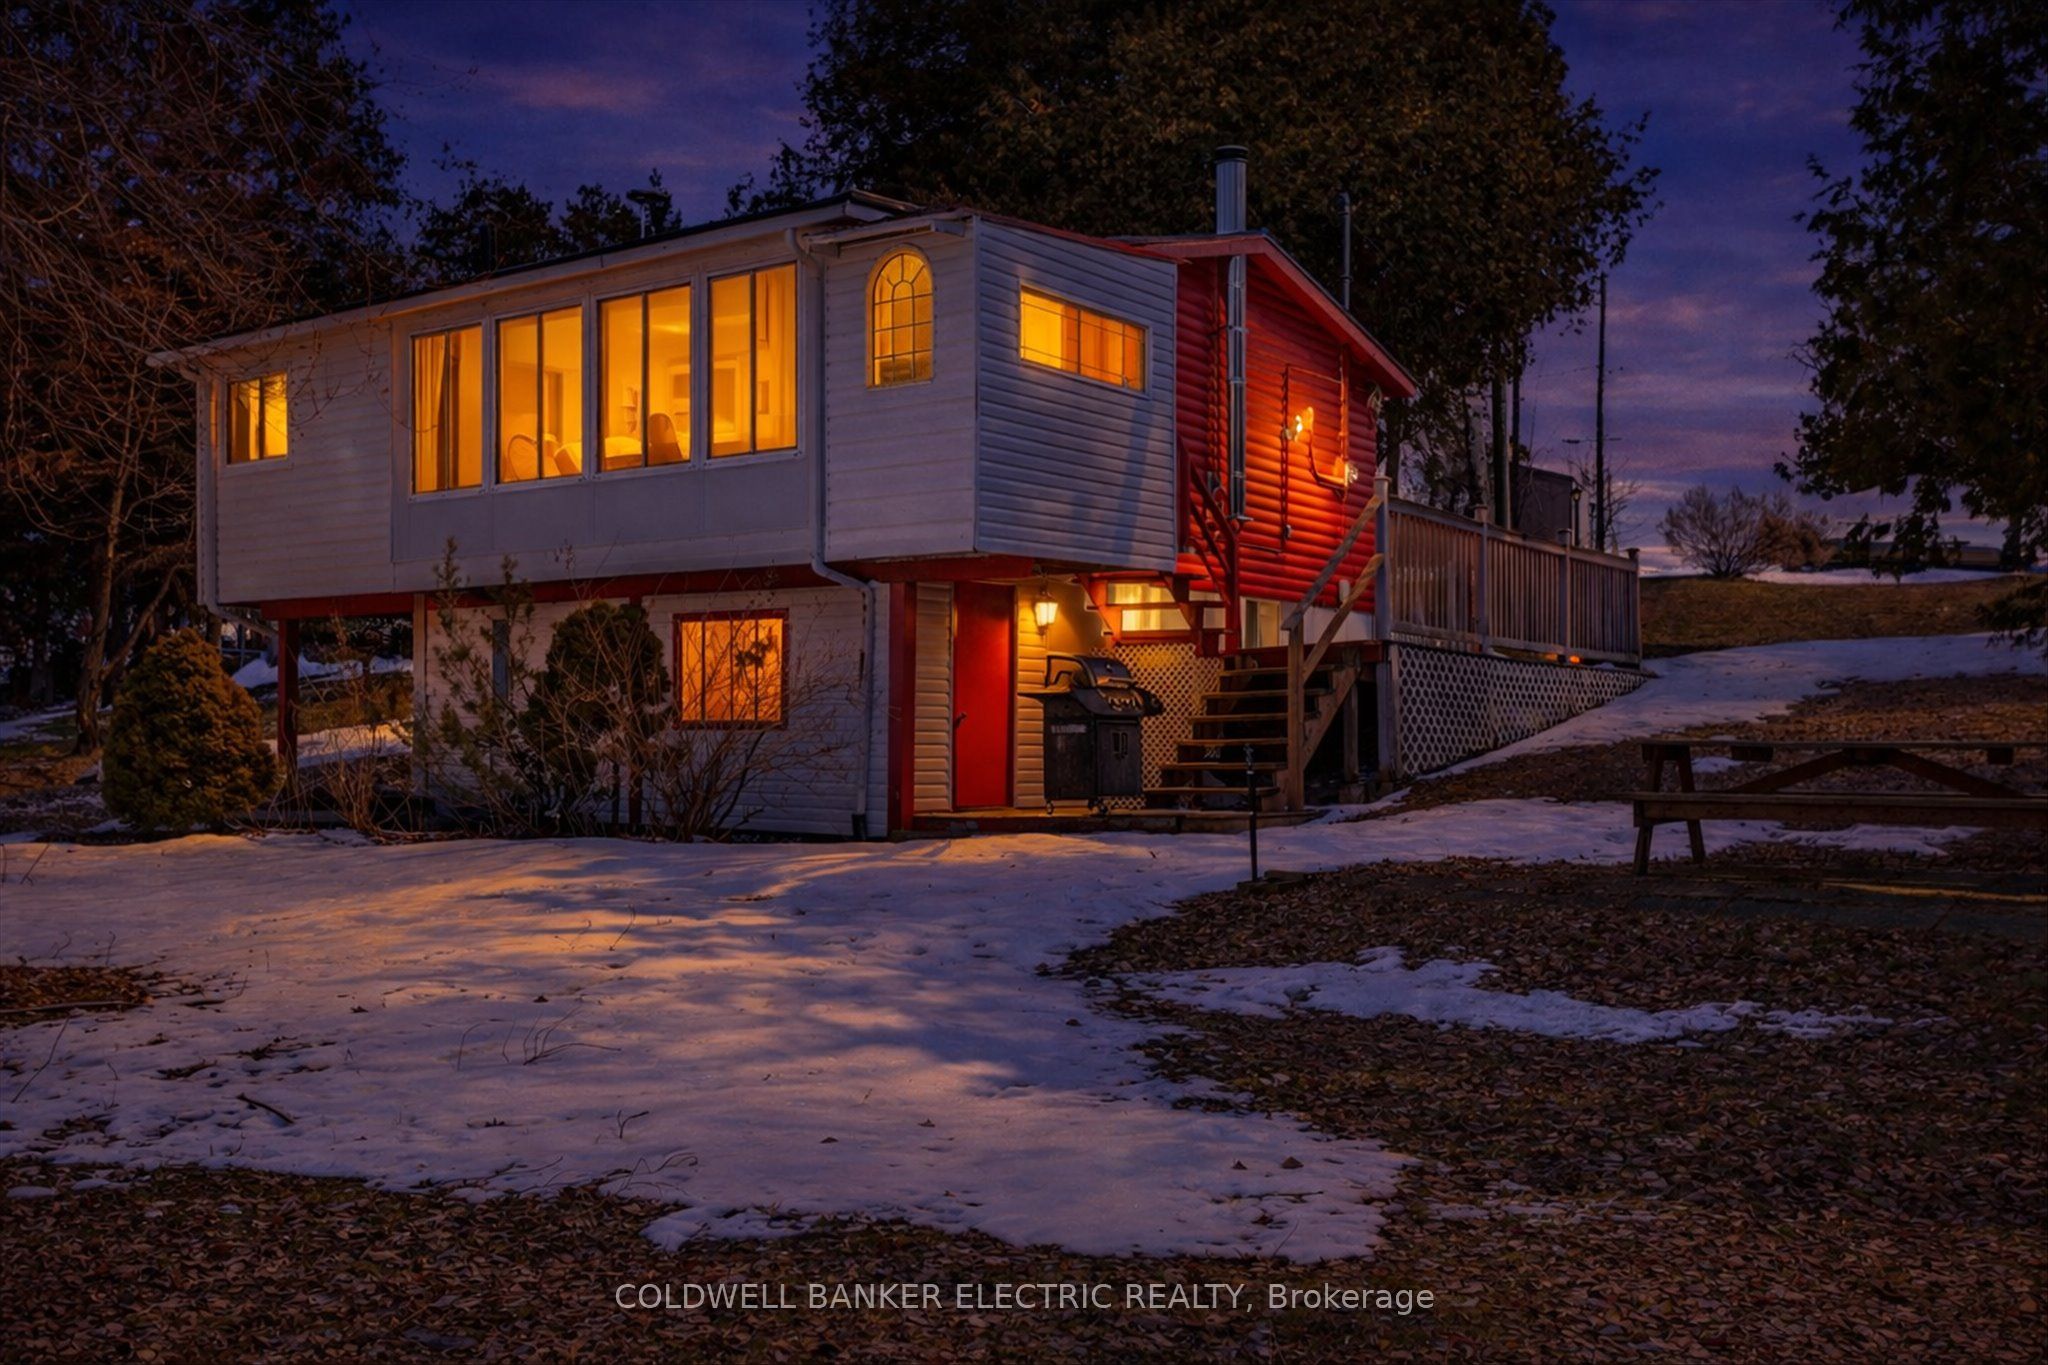
59 Cedarview Drive, Kawartha Lakes, ON K0L 1T0
Kawartha Lakes County
Key Facts
Description
Welcome to this charming 3+1 bedroom cottage set on the shores of beautiful Pigeon Lake, offering a stunning western exposure and breathtaking sunset views. Tucked away on a quiet, family-friendly street, this property is the perfect blend of relaxation, comfort, and convenience. Inside, the cottage features a bright and inviting layout with an abundance of windows that fill the space with natural light and showcase picturesque lake views. The spacious living areas are ideal for gathering with family and friends, while the additional bedroom provides flexibility for guests or a home office. Enjoy cozy evenings by the wood-burning stove, complemented by the efficiency of a propane furnace for year-round comfort. Thoughtful updates include newer metal roofs on both the cottage and the wet slip boathouse, offering durability and peace of mind. Outdoors, the property truly shines with beautifully maintained gardens, ample parking, and easy access to the water. The wet slip boathouse is perfect for boating enthusiasts, making lake life effortless and enjoyable. Conveniently located just minutes from Ennismore and only 15 minutes to Peterborough, this property offers the tranquility of waterfront living without sacrificing access to amenities.
Property Information
Property Type
Residential
Sub-Type
Single Family Residence
Style
Bungalow
Lot Dimensions
201.5x196.0
Parking Spaces
10
MLS® Listing#
X12928414
Property Features
Appliances
Cooling
Heating
Basement
Pool
Parking
Lot Features
Construction
Foundation
Roof
Other Structures
Sewer
Financial Details
Annual Taxes
CA$2,316
Tax year 2026
Directions
N/A
Affordability Calculator
$133,980
Estimated monthly payment
$3,565/mo
Principal $535,920 · Est. interest $747,656 over 30 yrs
Neighborhood Market Statistics
How this home compares to active listings in Kawartha Lakes, ON
- CA$723,184
- Median Listing Price
- 48
- Median Days on Market
- 1,300
- Median Sq Ft
- CA$525
- Median Price / Sq Ft
- 2,707
- Active Listings
- This home’s price is 7% below the area median.
Market statistics compiled from active EXIT Realty® and MLS listings in Kawartha Lakes, ON.
Location

Points of Interest in Kawartha Lakes, ON
Showing the Kawartha Lakes area map.
Nearby Schools
North Addington Education Centre
School · 28.8 km away
York River Public School
School · 30.0 km away
Our Lady of Mercy Catholic School
School · 31.1 km away
North Hastings High School
Secondary · 31.2 km away
Birds Creek Public School
Elementary · 35.6 km away
Madoc Township Public School
School · 38.1 km away
Cardiff Elementary School
Elementary · 39.3 km away
Emmanuel Christian Academy
School · 44.1 km away
Centre Hastings Secondary School
Secondary · 44.4 km away
Madoc Nursery School
School · 44.4 km away
Madoc Public School
School · 44.5 km away
Marmora Public School
School · 47.3 km away
Maynooth Public School
School · 48.5 km away
St Carthagh Catholic School
School · 50.0 km away
Tweed-Hungerford Senior School
School · 50.4 km away
Wilberforce Elementary School
Elementary · 56.6 km away
Land O'Lakes Public School
School · 57.1 km away
Havelock-Belmont Public School
School · 58.6 km away
Tamworth Elementary School
Elementary · 63.2 km away
Tyendinaga Public School
Elementary · 63.4 km away
Commute Calculator
Nearby Homes



Similar Homes Nearby
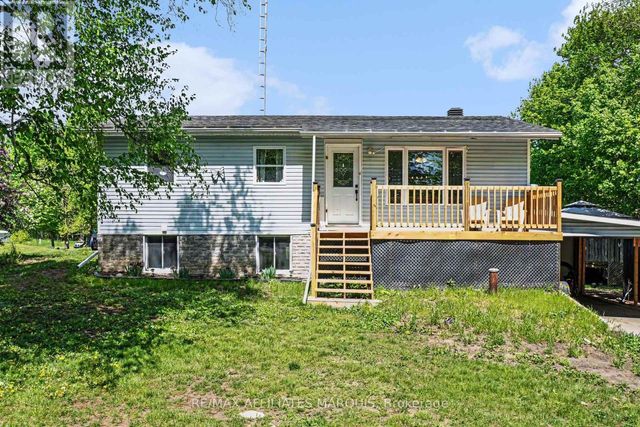

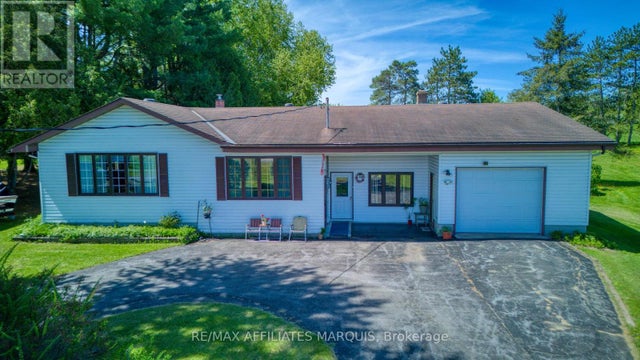

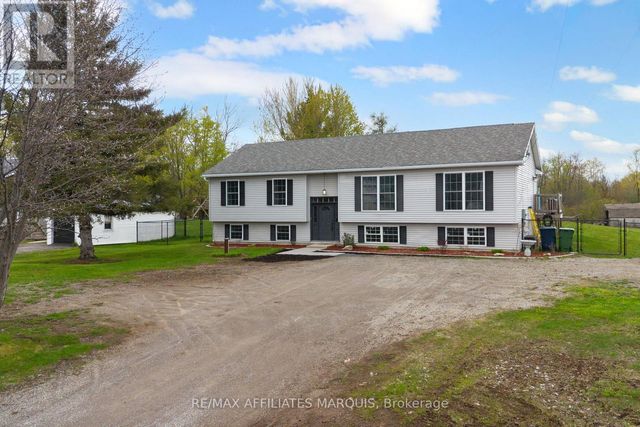

Similar Home Values
Comparable nearby listings and their asking prices.
| Address | Price | Beds | Baths | Sq Ft |
|---|---|---|---|---|
| 10 BAY ROAD, Rideau Lakes, ON | CA$469,000 | 4 | 2 | — |
| 106 Boundary Lane, Trent Lakes, ON | CA$469,000 | 2 | 1 | — |
| 9851 HIGHWAY 42 HIGHWAY, Rideau Lakes, ON | CA$469,000 | 3 | 2 | — |
| 106 BOUNDARY LANE, Trent Lakes, ON | CA$469,000 | 2 | 1 | — |
| 462 HIGHWAY 15 ROAD, Rideau Lakes, ON | CA$469,000 | 3 | 2 | — |
| 115 Mary Street W 24, Kawartha Lakes, ON | CA$474,900 | 2 | 2 | — |
Moving Cost Estimate
EXIT Agents in Kawartha Lakes


Listing Courtesy: Coldwell Banker Electric Realty - 7052439000
Presented by: JASON BLONDIN