

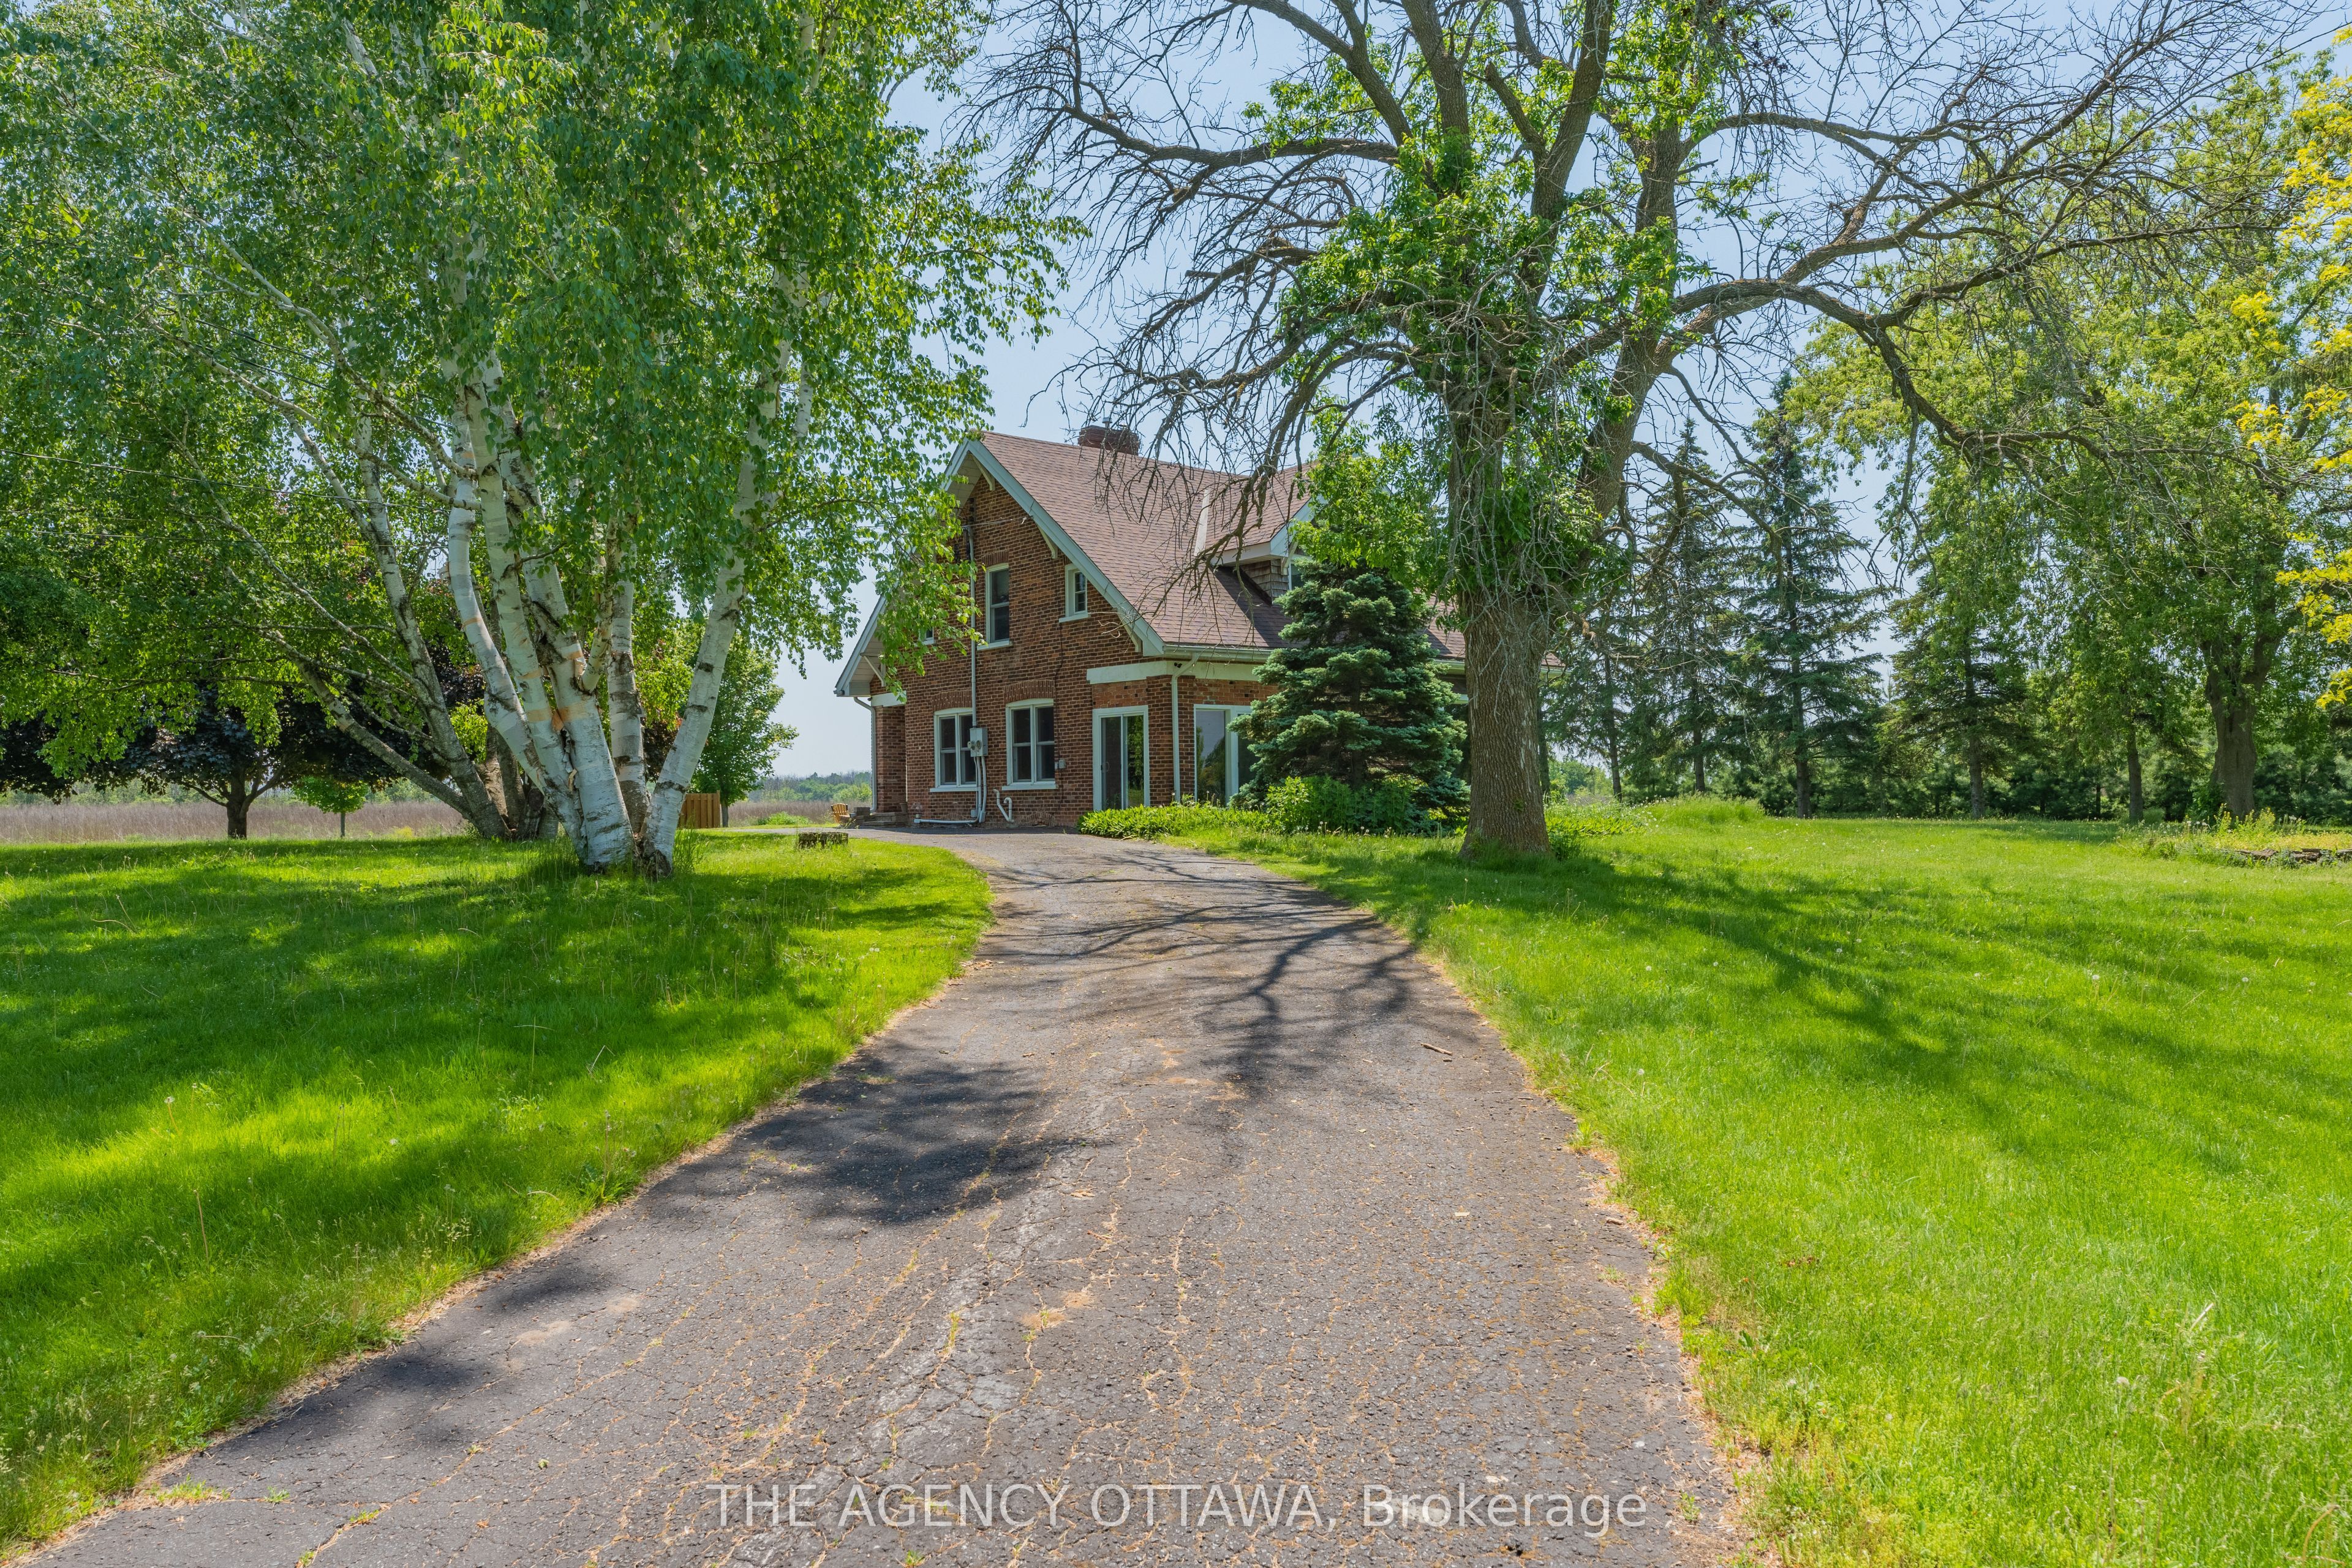
4184 Old Hwy 2 Highway E, Belleville, ON K8N 4Z4
Hastings County
Key Facts
Description
Welcome to the smartest investment you'll make this year - 58 acres of prime waterfront real estate, two positive cashflow assets and your very own vineyard, private brook and breathtaking views of the Bay of Quinte. A stunning and updated 5 bedroom estate with a home gym can be converted to your very own oasis or keep it as the current successful AirBNB asset earning over 6 figures annually. A commercial building resides on the property providing even further positive cash flow. This includes 5,600 sqft of office and vehicle bay space with 42,000 sqft of paved parking. Inquire for further details on all assets, property details, and the added bonus of a transferable 3% mortgage rate. This is an opportunity of a lifetime. Book your private showing today.
Property Information
Property Type
Residential
Sub-Type
Single Family Residence
Style
2-Storey
Stories
2
Lot Dimensions
751.94x1848.0
Parking Spaces
5
MLS® Listing#
X12930708
Property Features
Cooling
Heating
Basement
Pool
Parking
Lot Features
Construction
Foundation
Roof
Sewer
Rooms
- Bedroom 27.31 x 3.02Second
- Bedroom 35.08 x 3.91Second
- Bedroom 43.96 x 4.87Second
- Bedroom 53.96 x 4.87Second
- Dining Room5.74 x 2.69Main
- Kitchen7.62 x 4.24Main
- Living Room4.44 x 5.61Main
- Master Bedroom5.79 x 4.19Main
- Office4.29 x 3.35Main
Financial Details
Annual Taxes
CA$12,404
Tax year 2025
Parcel Number
406110130
Directions
From Hwy 401 East/West: Take Exit 543A for Cannifton Road North (County Rd 28), turn right onto Old Highway 2 (East) and follow to 4184.
Affordability Calculator
$511,000
Estimated monthly payment
$13,599/mo
Principal $2,044,000 · Est. interest $2,851,562 over 30 yrs
Neighborhood Market Statistics
How this home compares to active listings in Belleville, ON
- CA$590,871
- Median Listing Price
- 41
- Median Days on Market
- 1,300
- Median Sq Ft
- CA$384
- Median Price / Sq Ft
- 691
- Active Listings
- This home’s price is 332% above the area median.
Market statistics compiled from active EXIT Realty® and MLS listings in Belleville, ON.
Location

Points of Interest in Belleville, ON
Showing the Belleville area map.
Nearby Schools
Eastside Secondary School
Secondary · 3.0 km away
Harry J Clarke Public School
Secondary · 3.3 km away
St Joseph Catholic School
School · 3.5 km away
Belleville Montessori School
Elementary · 3.7 km away
Queen Elizabeth Public School
School · 4.0 km away
Queen Victoria School
Elementary · 4.7 km away
Abigail's Learning Centre
School · 5.1 km away
Nicholson Catholic College
Secondary School · 5.4 km away
Prince of Wales PS
Elementary · 5.5 km away
Holy Rosary Catholic School
School · 5.6 km away
St Theresa Catholic Secondary School
Secondary · 5.7 km away
Prince Charles Public School
Elementary · 6.5 km away
Albert College
School · 6.5 km away
Our Lady of Fatima School
School · 6.9 km away
Park Dale School
Elementary · 7.1 km away
Sir James Whitney School for the Deaf
Secondary · 7.3 km away
Centennial Secondary School
Secondary · 7.3 km away
Tyendinaga Public School
School · 8.2 km away
Susanna Moodie Elementary School Belleville
Elementary · 8.8 km away
Belleville Christian School
School · 8.9 km away
Commute Calculator
Nearby Homes

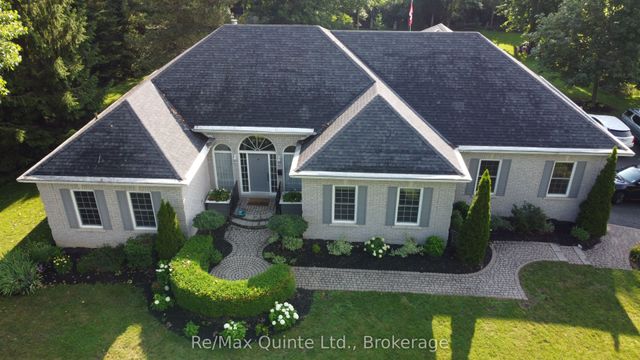
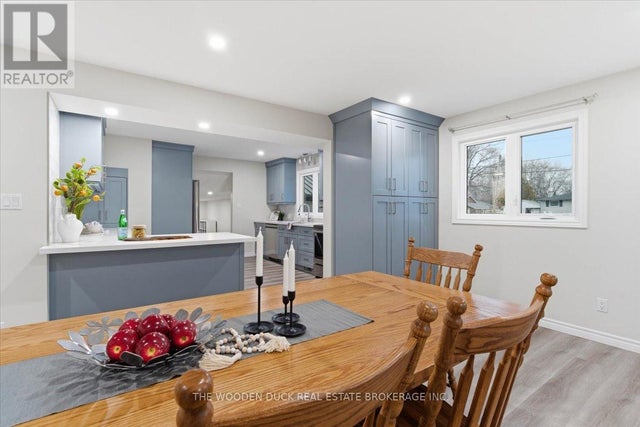

Similar Homes Nearby
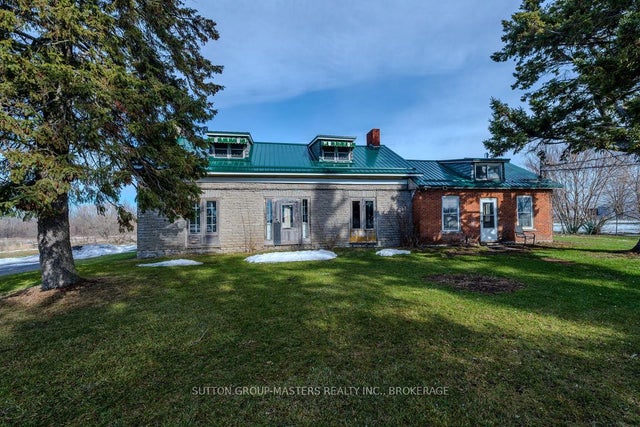
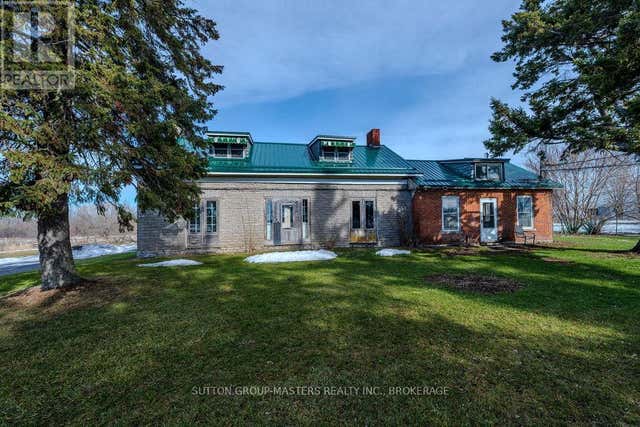

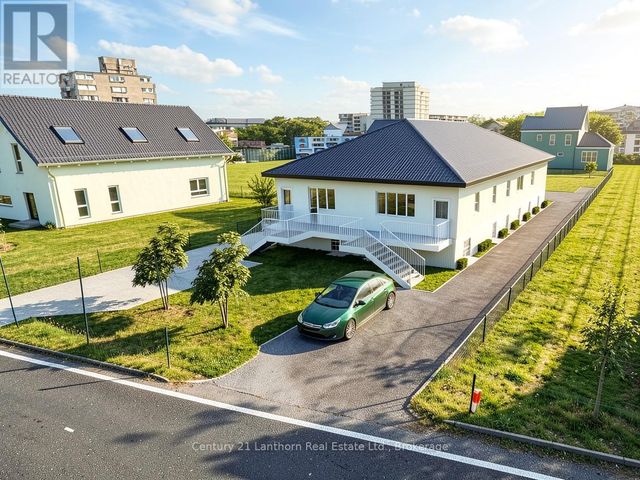
Similar Home Values
Comparable nearby listings and their asking prices.
| Address | Price | Beds | Baths | Sq Ft |
|---|---|---|---|---|
| 407 Blessington Road, Belleville, ON | CA$1,799,000 | 4 | 1 | — |
| 407 BLESSINGTON ROAD, Belleville (Thurlow Ward), ON | CA$1,799,000 | 4 | 1 | — |
| 59 Byron Street, Belleville, ON | CA$2,400,000 | 14 | 8 | — |
| 59 BYRON STREET, Belleville (Belleville Ward), ON | CA$2,400,000 | 14 | 8 | — |
| 4184 OLD HWY 2 HIGHWAY E, Belleville (Belleville Ward), ON | CA$2,555,000 | 5 | 4 | — |
Moving Cost Estimate
EXIT Agents in Belleville


Listing Courtesy: THE AGENCY OTTAWA - 6134225834
Presented by: Haley Robinson