

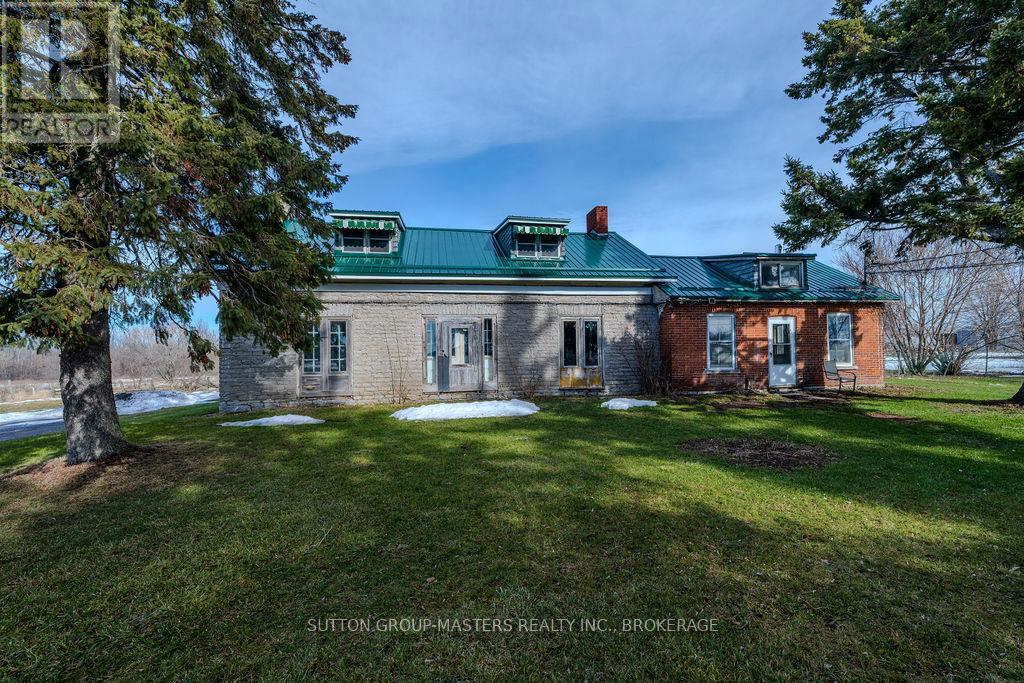
407 BLESSINGTON ROAD, Belleville (Thurlow Ward), ON K0K1V0
Thurlow Ward
Key Facts
Description
After hearing some of the family history of this lovely farm property, I am moved to tell a little story about it. The original Homestead was built in 1880 and my sellers' family has owned it since 1929. The land accompanying the house is approximately 175 acres. The beautiful limestone house has two kitchens, four bedrooms, and one bathroom expanding over 3300 ft.. The staircase leading up to the bedrooms has one of those bannisters that calls out "slide down me", which I've been told happened a lot throughout the years. Although the dwelling has definitely weathered and is not currently in a liveable state, it's big and beautiful and I'm hoping someone will come in and love it enough to give it an opportunity to live and thrive again. Some may say I'm dreaming but isn't it good to dream and dream big?! The farmland has been many things over the years. It started as mixed-use, typical of the era of growing vegetables to sell at local markets, some cash crops, and later a team of draft horses. There's a very interesting story about a famous Arabian horse that was brought here by train in 1966. He had been a champion in Alberta, receiving many awards. He later became the foundation of the breeding program that ran for more than 60 years. The horse barn on the property has 18 horse stalls and a loft that still has hanging ropes for kids to enjoy swinging and falling into the hay. I can just hear the laughter and giggles of the children jumping and playing back in simpler times when fresh air was food for their soul. Currently, the farmland has around 20 acres of arable land, about 26 acres being used for hay and a solar project in place bringing in a good amount of income. This lovely property is 6km to the 401 and a short distance to Prince Edward County, our amazing local wine country that includes the beautiful Sandbanks beach. Perhaps, you've had a dream to own a piece of history like this one. Is it time to make that dream a reality? (id:31684)
Property Information
Property Type
Farm
Sub-Type
Agriculture
Parking Spaces
10
Listing #
X12879500
Property Features
Cooling
Heating
Fireplace
Parking
Sewer
Rooms
- 2 m X 2.23 mMain
- Bedroom 13.3 m X 5.71 mSecond
- Bedroom 24.7 m X 5.71 mSecond
- Bedroom 35.18 m X 4.39 mSecond
- Bedroom 46.4 m X 4.19 mSecond
- Dining Room2.43 m X 4.22 mMain
- Family Room4.09 m X 4.17 mMain
- Kitchen5.48 m X 3.96 mMain
- Kitchen6.6 m X 4.8 mMain
- Laundry4.44 m X 3.66 mMain
- Living Room4.166 m X 4.24 mMain
Affordability Calculator
$359,800
Estimated monthly payment
$9,575/mo
Principal $1,439,200 · Est. interest $2,007,812 over 30 yrs
Location

Getting Around
Points of Interest in Belleville (Thurlow Ward), ON
Showing the Belleville (Thurlow Ward) area map.
Nearby Schools
Harmony Public School
School · 2.4 km away
Belleville Christian School
School · 4.3 km away
St Theresa Catholic Secondary School
Secondary · 4.6 km away
Prince of Wales PS
Elementary · 5.8 km away
Eastside Secondary School
Secondary · 5.9 km away
Harry J Clarke Public School
Secondary · 6.0 km away
Holy Rosary Catholic School
School · 6.0 km away
Queen Victoria School
Elementary · 6.4 km away
Abigail's Learning Centre
School · 6.4 km away
Belleville Montessori School
Elementary · 6.5 km away
St Joseph Catholic School
School · 6.7 km away
Park Dale School
Elementary · 6.8 km away
Foxboro Public School
School · 6.9 km away
Nicholson Catholic College
Secondary School · 7.0 km away
Queen Elizabeth Public School
School · 7.1 km away
Prince Charles Public School
Elementary · 7.8 km away
Our Lady of Fatima School
School · 7.9 km away
Albert College
School · 8.7 km away
Centennial Secondary School
Secondary · 8.9 km away
Tyendinaga Public School
School · 9.1 km away
Commute Calculator
Nearby Homes


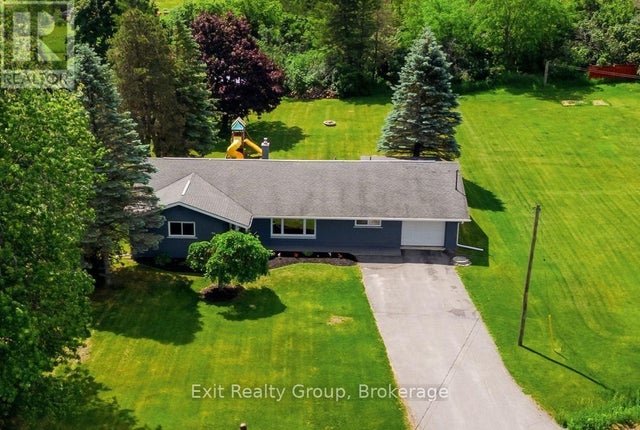
Similar Homes Nearby

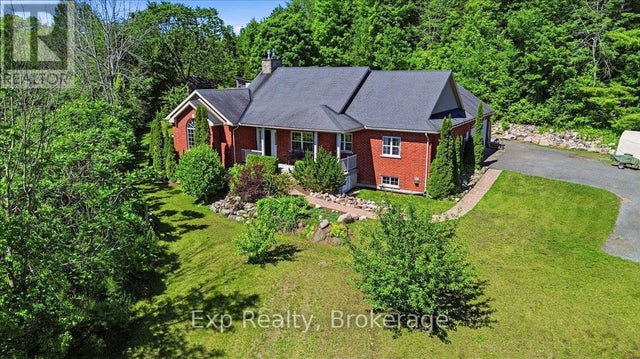
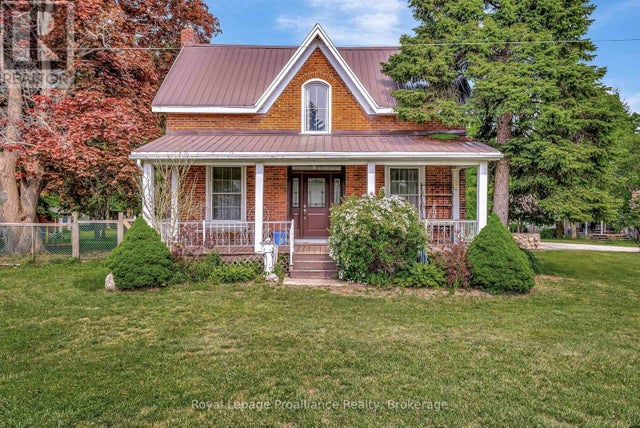
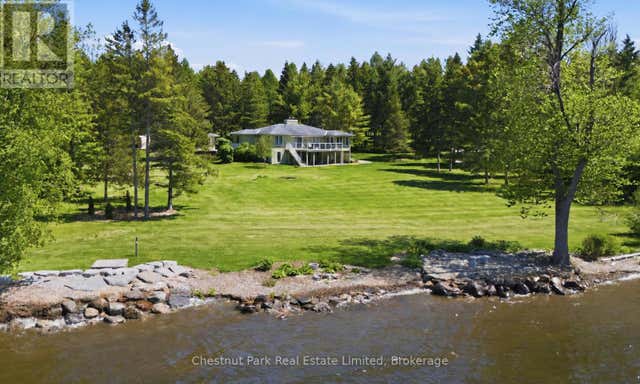

Similar Home Values
Comparable nearby listings and their asking prices.
| Address | Price | Beds | Baths | Sq Ft |
|---|---|---|---|---|
| 635 WILLIAM MOONEY Road, Carp - Huntley Ward, ON | CA$1,275,000 | 4 | 4 | — |
| 54 MURRAY HARRINGTON ROAD, Quinte West (Murray Ward), ON | CA$1,288,000 | 3 | 3 | — |
| 1818 COUNTY 12 ROAD, Prince Edward County (Hallowell Ward), ON | CA$1,295,000 | 4 | 2 | — |
| 3587 COUNTY RD 7, Prince Edward County (North Marysburg Ward), ON | CA$1,295,000 | 3 | 3 | — |
| 33 THISTLE DEW LANE, Prince Edward County (Hillier Ward), ON | CA$1,298,000 | 18 | 10 | — |
| 113 Wilbert Cox Drive, Carp - Huntley Ward, ON | CA$1,298,000 | 5 | 4 | — |
Moving Cost Estimate
EXIT Agents in Belleville (Thurlow Ward)



Listing Courtesy: SUTTON GROUP-MASTERS REALTY INC., BROKERAGE
Data Terms of Use
This website is operated by SUTTON GROUP-MASTERS REALTY INC., BROKERAGE, a brokerage who is a member of The Canadian Real Estate Association (CREA). The content on this website is owned or controlled by CREA. By accessing this website, the user agrees to be bound by these terms of use as amended from time to time, and agrees that these terms of use constitute a binding contract between the user, SUTTON GROUP-MASTERS REALTY INC., BROKERAGE, and CREA.
Copyright
The content on this website is protected by copyright and other laws, and is intended solely for the private, non-commercial use by individuals. Any other reproduction, distribution or use of the content, in whole or in part, is specifically prohibited. Prohibited uses include commercial use, “screen scraping”, “database scraping”, and any other activity intended to collect, store, reorganize or manipulate the content of this website.
Trademarks
REALTOR®, REALTORS®, and the REALTOR® logo are certification marks that are owned by REALTOR® Canada Inc. and licensed exclusively to The Canadian Real Estate Association (CREA). These certification marks identify real estate professionals who are members of CREA and who must abide by CREA’s By-Laws, Rules, and the REALTOR® Code. The MLS® trademark and the MLS® logo are owned by CREA and identify the professional real estate services provided by members of CREA.
Liability and Warranty Disclaimer
The information contained on this website is based in whole or in part on information that is provided by members of CREA, who are responsible for its accuracy. CREA reproduces and distributes this information as a service for its members, and assumes no responsibility for its completeness or accuracy.
Amendments
SUTTON GROUP-MASTERS REALTY INC., BROKERAGE may at any time amend these Terms of Use by updating this posting. All users of this site are bound by these amendments should they wish to continue accessing the website, and should therefore periodically visit this page to review any and all such amendments.