

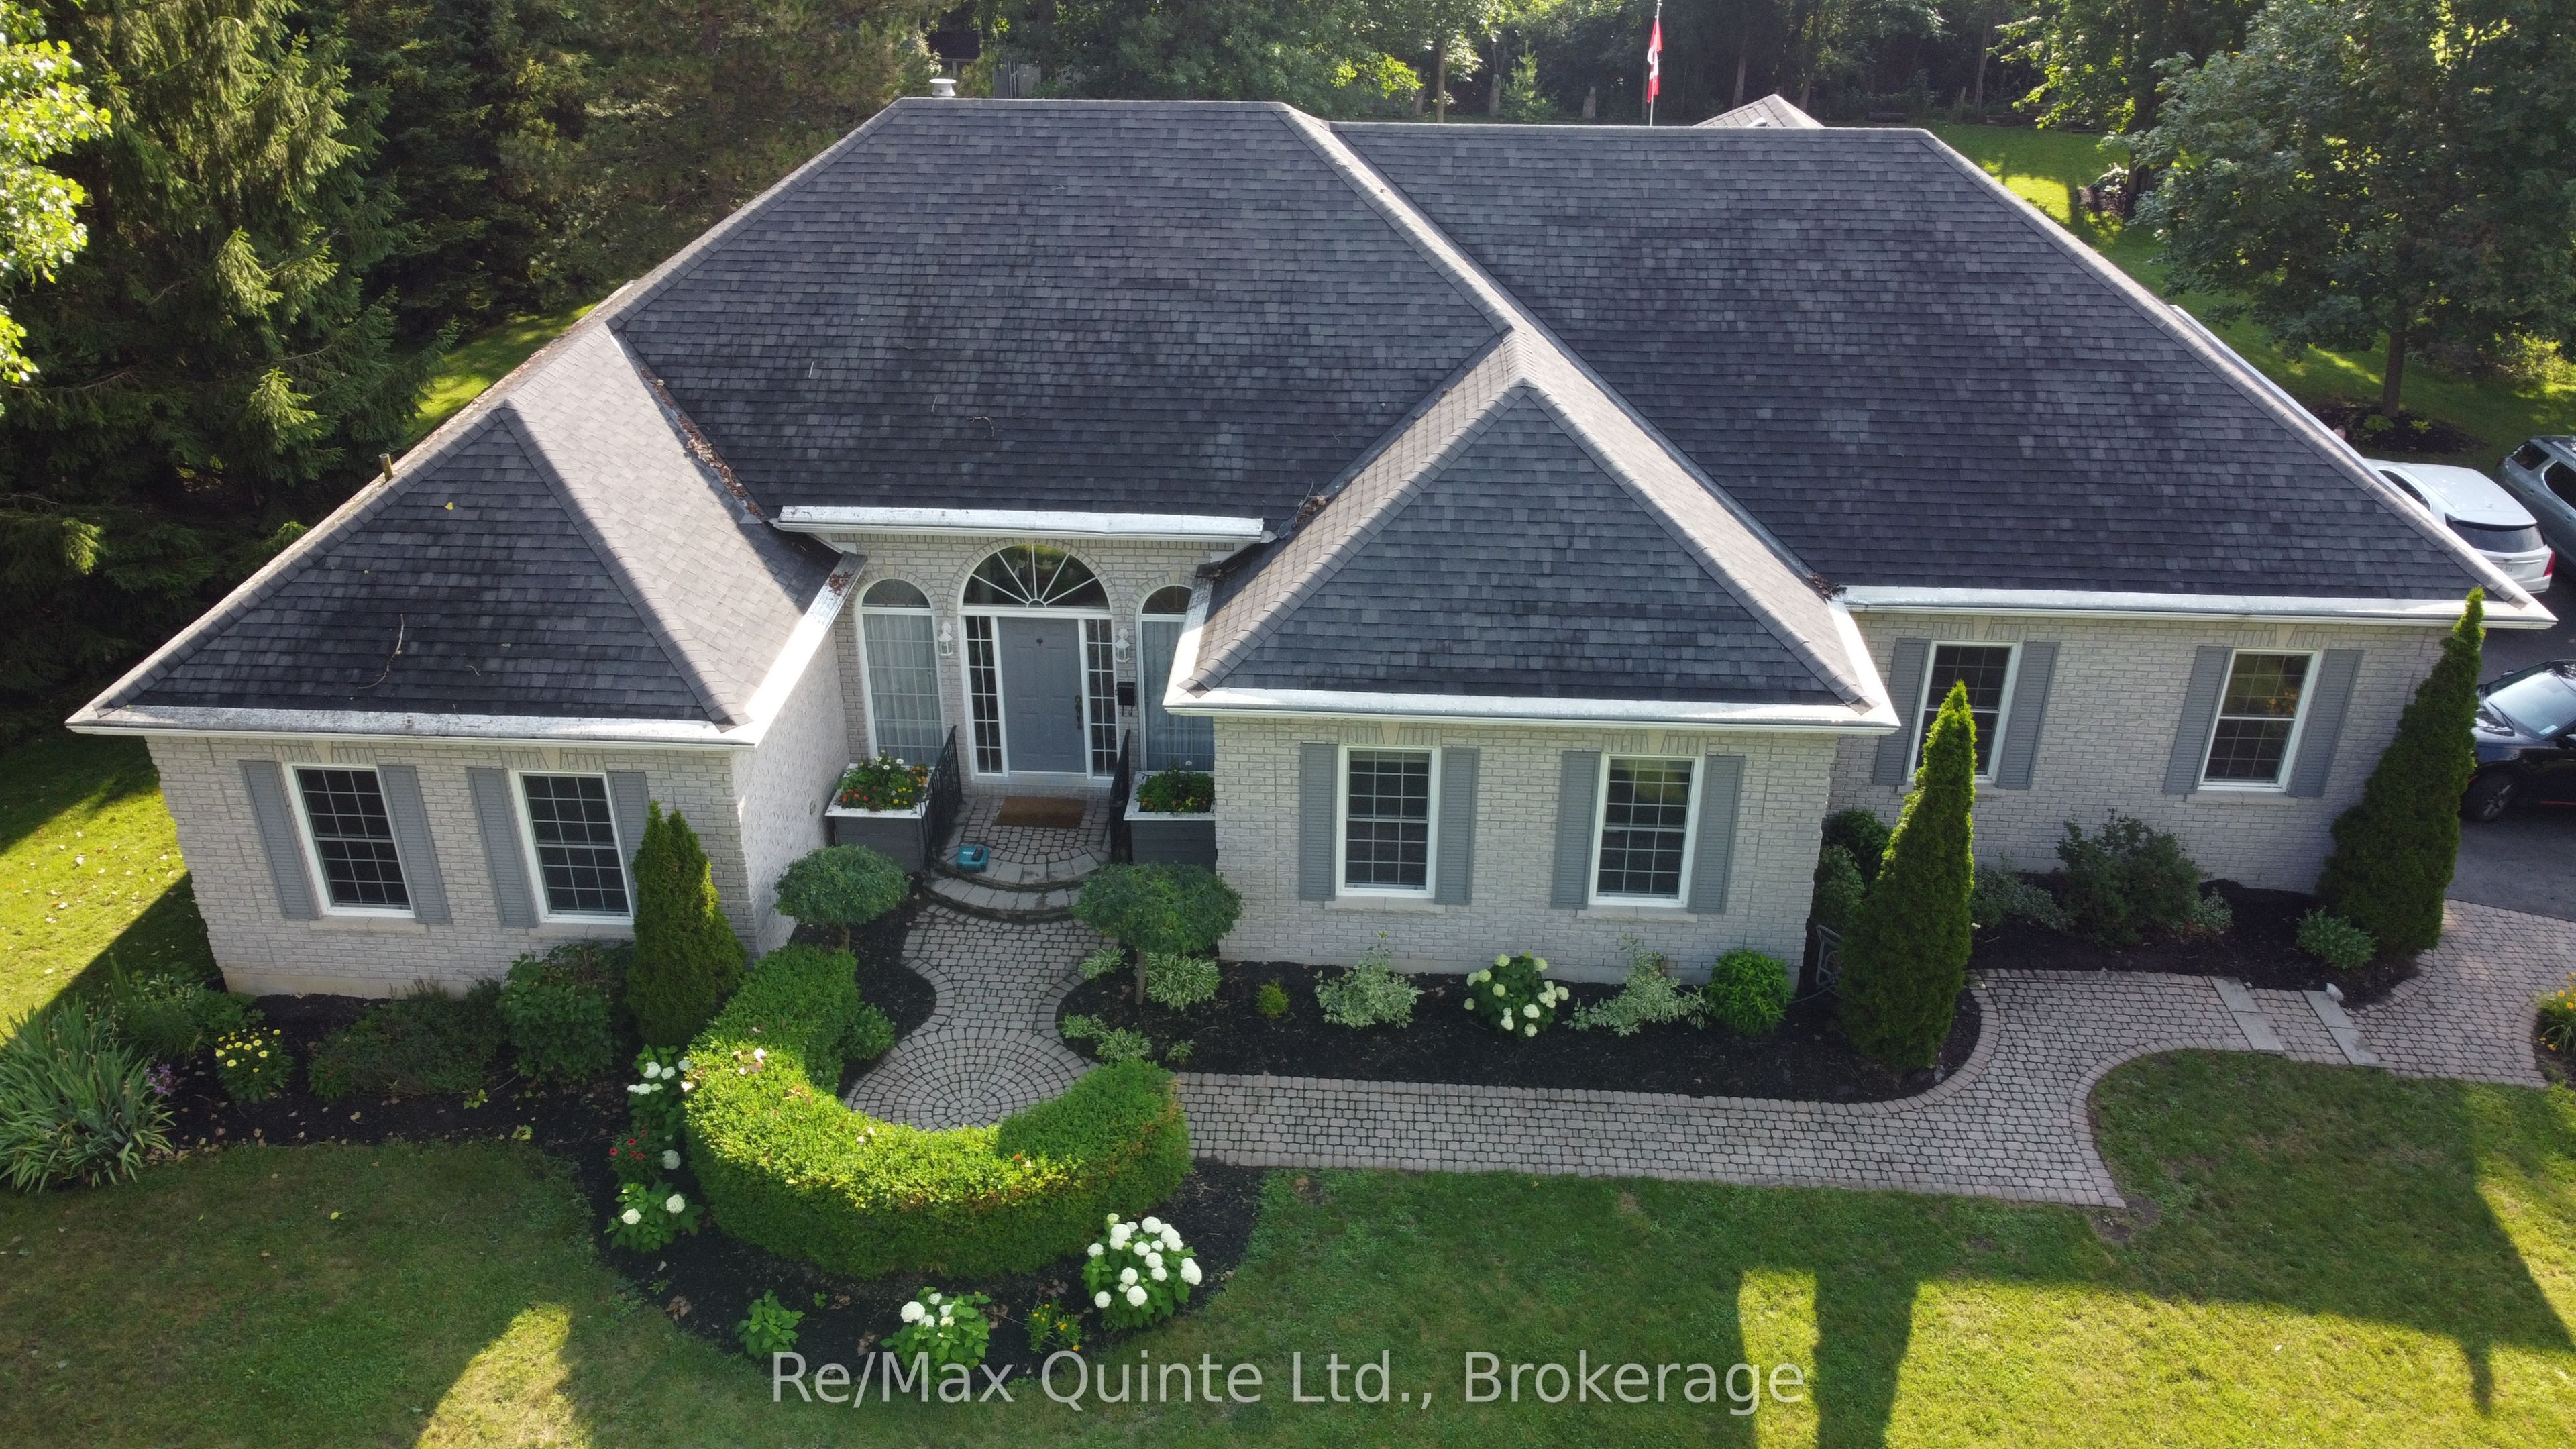
35 Penny Lane, Belleville, ON K8N 4Z4
Hastings County
Key Facts
Description
PENNY LANE ESTATES - THE HAMPTON'S OF BELLEVILLE - Undeniably one of the better addresses in Belleville with one original owner who had the first (actually third) choice of 1 acre country lots in the latest and best phase of Belleville's most prestigious east-end enclave. Not hard to see why she chose #35: a cul-de-sac with no traffic; little noise from north or south; no neighbours behind and only a private rear forest of mature hardwoods - Sugar Maple, White Ash, and Poplar; and a prestigious welcoming family-friendly neighbourhood of professionals in the front. Come discover how Penny Lane got it's real name and why this truly exceptional Geertsma-built custom executive home has it all. Boasting 2,400 s.f. of main-floor living space, (plus 1,017 s.f. of lower level finished space), this tumbled brick and stone residence offers an unparalleled blend of architectural elegance and family-friendly functionality. Step inside to discover soaring 12-foot ceilings, a thoughtfully designed layout that flows seamlessly from formal living room-complete with a cozy gas fireplace and custom library - the heart of the home. A separate dining room for large family gatherings, kitchen opening to a beautiful solarium eating area, perfect for morning coffee while admiring your private, backyard oasis. Walk-out from the living-room to your covered porch and back deck with bbq, and ultimate hot-tub with automatic four-season cover and your private estate beyond. Designed for main-floor convenience, the home features four generously sized bedrooms, one currently used as a den overlooking your front yard gardens. A secluded primary retreat is tucked away from the other 3 bedrooms for ultimate privacy, featuring an exquisite newly updated 5-piece ensuite, w/i shower. Double garden doors walk out directly to the expansive rear deck.
Property Information
Property Type
Residential
Sub-Type
Single Family Residence
Style
Bungalow
Lot Dimensions
158.79x274.55
Parking Spaces
10.5
MLS® Listing#
X13552850
Property Features
Interior
Appliances
Cooling
Heating
Fireplace
Basement
Pool
Parking
Lot Features
Construction
Roof
Security
Other Structures
Utilities
Sewer
Water Source
Rooms
- 5.0 x 5.0Lower
- 4.68 x 1.49Main
- 2.29 x 3.47Lower
- 2.33 x 3.47Lower
- 4.86 x 3.84Main
- 7.36 x 4.14Lower
- 6.48 x 4.06Lower
- Bathroom3.73 x 2.43Main
- Bathroom3.73 x 2.43Main
- Bathroom2.38 x 1.72Lower
- Bathroom4.72 x 5.51Main
- Bedroom 24.86 x 5.36Main
- Bedroom 33.73 x 3.63Main
- Bedroom 44.86 x 3.39Main
- Bedroom 54.74 x 7.82Lower
- Dining Room5.16 x 3.95Main
- Kitchen3.52 x 4.63Main
- Laundry2.76 x 2.78Main
- Living Room5.6 x 5.37Main
- Master Bedroom4.82 x 4.67Main
- Utility Room9.96 x 9.52Lower
Financial Details
Annual Taxes
CA$6,818
Tax year 2025
Assessed Value
CA$477,000
Parcel Number
406100243
Directions
Dundas Street East to Old Kingston Road to O'Neill Drive
Affordability Calculator
$189,400
Estimated monthly payment
$5,040/mo
Principal $757,600 · Est. interest $1,056,919 over 30 yrs
Neighborhood Market Statistics
How this home compares to active listings in Belleville, ON
- CA$593,162
- Median Listing Price
- 41
- Median Days on Market
- 1,300
- Median Sq Ft
- CA$384
- Median Price / Sq Ft
- 681
- Active Listings
- This home’s price is 60% above the area median.
Market statistics compiled from active EXIT Realty® and MLS listings in Belleville, ON.
Location

Points of Interest in Belleville, ON
Showing the Belleville area map.
Nearby Schools
Eastside Secondary School
Secondary · 2.4 km away
Harry J Clarke Public School
Secondary · 2.7 km away
St Joseph Catholic School
School · 2.9 km away
Belleville Montessori School
Elementary · 3.2 km away
Queen Elizabeth Public School
School · 3.5 km away
Queen Victoria School
Elementary · 4.1 km away
Abigail's Learning Centre
School · 4.5 km away
Nicholson Catholic College
Secondary School · 4.8 km away
Prince of Wales PS
Elementary · 4.9 km away
Holy Rosary Catholic School
School · 5.0 km away
St Theresa Catholic Secondary School
Secondary · 5.0 km away
Prince Charles Public School
Elementary · 6.0 km away
Albert College
School · 6.1 km away
Our Lady of Fatima School
School · 6.3 km away
Park Dale School
Elementary · 6.5 km away
Centennial Secondary School
Secondary · 6.8 km away
Sir James Whitney School for the Deaf
Secondary · 6.8 km away
Susanna Moodie Elementary School Belleville
Elementary · 8.2 km away
Belleville Christian School
School · 8.3 km away
Tyendinaga Public School
School · 8.5 km away
Commute Calculator
Nearby Homes


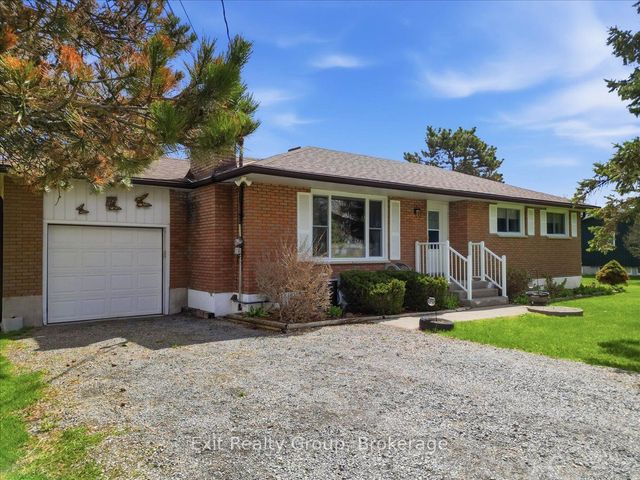
Similar Homes Nearby
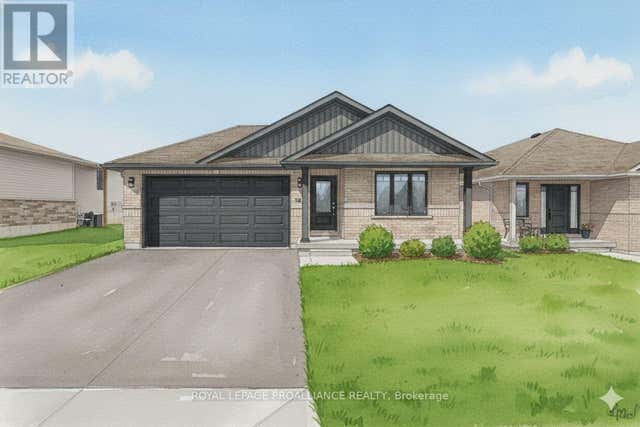
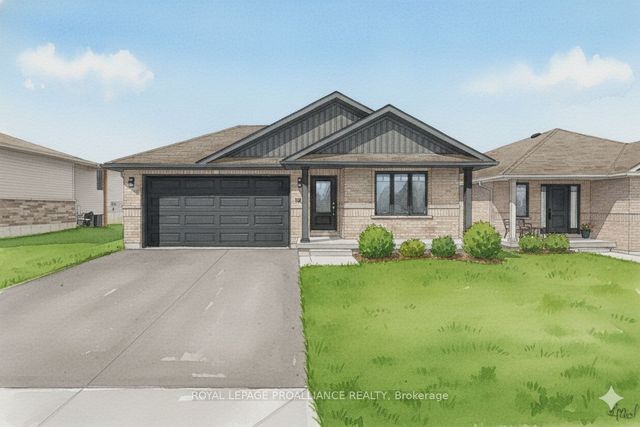

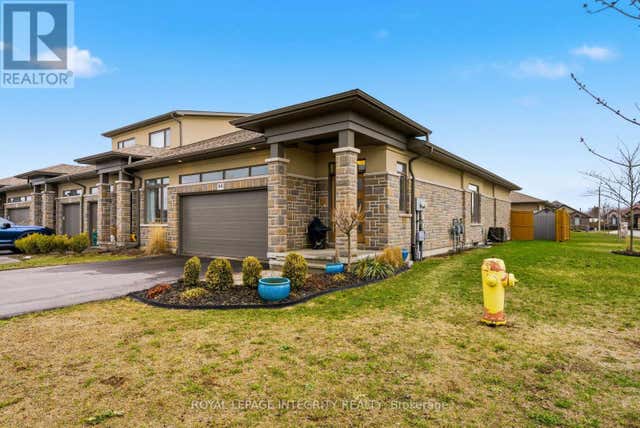

Similar Home Values
Comparable nearby listings and their asking prices.
| Address | Price | Beds | Baths | Sq Ft |
|---|---|---|---|---|
| 106 HASTINGS PARK DRIVE, Belleville (Belleville Ward), ON | CA$667,168 | 5 | 3 | — |
| 106 Hastings Park Drive, Belleville, ON | CA$667,168 | 5 | 3 | — |
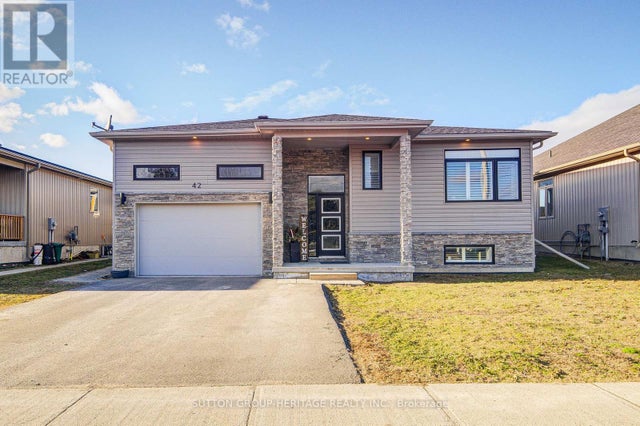
| 42 McFarland Drive, Belleville, ON | CA$669,900 | 5 | 4 | — |
| 64 COVINGTON CRESCENT, Belleville (Thurlow Ward), ON | CA$669,900 | 4 | 3 | — |
| 42 MCFARLAND DRIVE, Belleville (Belleville Ward), ON | CA$669,900 | 5 | 4 | — |
| 64 Covington Crescent, Belleville, ON | CA$669,900 | 4 | 3 | — |


