

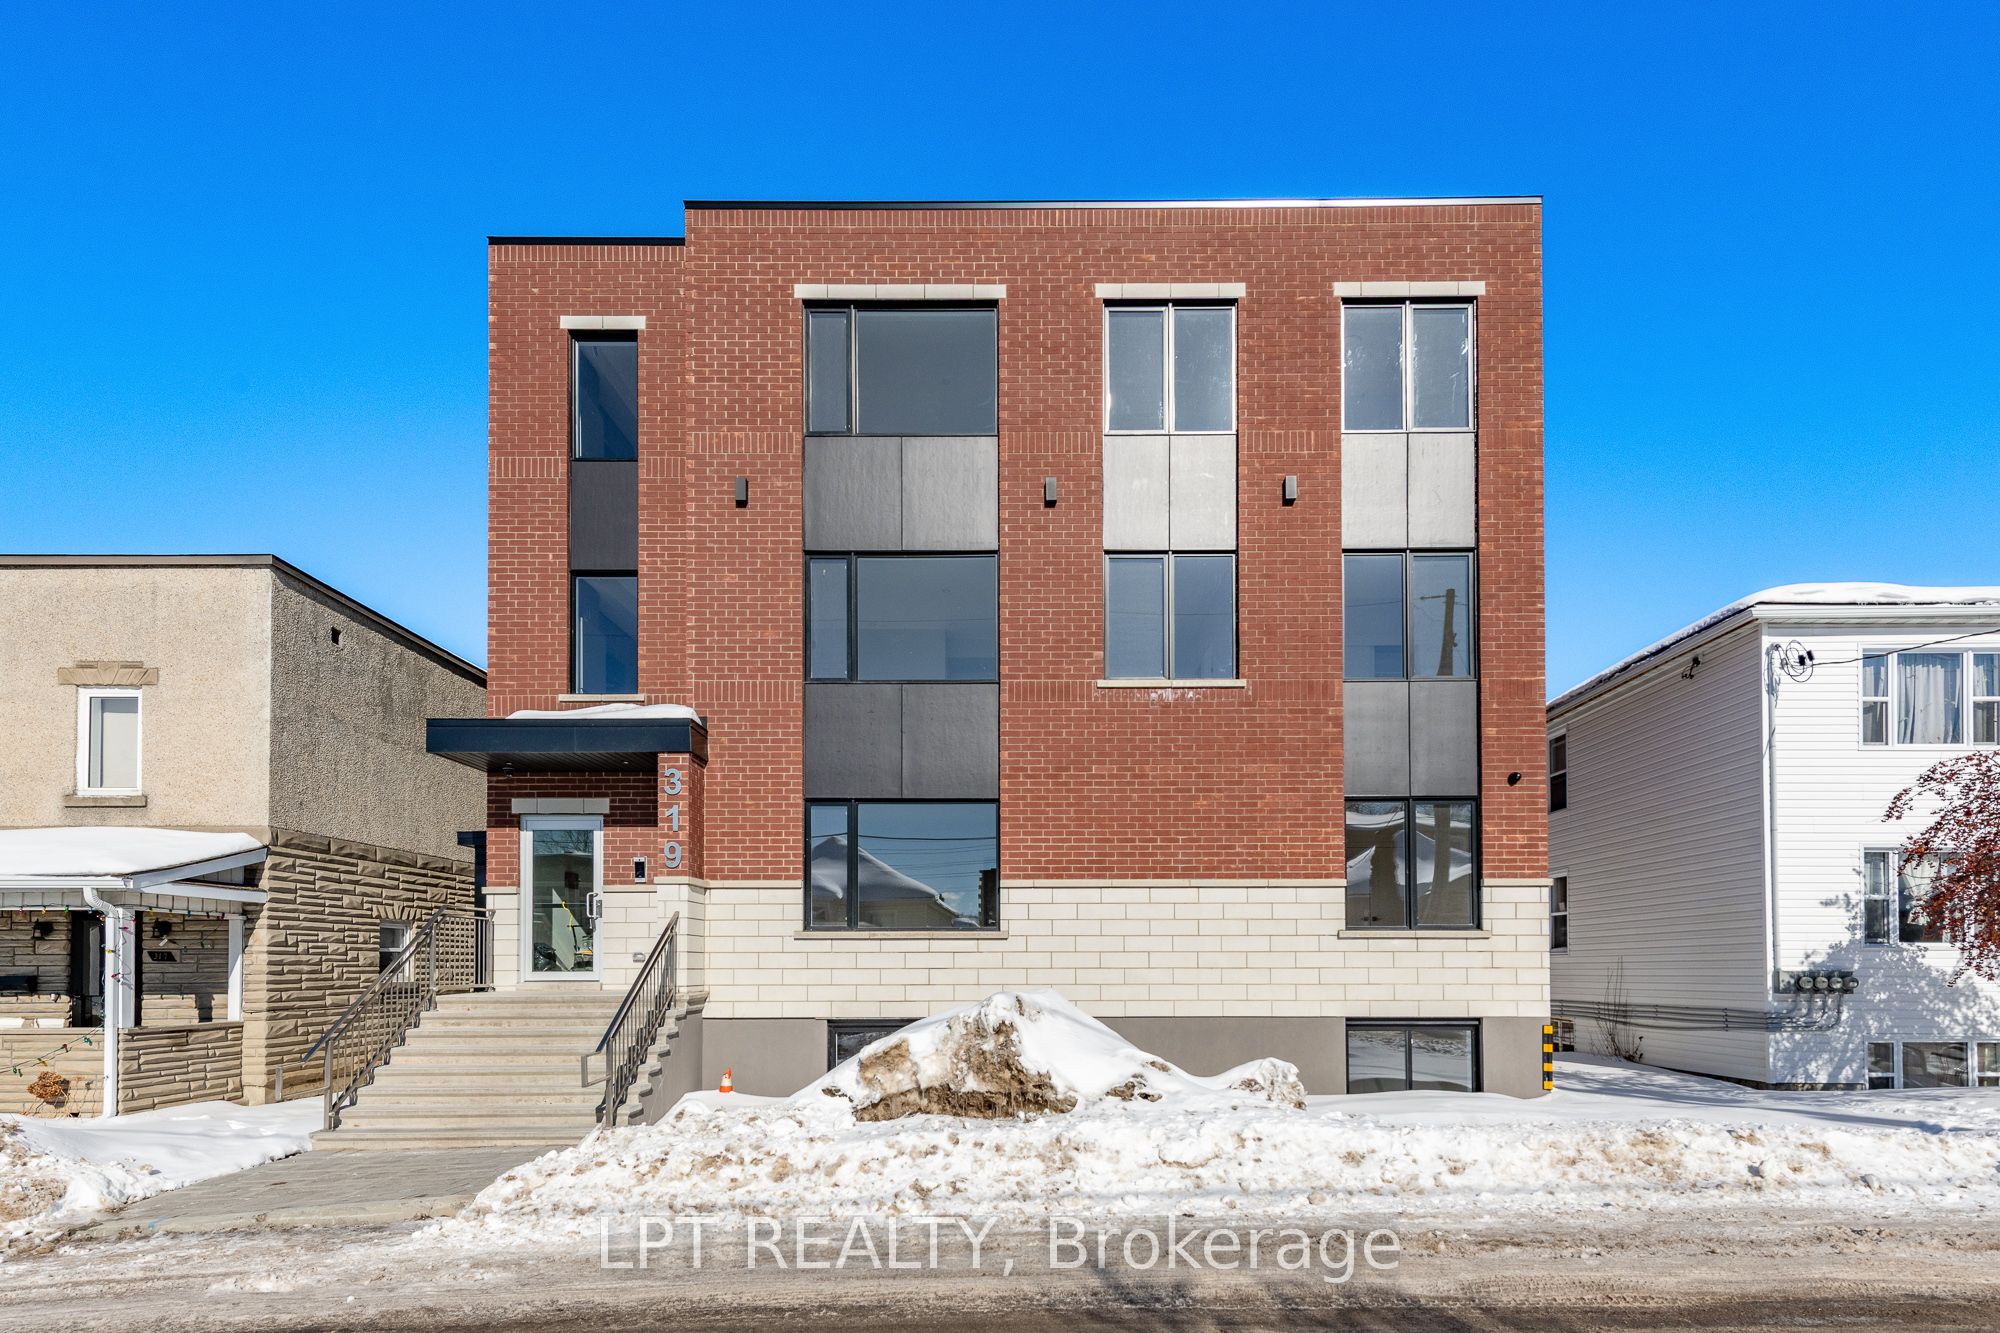
319 Shakespeare Street 9, Vanier and Kingsview Park, ON K1L 5M1
Ottawa County
Key Facts
Description
ONE MONTHS RENT FREE ON 13 MONTH LEASE!!!Newly built 2-Bedroom 2-Bathroom Apartment for Rent, steps away from your favourite coffee shops and restaurants. This stunning 2-bedroom, 2-bathroom unit offers modern living with all the comforts you need. Enjoy a bright and spacious open floor plan, featuring high-end finishes and plenty of natural light. Kitchen features sleek, modern cabinetry, quartz counters, spacious island and stainless steel appliances. Generous sized bedrooms and full spa inspired baths, along with in-unit laundry. Close to transit and only a quick 10 min drive to the Market, come and see what this wonderful community has to offer! Water Included! Fully heated exterior walkways/stairs! Never have to worry about ice/snow! Rental application, credit check must be submitted before any viewings. Parking included!
Property Information
Property Type
Residential Lease
Sub-Type
Multi Family
Style
Apartment
Lot Dimensions
59.0x95.0
Parking Spaces
1
MLS® Listing#
X12896544
Property Features
Appliances
Cooling
Heating
Basement
Pool
Construction
Roof
Financial Details
Parcel Number
042310225
Directions
Montreal Rd to Marier with a right onto Shakespeare
Affordability Calculator
$520
Estimated monthly payment
$14/mo
Principal $2,080 · Est. interest $2,902 over 30 yrs
Neighborhood Market Statistics
How this home compares to active listings in Vanier and Kingsview Park, ON
- CA$695,000
- Median Listing Price
- 44
- Median Days on Market
- 1,300
- Median Sq Ft
- CA$654
- Median Price / Sq Ft
- 4,040
- Active Listings
- This home’s price is 100% below the area median.
Market statistics compiled from active EXIT Realty® and MLS listings in Vanier and Kingsview Park, ON.
Location

Points of Interest in Vanier and Kingsview Park, ON
Showing the Vanier and Kingsview Park area map.
Nearby Schools
Assumption Catholic Elementary School
Elementary · 0.5 km away
Assumption Catholic School
Elementary · 0.5 km away
Ahlul-Bayt Islamic School
School · 0.6 km away
Conseil des Ecoles Publiques de L'Est de L'Ontario
Elementary · 0.7 km away
Ecole Vision Jeunesse
Secondary · 0.8 km away
Ecole Elementaire Catholique Horizon-Jeunesse
Secondary · 0.8 km away
Ecole Elementaire Publique Mauril-Belanger
School · 0.9 km away
Programme Jeunes Parents le Transit
Elementary · 0.9 km away
Conseil des Ecoles Publiques de L'Est de L'Ontario
Elementary · 0.9 km away
The Ottawa Inuit Children's Centre
Elementary · 0.9 km away
Centre Educatif Tournesol
School · 0.9 km away
Robert E. Wilson Public School
Elementary · 1.1 km away
QC Makeup Academy
School · 1.1 km away
Winghill Writing School
School · 1.1 km away
Educarium
Elementary · 1.3 km away
Conseil des Ecoles Catholiques de Langue Francaise
Secondary · 1.3 km away
Ararat Armenian School
School · 1.3 km away
Fern Hill School
Elementary · 1.3 km away
Manor Park Public School
Elementary · 1.3 km away
Queen Elizabeth Public School
School · 1.4 km away
Commute Calculator
Nearby Homes


Similar Homes Nearby
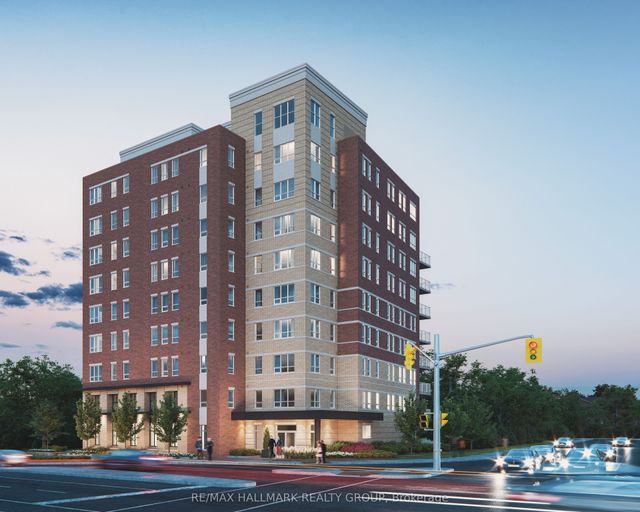
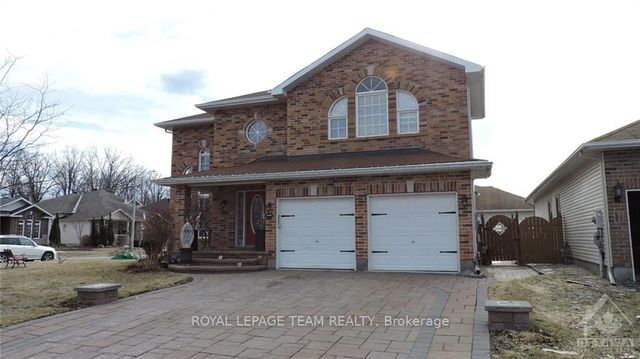


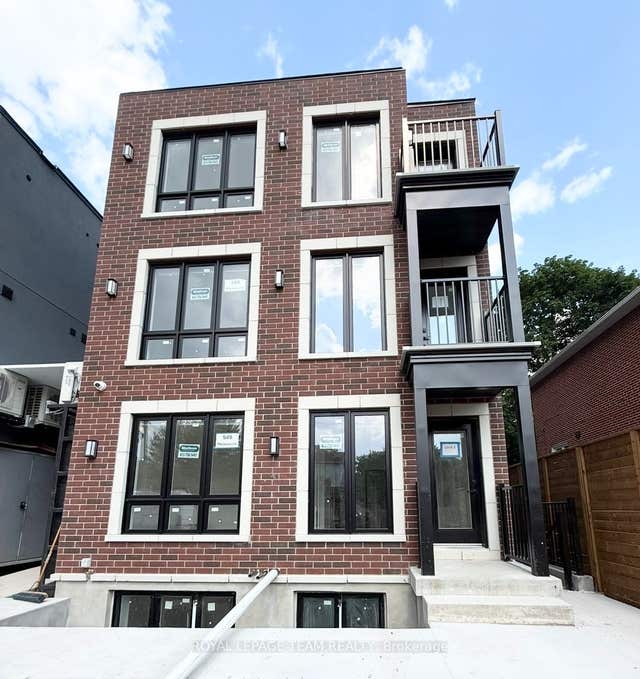
Similar Home Values
Comparable nearby listings and their asking prices.
| Address | Price | Beds | Baths | Sq Ft |
|---|---|---|---|---|
| 353 Gardner Street 503, Vanier and Kingsview Park, ON | CA$1,830/mo | 1 | 1 | — |
| 685 Everlasting Crescent B, Orleans - Cumberland and Area, ON | CA$1,850/mo | 2 | 1 | — |
| 1263 Maitland Avenue B, Belair Park - Copeland Park and Area, ON | CA$1,850/mo | 3 | 1 | — |
| 42 Mcarthur Avenue 002, Vanier and Kingsview Park, ON | CA$1,850/mo | 1 | 1 | — |
| 315 Terravita Private 201, Hunt Club - Windsor Park Village and Area, ON | CA$1,850/mo | 2 | 1 | — |
| 549 Melbourne Avenue 5, Carlingwood - Westboro and Area, ON | CA$1,895/mo | 1 | 1 | — |


